Leave a Message

Thank you for your message. We will be in touch with you shortly.

Explore Our Properties
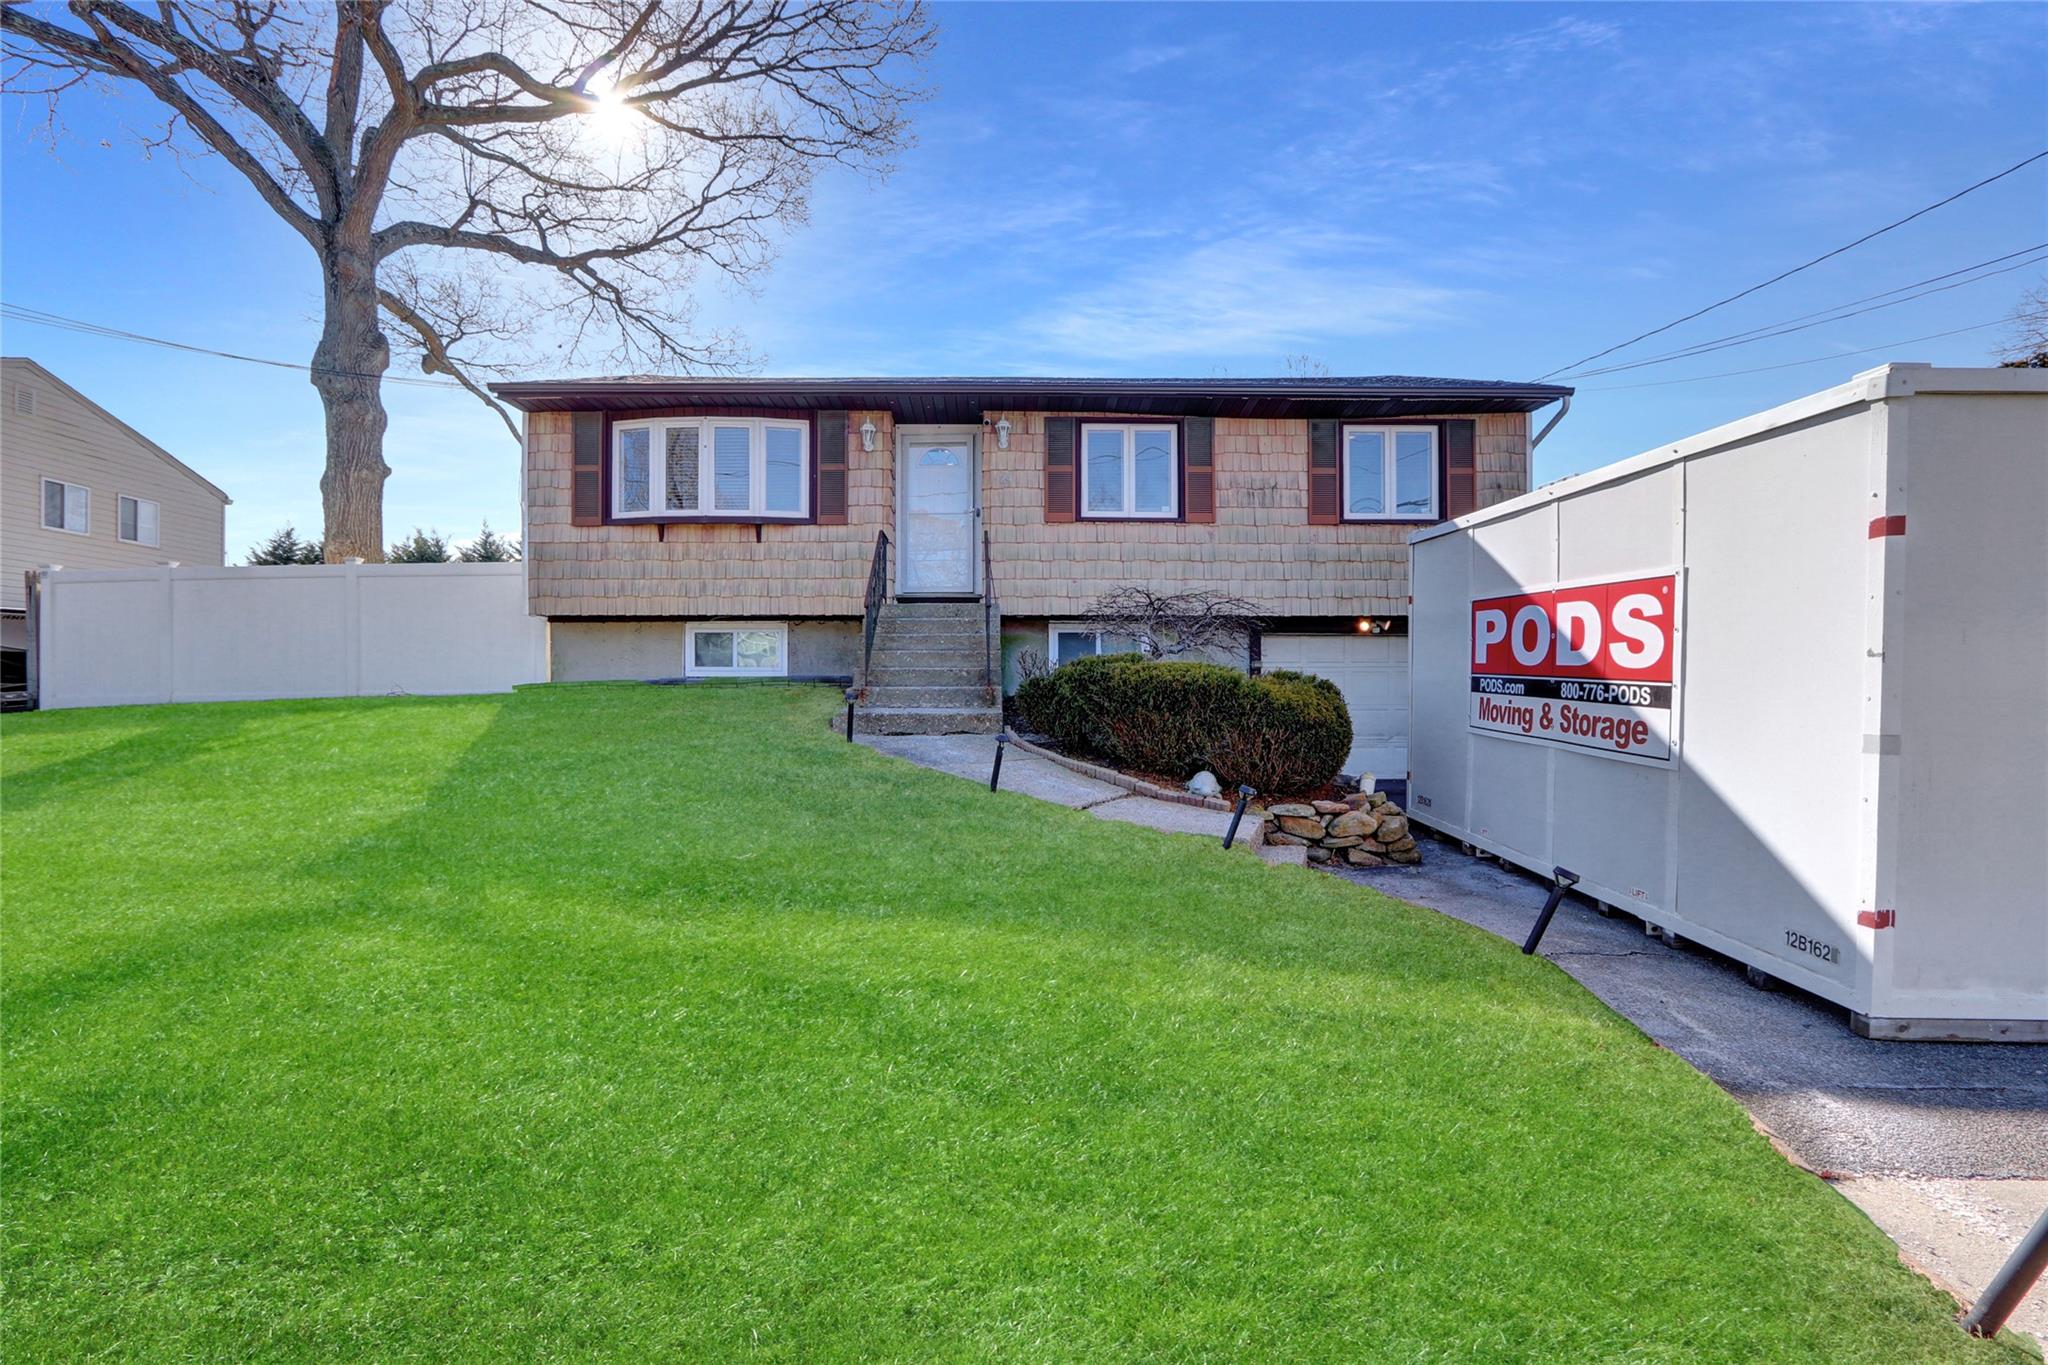
24 Farner Avenue
Courtesy of Douglas Elliman Real Estate, Carrie Rinker Listing Contact: 631-751-6000 
Sold

24 Farner Avenue

24 Farner Avenue, Selden, NY 11784

$630,000
Charming Home with Open Floor Plan & Amazing Features!

Welcome to this beautifully updated home featuring an open floor plan, perfect for modern living and entertaining. The spacious Living Room, Dining Room, and Eat-In Kitchen are all seamlessly connected, with hardwood floors throughout that add warmth and style to every room.

Key Features:

Recessed Lighting: Tastefully installed throughout the home, creating a bright, welcoming atmosphere.
New Roof: Recently replaced to provide peace of mind and added durability.
Room for Extended Family: With a convenient Outside Entrance, this home is ideal for multi-generational living.
Gas Heating: For year-round comfort and efficiency.
In-Ground Pool: Relax and entertain in your own backyard oasis, complete with a year-old pool pump or optimal maintenance and performance.
Finished Basement: Offering unlimited opportunities to customize the space for your needs--whether it's a home office, entertainment room, or additional living area.

This home is truly a gem, offering modern updates and plenty of space for your growing family. Don't miss out--schedule your showing today!
4
beds

2
baths

1,900 Sq.Ft. LIVING AREA

7,841 Sq.Ft. lot

Features & Amenities

Interior

  • total bedrooms4
  • Total bathrooms2
  • full bathrooms2
  • Laundry room In Hall
  • Flooring Hardwood
  • APPLIANCES Dishwasher, Gas Cooktop, Microwave, Oven, Refrigerator, Washer, Indirect Water Heater
  • other interior Features First Floor Bedroom, First Floor Full Bath, Ceiling Fan(s), Open Floorplan, Open Kitchen, Quartz/Quartzite Counters, Recessed Lighting, Smart Thermostat, Washer/Dryer Hookup

Area & Lot

  • Status Sold
  • Date Sold April 8, 2025
  • Living Area1,900 Sq.Ft.
  • Total Area2,168 Sq.Ft.
  • Lot Area7,841 Sq.Ft.
  • MLS® ID824874
  • TypeResidential
  • YEAR BUILT1972
  • Architecture StylesHi Ranch
  • Elementary SchoolHawkins Path School
  • Middle SchoolSelden Middle School
  • High SchoolNewfield High School
  • School DistrictMiddle Country

Exterior

  • Garage Space1.0
  • water SourcePublic
  • utilitiesCable Connected, Electricity Connected, Natural Gas Connected, Sewer Connected, Trash Collection Public, Water Connected
  • PoolIn Ground
  • HEAT TYPENatural Gas
  • AIR CONDITIONINGCentral Air
  • sewerCesspool

Financial

  • Sales Price$630,000
  • Real Estate Tax $12,523/yr

Considering Your Next Move?

Whether you’re preparing to sell, considering your options, or planning ahead, we provide thoughtful guidance and a clear strategy to help you move forward with confidence.

Follow Us on Instagram