Leave a Message

Thank you for your message. We will be in touch with you shortly.

Explore Our Properties
24 Hamlet Drive Unit: 24
Courtesy of Douglas Elliman Real Estate, Patricia M. Pascullo Listing Contact: 516-921-2262 
Sold

24 Hamlet Drive Unit: 24

24 Hamlet Drive Unit: 24, Plainview, NY 11803

$1,350,000
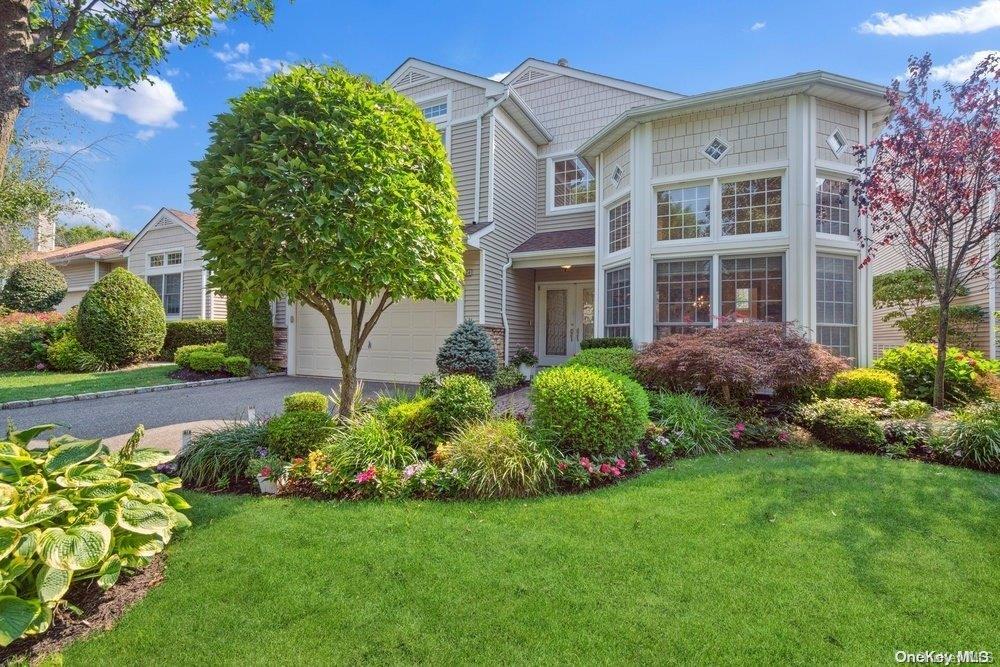
The Hamlet at Olde Oyster Bay is a gated, self-contained, country- club living community with every possible amenity for today's discerning buyers. Rare and new to the market, this fully detached home has a primary on the main plus 3 additional bedrooms. Spacious, with nearly 3000 square feet of living space, this is the only home available with primary on the main. From the grand two-story entry to double height living spaces, floor to ceiling windows, a formal dining room, double height family room, open concept to eat-in center island kitchen, this floor plan is brilliant. The eat-in kitchen has stainless steel appliances, under counter lighting Microwave/Convection double oven combination, upgraded tall cabinets with crown molding, tumbled marble backsplash, granite counter-tops, hi-hat lighting and adjoining butler's pantry. The kitchen is open to a double height den with a custom built-in and sliders to rear kidney shaped patio. A main level primary has a tray ceiling, two walk-in closets, hi-hat lighting and sliders to rear. An ensuite marble bath has a jacuzzi tub, frameless door shower and dual sink vanity. On the second level there are three additional bedrooms, full bath and a large landing over-looking impressive views of the primary living spaces. This beautiful home has natural gas heating, floor to ceiling windows, hardwood floors, 2 car garage, private yard with mature trees and perennial gardens plus oversized patio. Natural light streams throughout this home. A very desirable 24-hour manned gated community with amenities including restaurant, bar, indoor and outdoor pools, club house, gym (his/her lockers), spa rooms, beauty salon, tennis, pickle ball, poolside snack bar and playground. A once in a lifetime to own a timeless home with rich appointments for the most particular buyers! Please inquire about buyer fees., Additional information: Appearance:Mint+,ExterioFeatures:Tennis
4
beds

3
baths

2,917 Sq.Ft. LIVING AREA

5,500 Sq.Ft. lot

Features & Amenities

Interior

  • total bedrooms4
  • Total bathrooms3
  • full bathrooms2
  • half bathroom1
  • Flooring Carpet, Hardwood
  • APPLIANCES Convection Oven, Cooktop, Dishwasher, Dryer, Microwave, Oven, Refrigerator, Washer, Gas Water Heater
  • other interior Features Built-in Features, Cathedral Ceiling(s), Central Vacuum, Eat-in Kitchen, Entertainment Cabinets, Entrance Foyer, Formal Dining, First Floor Bedroom, Granite Counters, Master Downstairs, Marble Counters, Primary Bathroom, Pantry, Walk-In Closet(s)

Area & Lot

  • Status Sold
  • Date Sold March 27, 2025
  • Living Area2,917 Sq.Ft.
  • Lot Area5,500 Sq.Ft.
  • MLS® IDL3569961
  • TypeCondo
  • YEAR BUILT2001
  • Architecture StylesOther
  • Middle SchoolPlainview-Old Bethpage Middle Sch
  • High SchoolPlainview-Old Bethpage/Jfk Hs
  • School DistrictPlainview

Exterior

  • STORIES2
  • Garage Space2.0
  • water SourcePublic
  • utilitiesTrash Collection Public
  • PoolIn Ground
  • lot featuresSprinklers In Front, Sprinklers In Rear
  • parkingAttached, Driveway, Garage Door Opener, Garage
  • HEAT TYPEForced Air, Natural Gas
  • AIR CONDITIONINGAttic Fan, Central Air
  • HOA AmenitiesClubhouse, Gated, Tennis Court(s), Trash
  • security FeaturesSecurity System
  • other exterior FeaturesBasketball Court, Mailbox

Financial

  • Sales Price$1,350,000
  • Real Estate Tax $23,688/yr
  • Common Charges $752/mo

Considering Your Next Move?

Whether you’re preparing to sell, considering your options, or planning ahead, we provide thoughtful guidance and a clear strategy to help you move forward with confidence.

Follow Us on Instagram