Leave a Message

Thank you for your message. We will be in touch with you shortly.

Explore Our Properties
244 Water Lane S
244 Water Lane S
244 Water Lane S
244 Water Lane S
244 Water Lane S
244 Water Lane S
244 Water Lane S
244 Water Lane S
244 Water Lane S
244 Water Lane S
244 Water Lane S
244 Water Lane S
244 Water Lane S
244 Water Lane S
244 Water Lane S
244 Water Lane S
244 Water Lane S
244 Water Lane S
244 Water Lane S
244 Water Lane S
244 Water Lane S
244 Water Lane S
244 Water Lane S
244 Water Lane S
244 Water Lane S
244 Water Lane S
244 Water Lane S
244 Water Lane S
244 Water Lane S
244 Water Lane S
244 Water Lane S
244 Water Lane S
244 Water Lane S
244 Water Lane S
244 Water Lane S
244 Water Lane S
244 Water Lane S
244 Water Lane S
244 Water Lane S
244 Water Lane S
244 Water Lane S
244 Water Lane S
244 Water Lane S
244 Water Lane S
244 Water Lane S
SEE ALL PHOTOS
244 Water Lane S
244 Water Lane S
244 Water Lane S
244 Water Lane S
244 Water Lane S
244 Water Lane S
244 Water Lane S
244 Water Lane S
244 Water Lane S
244 Water Lane S
244 Water Lane S
244 Water Lane S
244 Water Lane S
244 Water Lane S
244 Water Lane S
244 Water Lane S
244 Water Lane S
244 Water Lane S
244 Water Lane S
244 Water Lane S
244 Water Lane S
244 Water Lane S
244 Water Lane S
244 Water Lane S
244 Water Lane S
244 Water Lane S
244 Water Lane S
244 Water Lane S
244 Water Lane S
244 Water Lane S
244 Water Lane S
244 Water Lane S
244 Water Lane S
244 Water Lane S
244 Water Lane S
244 Water Lane S
244 Water Lane S
244 Water Lane S
244 Water Lane S
244 Water Lane S
244 Water Lane S
244 Water Lane S
244 Water Lane S
244 Water Lane S
244 Water Lane S
Courtesy of Douglas Elliman Real Estate, Evelyn Villalona Listing Contact: 516-669-3700 
For Sale

244 Water Lane S

244 Water Lane S, Wantagh, NY 11793

$1,299,000
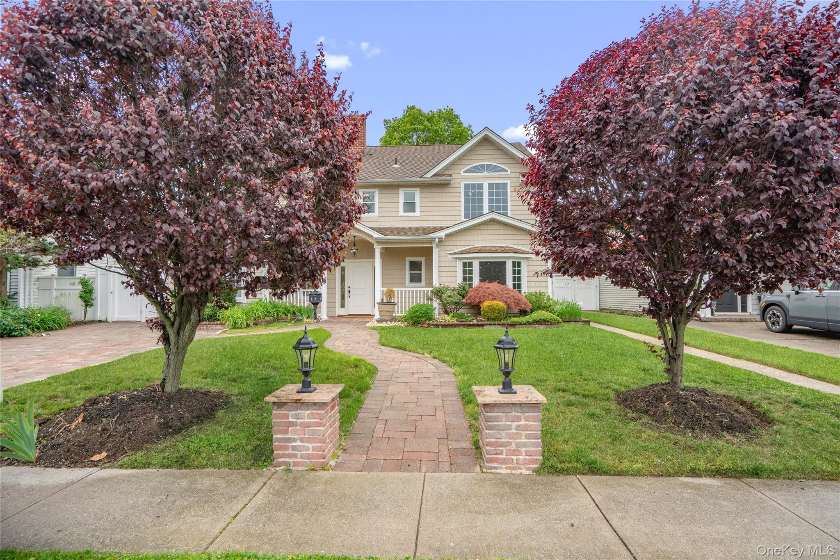
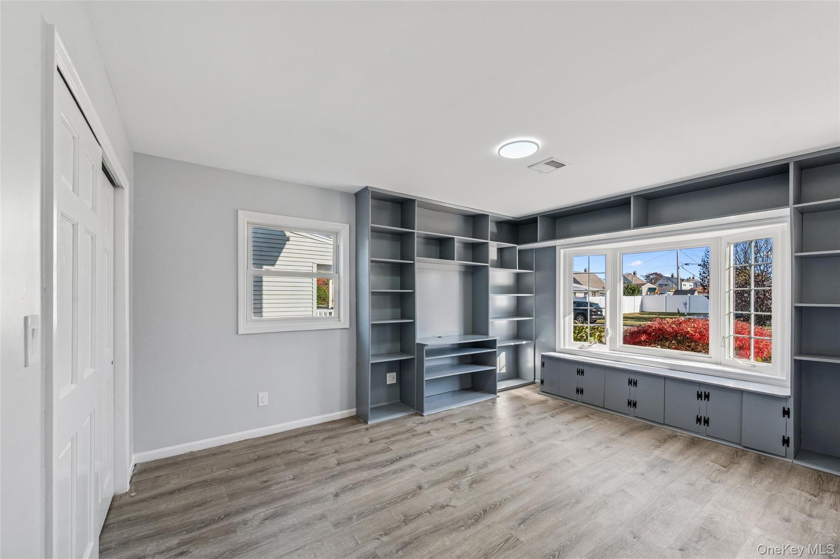
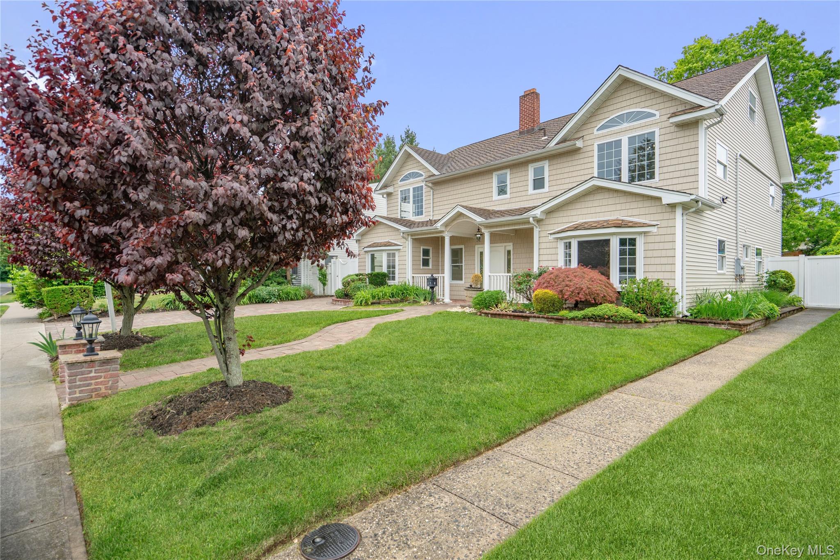
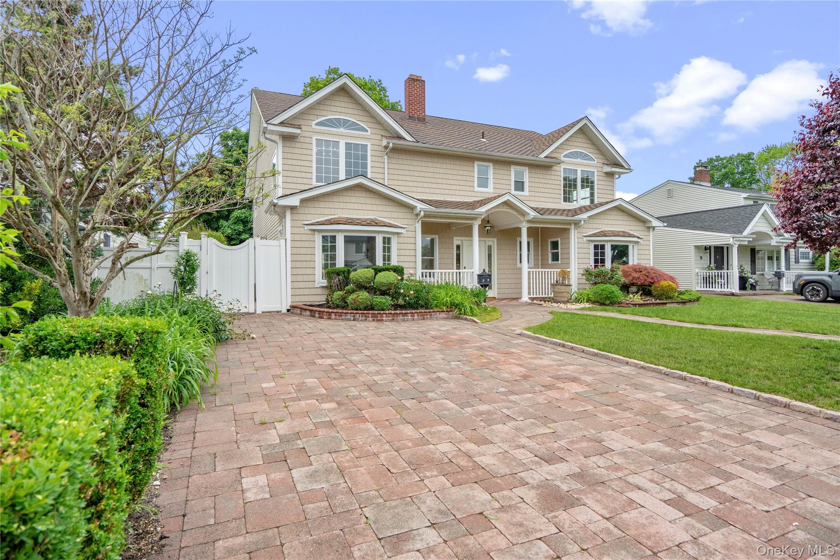
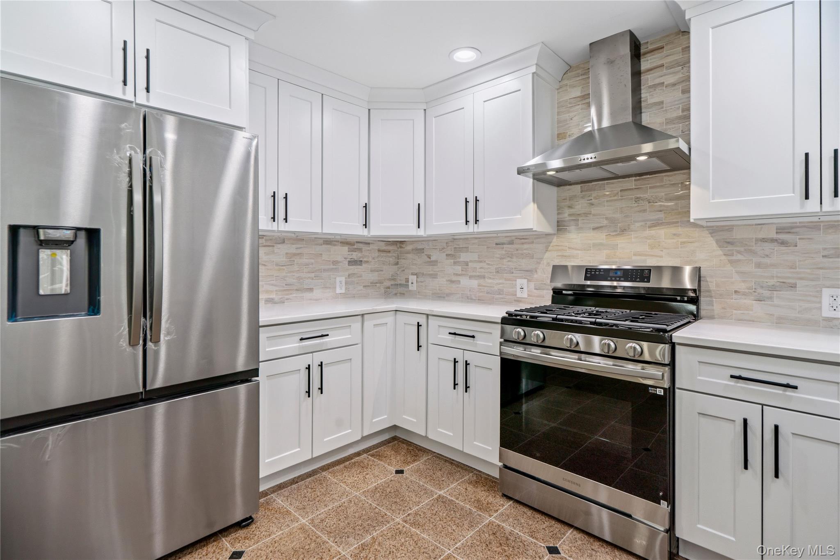
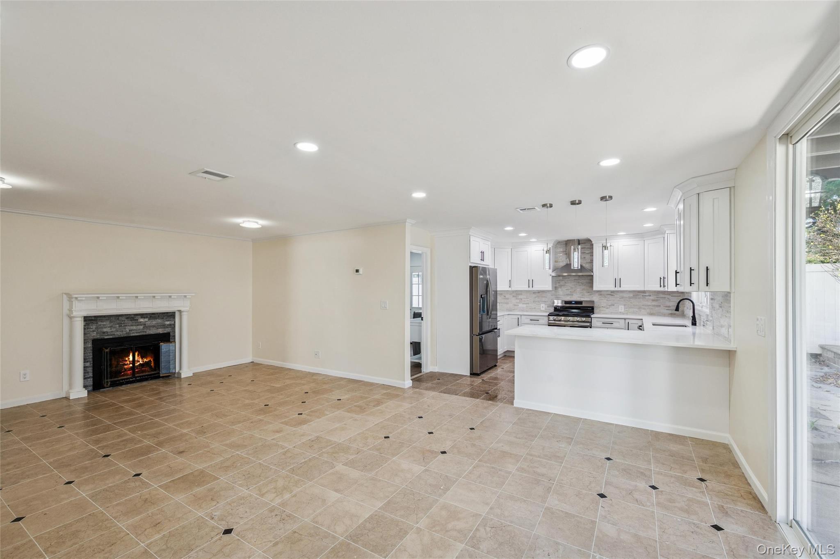
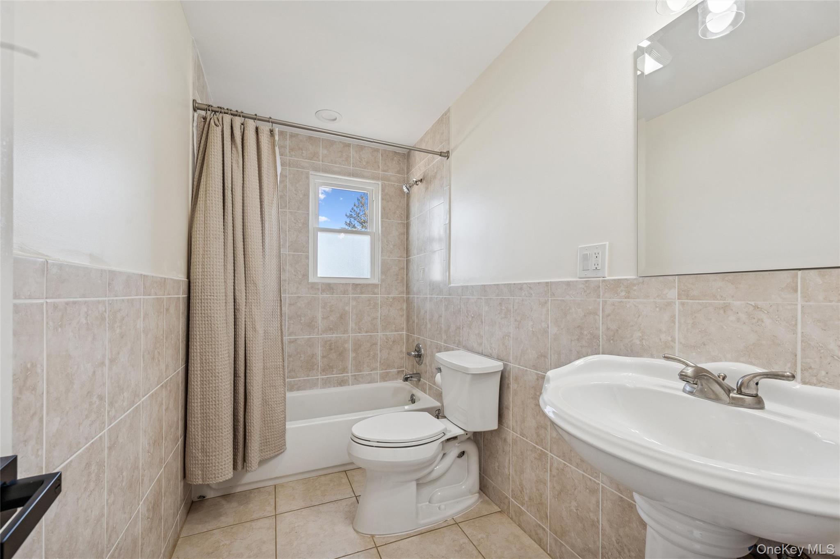
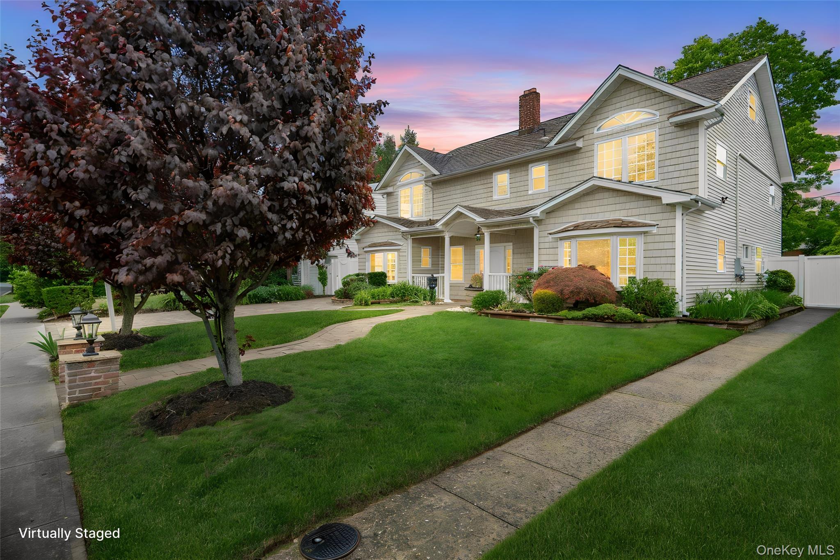
Welcome to 244 Water Lane S, a stunningly renovated 5-bedroom, 4-bath colonial nestled in the heart of Wantagh, offering over 3,200 sq. ft. of thoughtfully designed living space tailored for modern living and refined comfort.
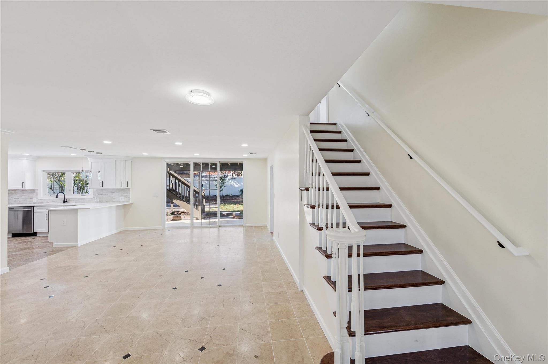
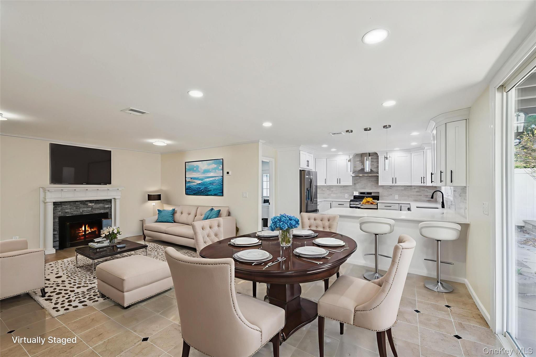
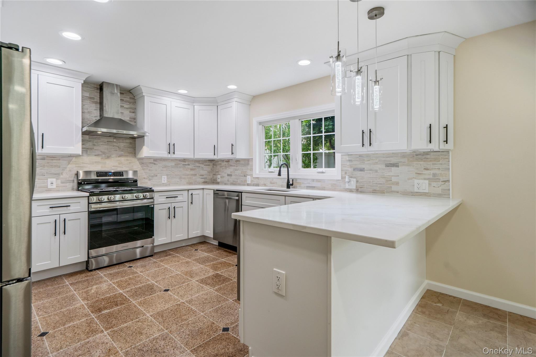
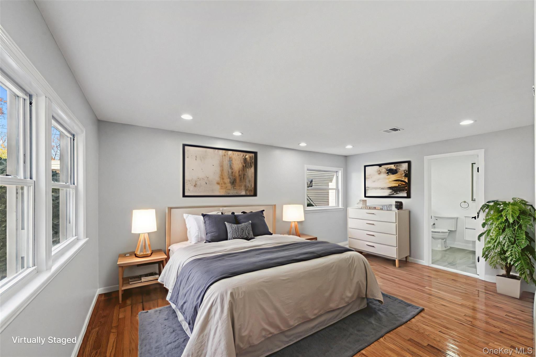
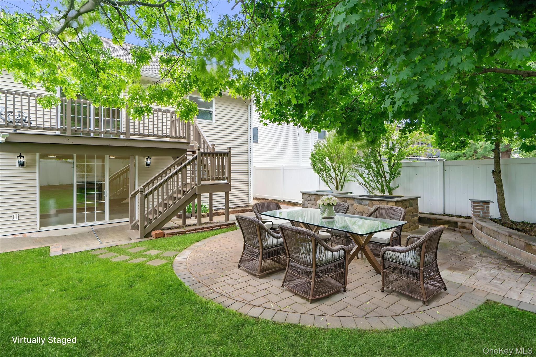
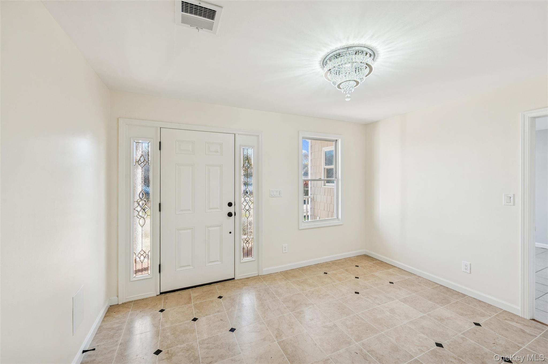
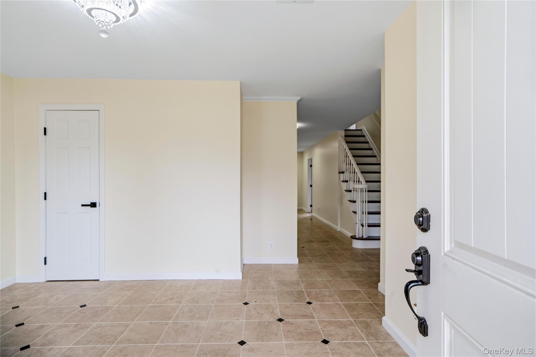
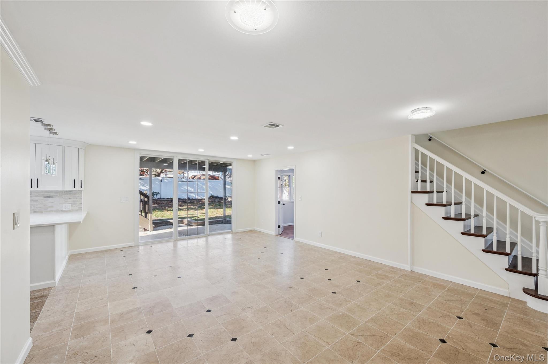
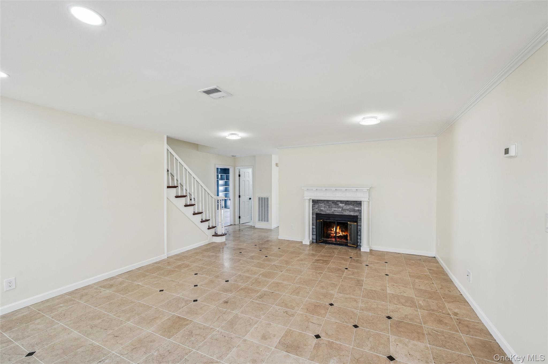
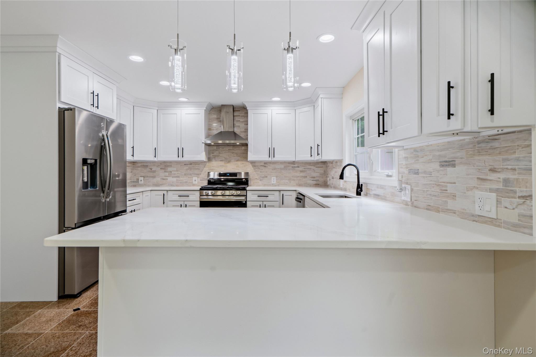
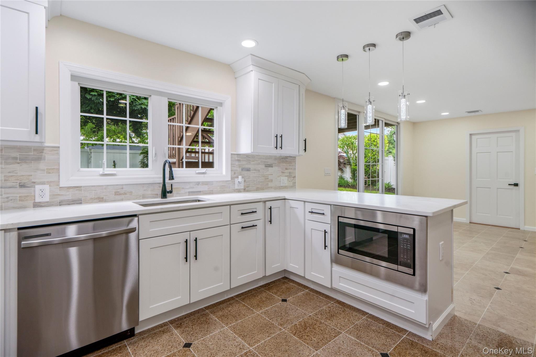
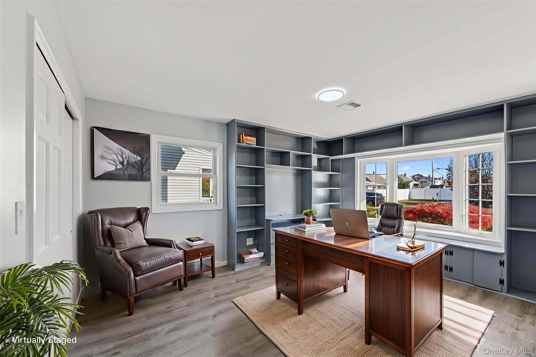
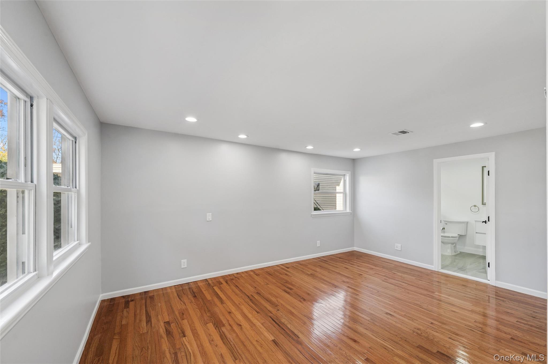
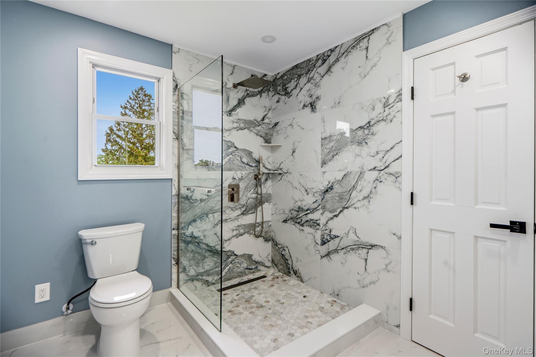
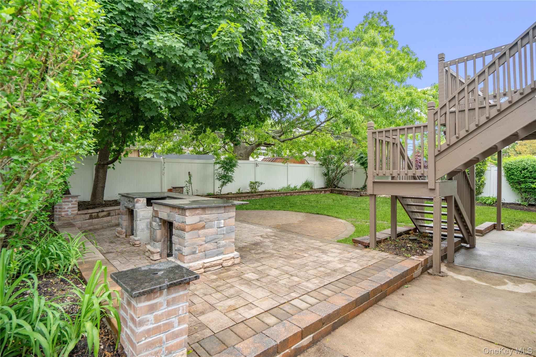
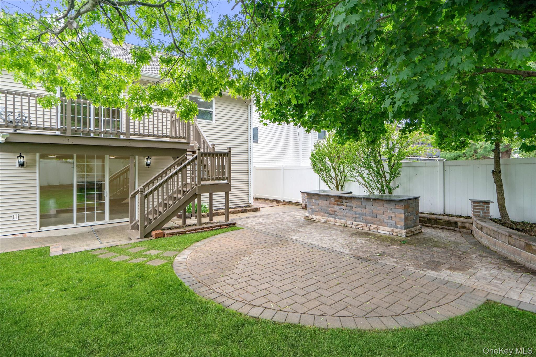
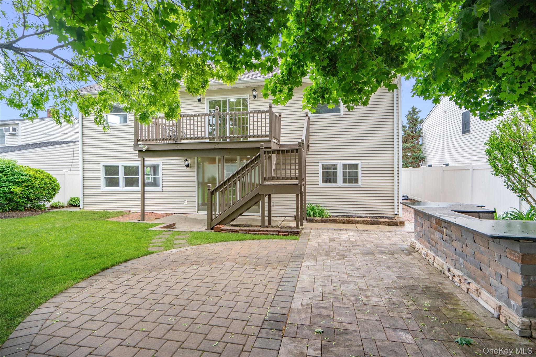
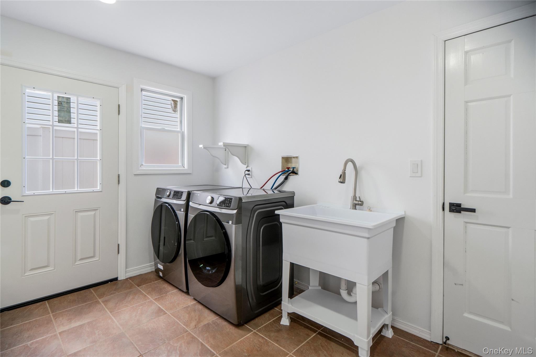
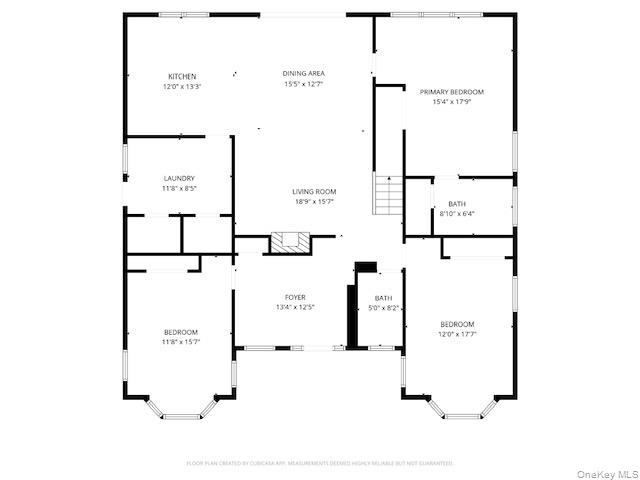
Step inside to a spacious entry foyer that leads to a sun-drenched dining room highlighted by a cozy wood-burning fireplace and sliding glass doors opening to a backyard patio oasis perfect setting for entertaining guests or enjoying peaceful evenings at home. The versatile first floor features spacious eat-in kitchen, equipped with brand new modern stainless-steel appliances and quartz countertops and gas cooking. Additional features include a king-sized primary bedroom with a full en-suite bath, along with two additional rooms ideal for a private office, guest suite, or extended living space, full bathroom, walk-in pantry, utility room, and convenient laundry area complete the main level.
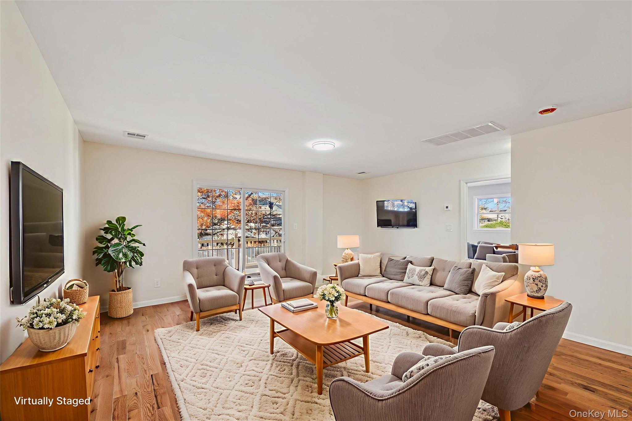
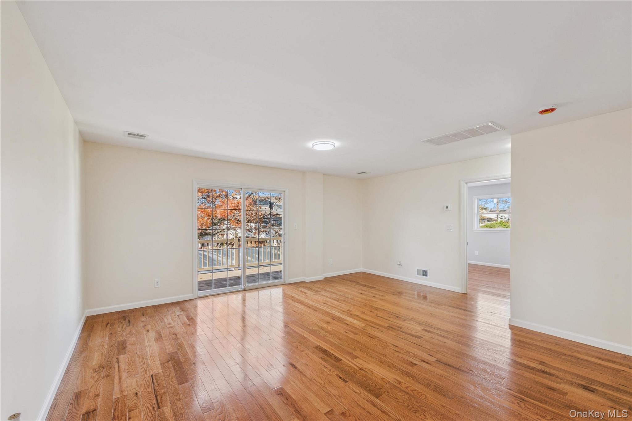
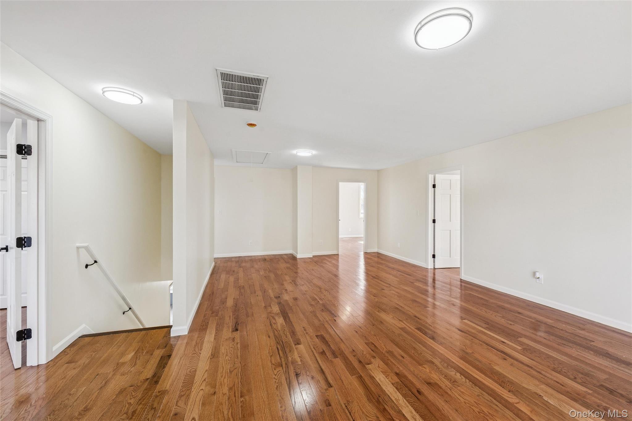
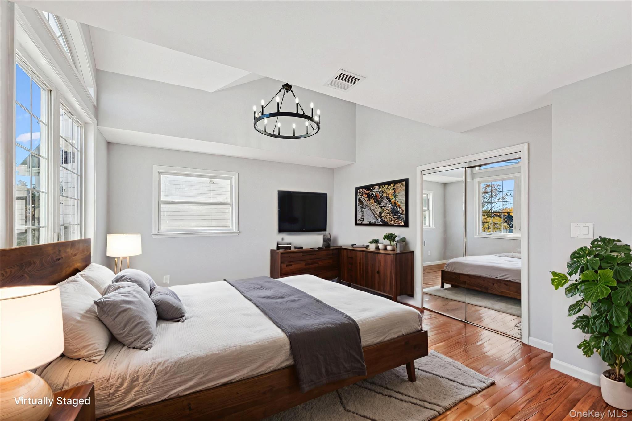
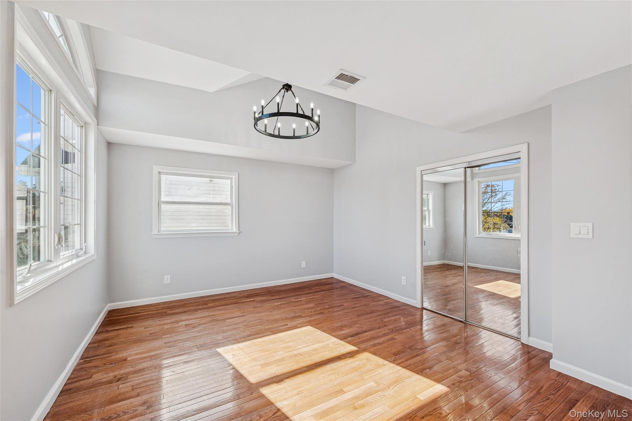
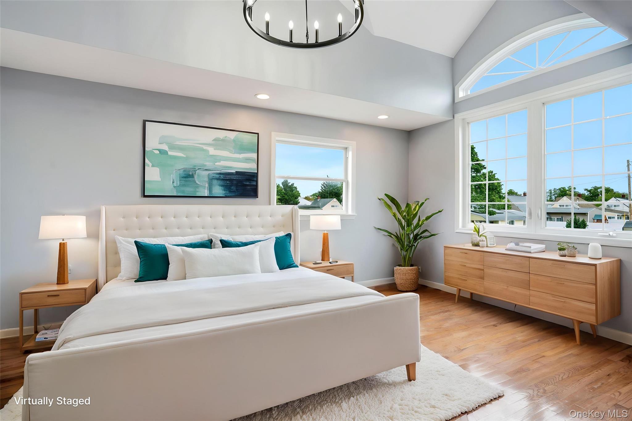
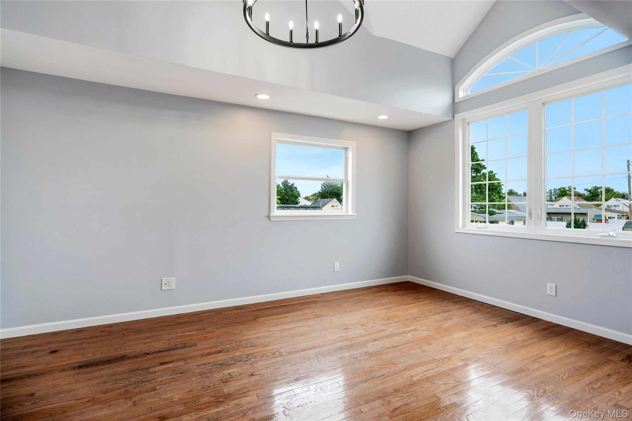
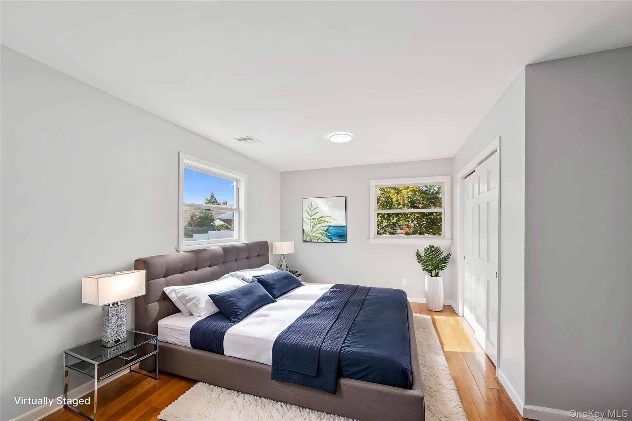
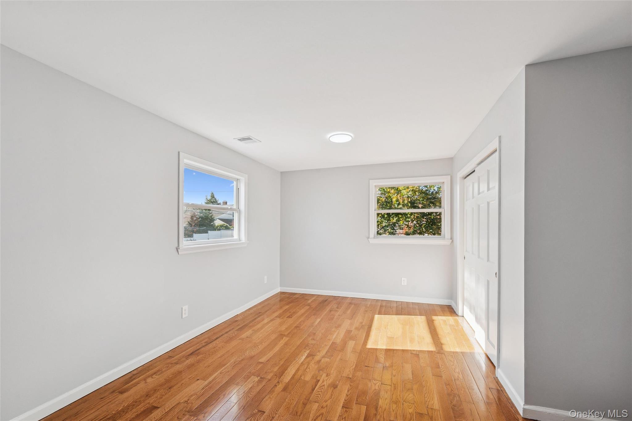
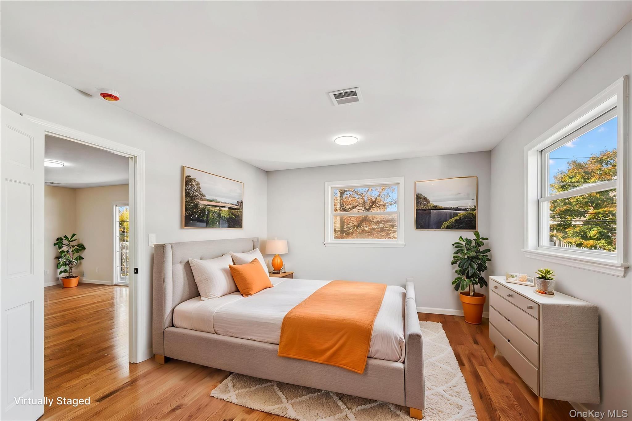
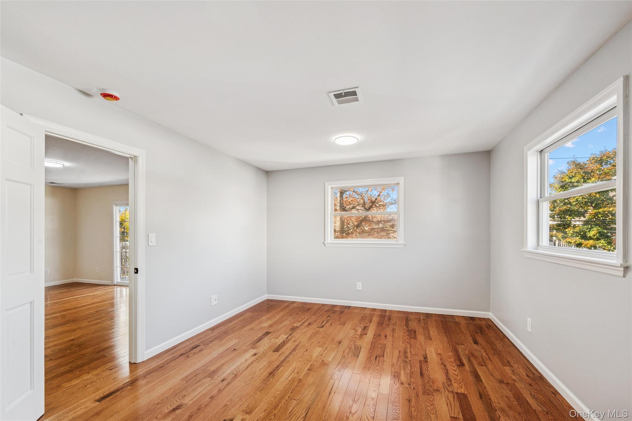
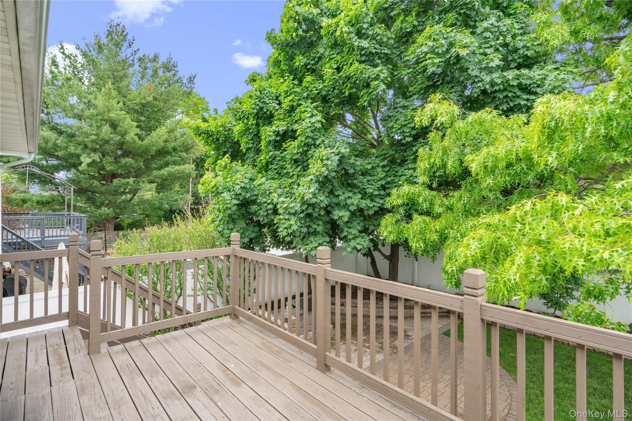
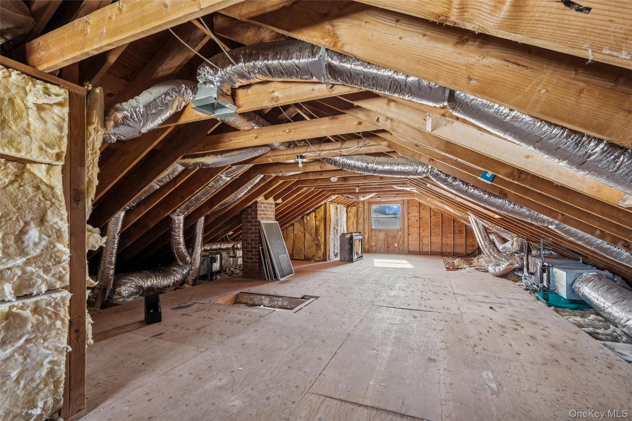
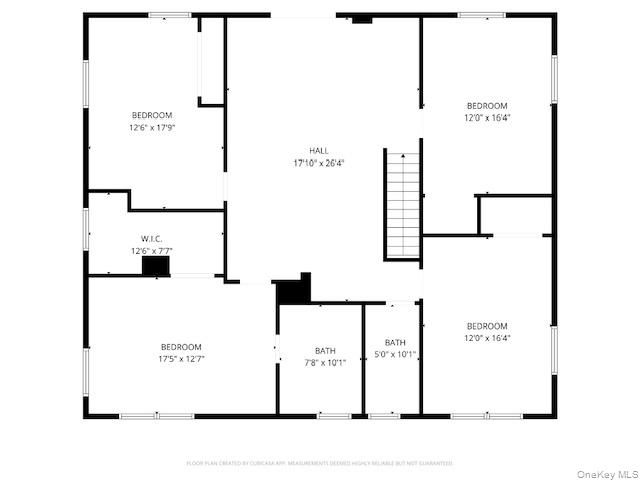
Upstairs, you'll find 4 king-sized bedrooms with and an oversized family room designed for comfort and relaxation. Sliding glass doors lead to a cozy deck with backyard access, creating a tranquil retreat to enjoy the outdoors. Hardwood flooring extends throughout the home, while a full stand-up attic offers exceptional storage and exciting possibilities for future expansion.
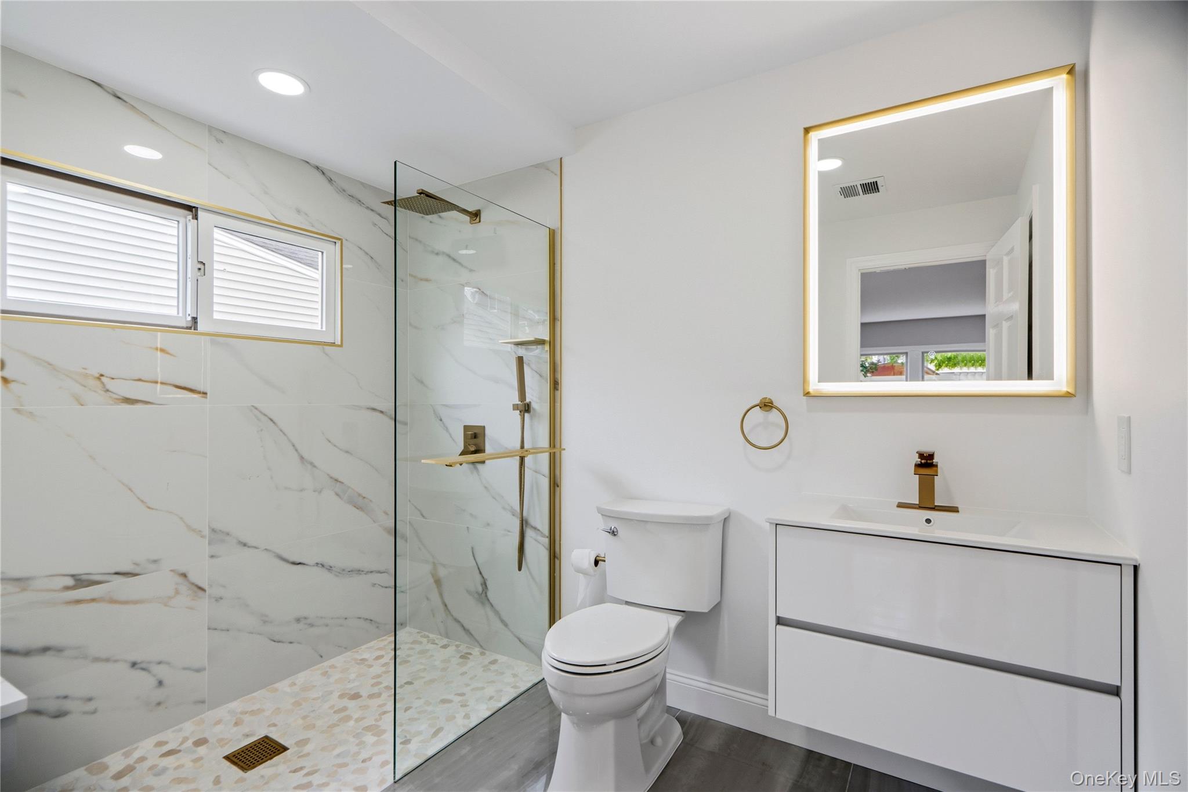
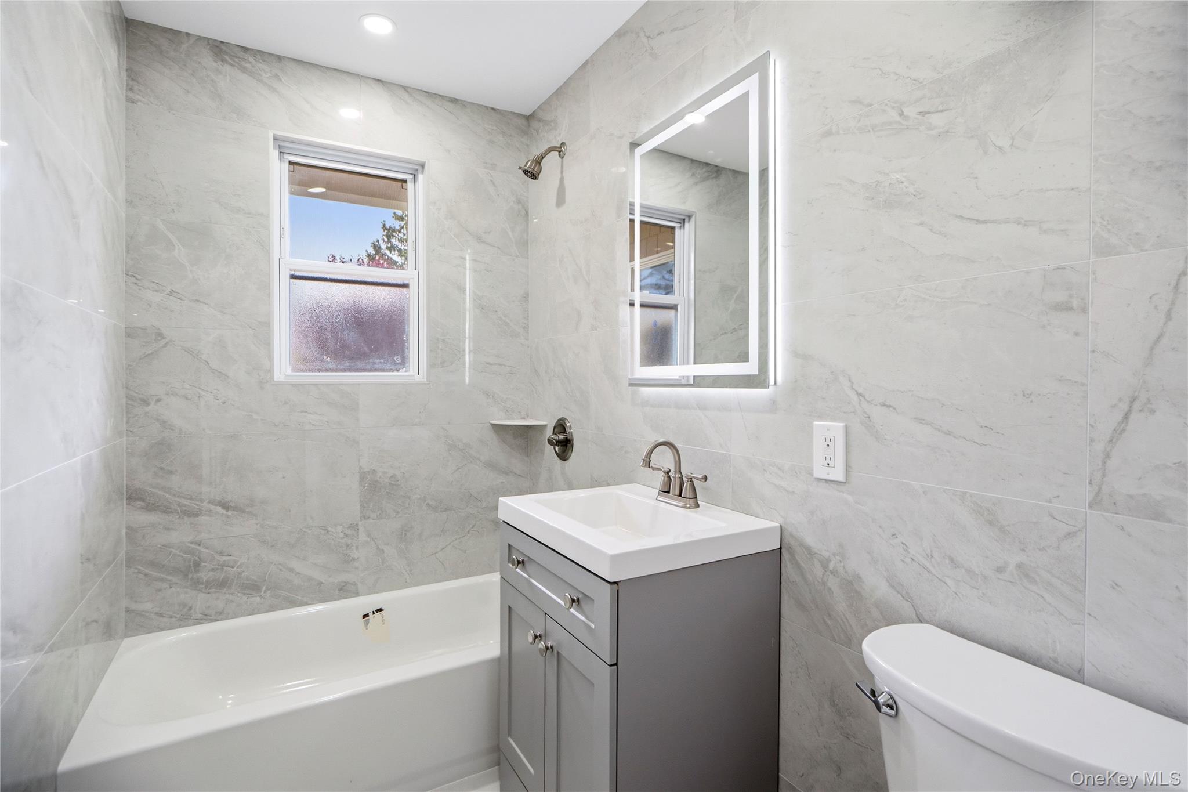
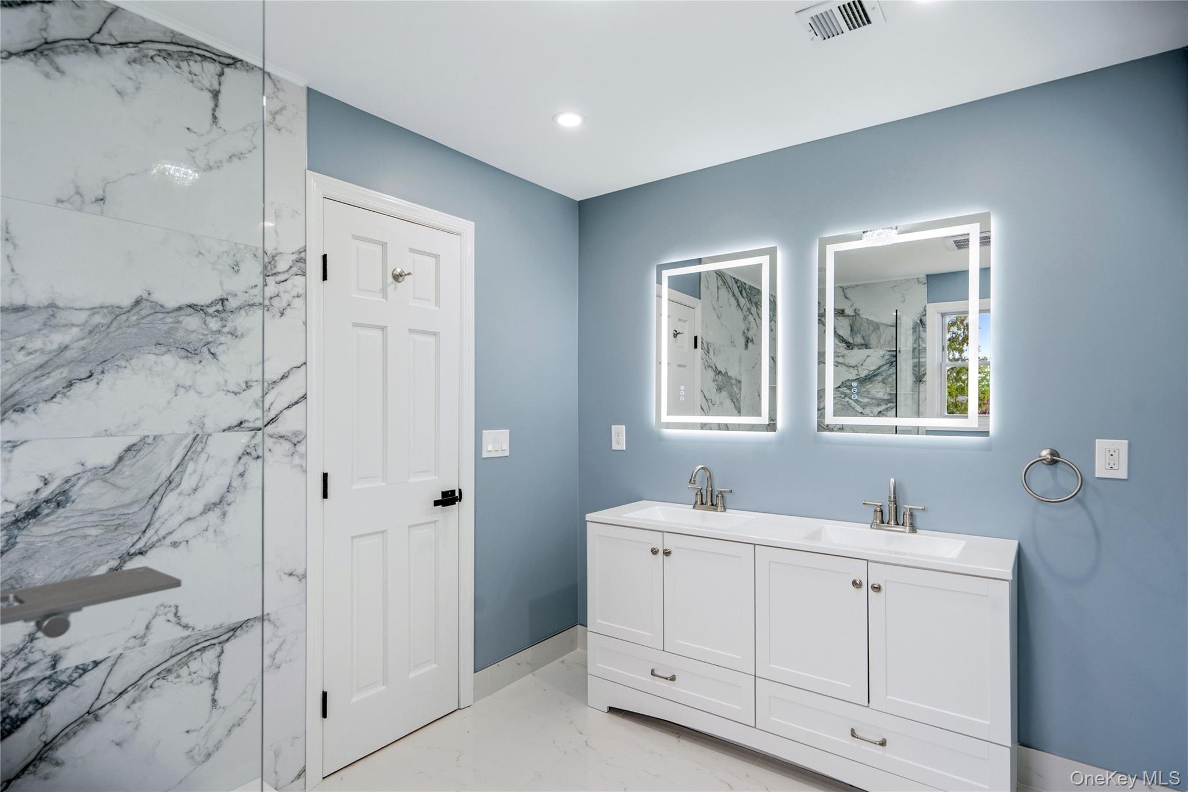
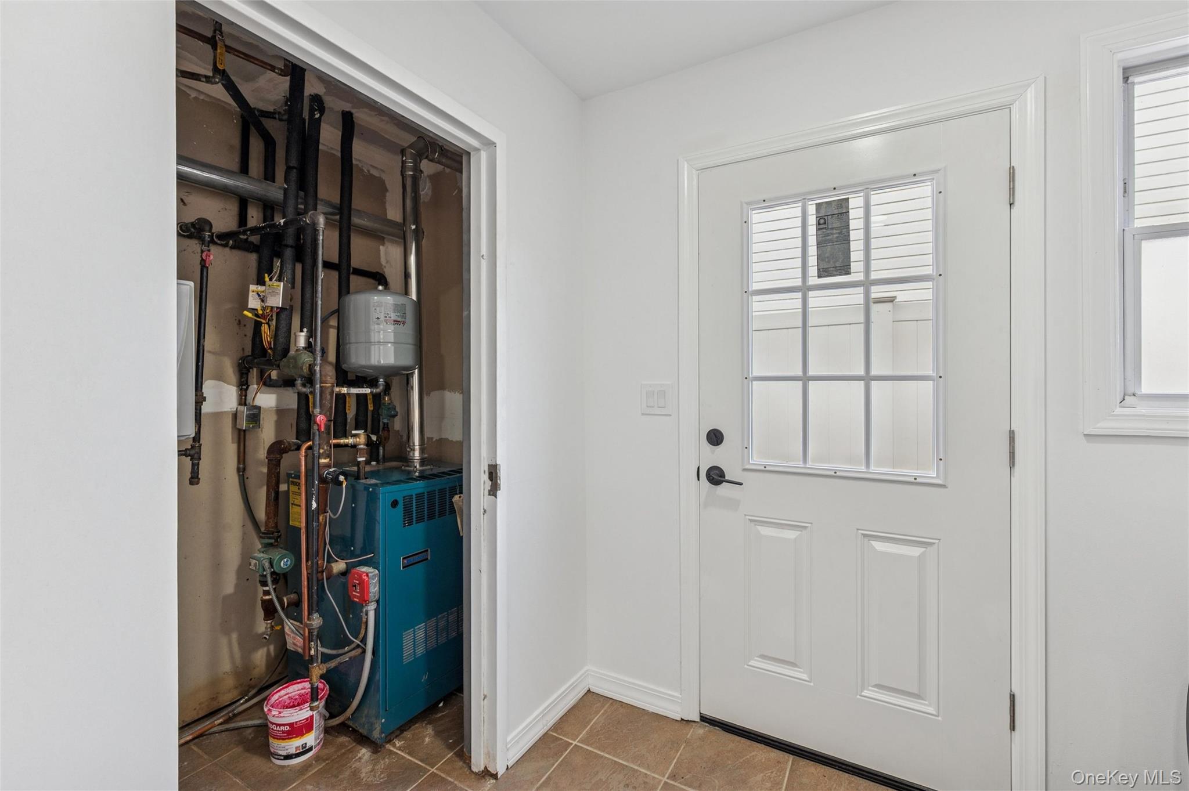
Additional highlights include central air conditioning, forced heat, three heating zones, a new tankless water heater, lighted anti-fog bathroom mirrors, a fully fenced yard, patio, deck, and so much more.
Ideally located just minutes from major highways, public transportation, parks, beaches, and an array of shopping and dining destinations, this exceptional home offers the perfect blend of comfort, convenience, and lifestyle.
Schedule your private showing today and experience everything this remarkable home has to offer. Welcome home!

5
beds

4
baths

3,240 Sq.Ft. LIVING AREA

7,200 Sq.Ft. lot

Features & Amenities

Interior

  • total bedrooms5
  • Total bathrooms4
  • full bathrooms4
  • Flooring Ceramic Tile, Hardwood
  • Fireplace Wood Burning
  • APPLIANCES Dishwasher, Dryer, ENERGY STAR Qualified Appliances, Gas Cooktop, Microwave, Refrigerator, Stainless Steel Appliance(s), Tankless Water Heater, Washer
  • other interior Features First Floor Bedroom, First Floor Full Bath, Breakfast Bar, Built-in Features, Chandelier, Double Vanity, Eat-in Kitchen, Entrance Foyer, Formal Dining, Granite Counters, High Ceilings, Kitchen Island, Natural Woodwork, Open Floorplan, Pantry, Primary Bathroom, Master Downstairs, Recessed Lighting, Smart Thermostat, Storage, Walk-In Closet(s)

Area & Lot

  • Status For Sale
  • Living Area3,240 Sq.Ft.
  • Total Area3,240 Sq.Ft.
  • Lot Area7,200 Sq.Ft.
  • MLS® ID997642
  • TypeResidential
  • YEAR BUILT1948
  • Architecture StylesColonial
  • Elementary SchoolGardiners Avenue School
  • Middle SchoolJonas E Salk Middle School
  • High SchoolGen Douglas Macarthur Senior Hs
  • School DistrictLevittown

Exterior

  • water SourcePublic
  • utilitiesElectricity Connected, Natural Gas Connected, Trash Collection Public, Water Connected
  • lot featuresBack Yard, Front Yard, Garden, Level, Near Public Transit, Near School, Near Shops, Paved
  • parkingDriveway
  • HEAT TYPEForced Air
  • AIR CONDITIONINGCentral Air
  • sewerPublic Sewer
  • other exterior FeaturesBalcony, Garden, Lighting, Mailbox

Financial

  • Sales Price$1,299,000
  • Real Estate Tax $22,047/yr
image

Schedule a Showing

We would love to show you our beautiful property. Please select your preferred date and time below. An agent will be in touch shortly to confirm your appointment.

Schedule a Showing

We would love to show you our beautiful property. Please select your preferred date and time below. An agent will be in touch shortly to confirm your appointment.

Thank you for your interest in 244 Water Lane S, Wantagh, NY 11793. We are reviewing your request and will be in touch shortly!

Mortgage Calculator

Estimate your monthly mortgage payment, including the principal and interest, property taxes, and HOA. Adjust the values to generate a more accurate rate.

All estimates are provided for informational purposes only. Actual amounts may vary.
$0,000 Your Payment 20 15 65
$0,000 Your Payment

Considering Your Next Move?

Whether you’re preparing to sell, considering your options, or planning ahead, we provide thoughtful guidance and a clear strategy to help you move forward with confidence.

Follow Us on Instagram