Leave a Message

Thank you for your message. We will be in touch with you shortly.

Explore Our Properties
25 Edcris Lane
25 Edcris Lane
25 Edcris Lane
25 Edcris Lane
25 Edcris Lane
25 Edcris Lane
25 Edcris Lane
25 Edcris Lane
25 Edcris Lane
25 Edcris Lane
25 Edcris Lane
25 Edcris Lane
25 Edcris Lane
25 Edcris Lane
25 Edcris Lane
25 Edcris Lane
25 Edcris Lane
25 Edcris Lane
25 Edcris Lane
25 Edcris Lane
25 Edcris Lane
25 Edcris Lane
25 Edcris Lane
25 Edcris Lane
25 Edcris Lane
25 Edcris Lane
25 Edcris Lane
25 Edcris Lane
25 Edcris Lane
25 Edcris Lane
25 Edcris Lane
25 Edcris Lane
25 Edcris Lane
25 Edcris Lane
25 Edcris Lane
25 Edcris Lane
25 Edcris Lane
25 Edcris Lane
25 Edcris Lane
25 Edcris Lane
SEE ALL PHOTOS
25 Edcris Lane
25 Edcris Lane
25 Edcris Lane
25 Edcris Lane
25 Edcris Lane
25 Edcris Lane
25 Edcris Lane
25 Edcris Lane
25 Edcris Lane
25 Edcris Lane
25 Edcris Lane
25 Edcris Lane
25 Edcris Lane
25 Edcris Lane
25 Edcris Lane
25 Edcris Lane
25 Edcris Lane
25 Edcris Lane
25 Edcris Lane
25 Edcris Lane
25 Edcris Lane
25 Edcris Lane
25 Edcris Lane
25 Edcris Lane
25 Edcris Lane
25 Edcris Lane
25 Edcris Lane
25 Edcris Lane
25 Edcris Lane
25 Edcris Lane
25 Edcris Lane
25 Edcris Lane
25 Edcris Lane
25 Edcris Lane
25 Edcris Lane
25 Edcris Lane
25 Edcris Lane
25 Edcris Lane
25 Edcris Lane
25 Edcris Lane
Courtesy of Douglas Elliman Real Estate, Nancy T. Hawkins CBR E-PRO GRI CIR Listing Contact: 516-759-0400 
Pending

25 Edcris Lane

25 Edcris Lane, Huntington, NY 11743

$1,195,000
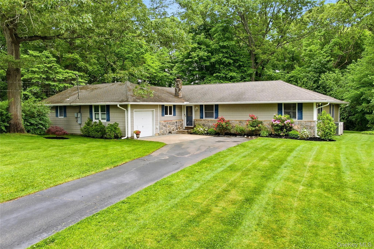
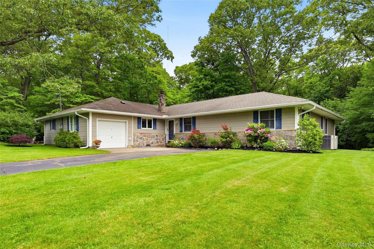
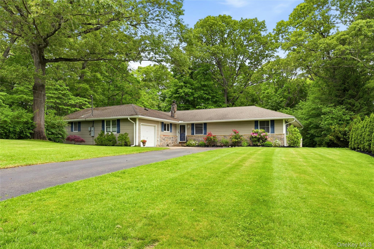
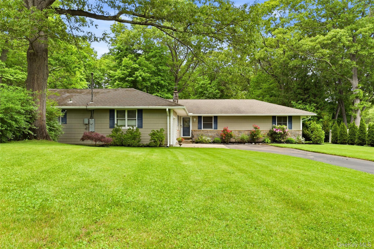
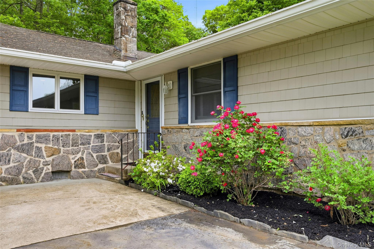
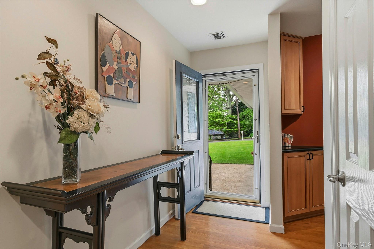
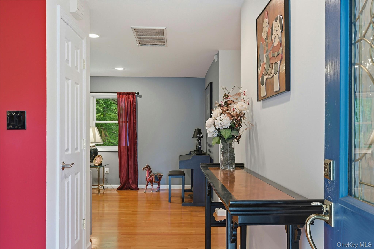
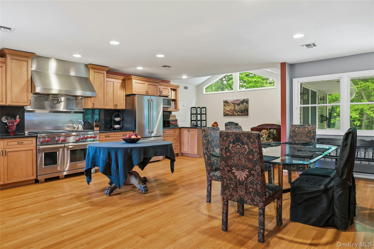
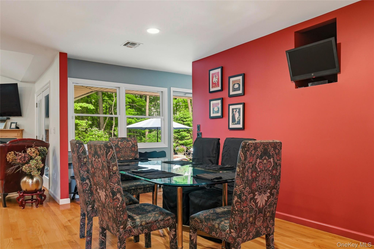
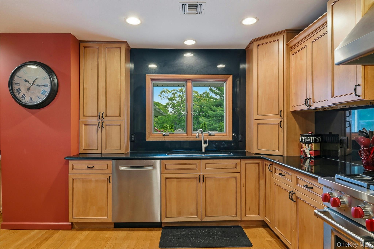
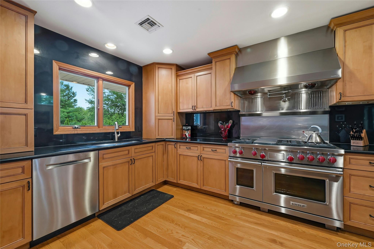
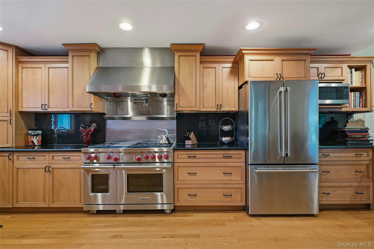
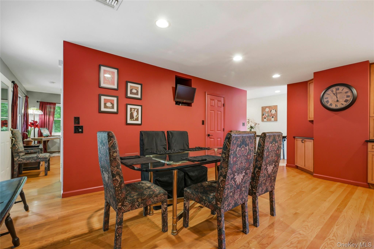
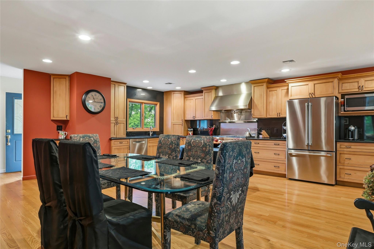
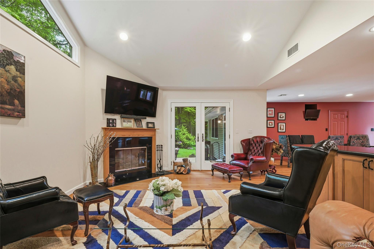
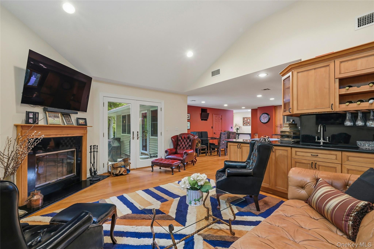
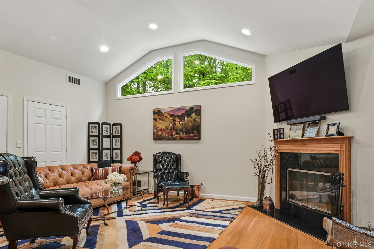
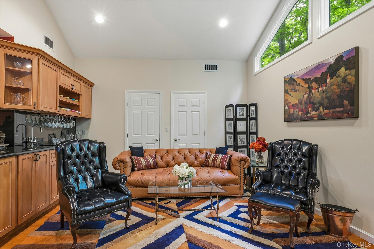
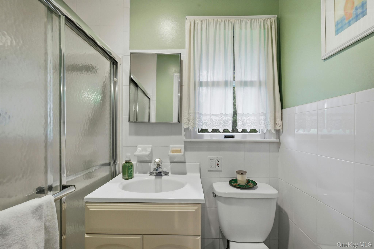
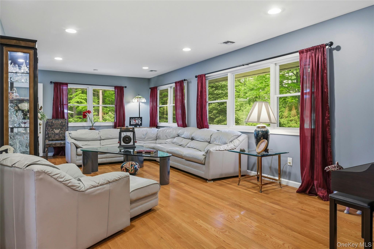
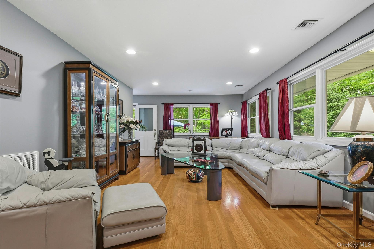
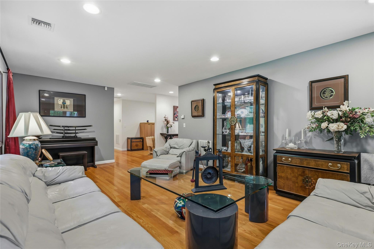
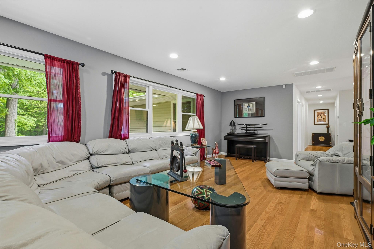
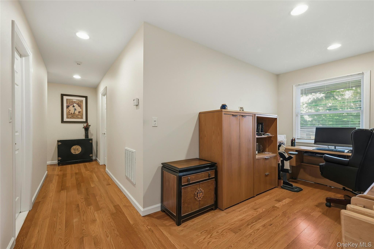
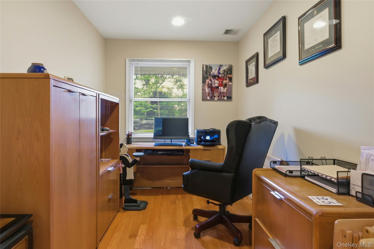
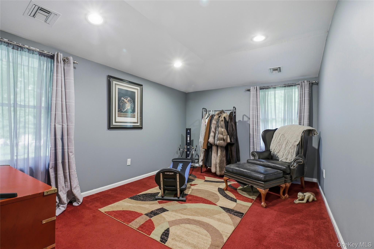
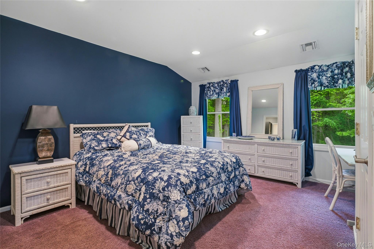
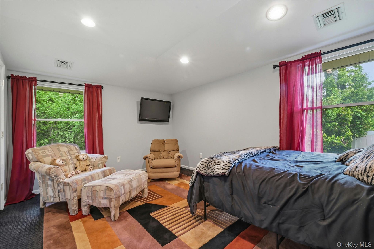
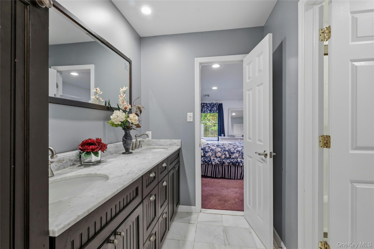
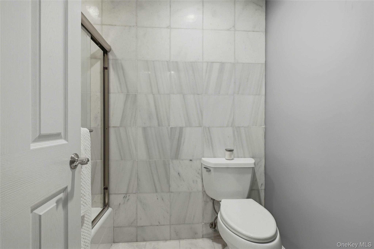
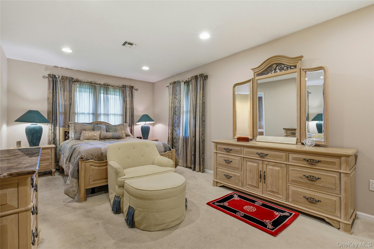
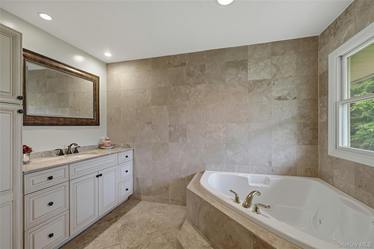
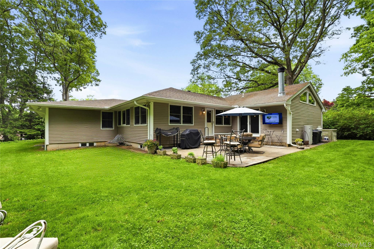
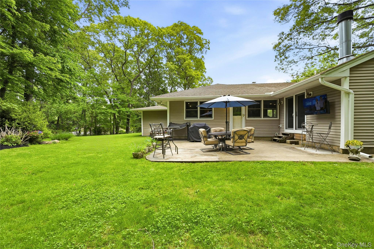
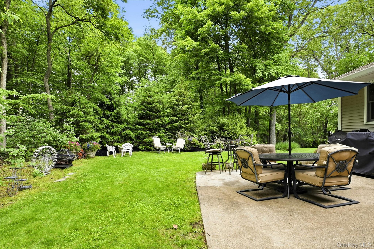
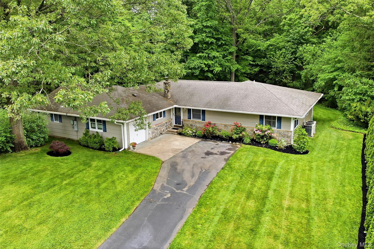
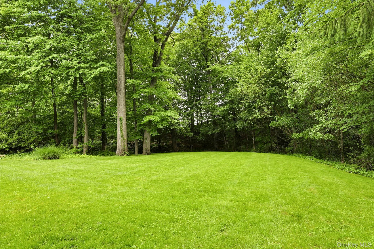
This is the home you've been waiting for! Flooded with natural light, a fabulous open entertainment family room with vaulted ceiling opens from your chef's kitchen. Obsidian granite countertops, custom Omega maple cabinetry and oak flooring compliment the Stainless appliances- 48" Wolf dual fuel 6 burner stove top with griddle and two ovens, pot filler, Vent-a-Hood, cafe fridge with double doors over freezer, Wet bar. A separate large living Room with exceptional outdoor views of the property completes the entertainment space. Access from the Family room's French doors as well as from the Living room, to the outside patio with flat screen TV hookup, adds great flow to this entertainment dream on .56 private verdant acres. Four Bedroom, Three Bath, 2 Zone HVAC, 10 Zone sprinklers, Alarm system, Home completely redone from the studs up in 2004. Must be seen to be believed.

4
beds

3
baths

2,800 Sq.Ft. LIVING AREA

0.56 Acres lot

Features & Amenities

Interior

  • total bedrooms4
  • Total bathrooms3
  • full bathrooms3
  • Laundry room Electric Dryer Hookup, In Basement, Washer Hookup
  • Flooring Carpet, Wood
  • Fireplace Family Room, Wood Burning
  • APPLIANCES Convection Oven, Dishwasher, Dryer, Electric Oven, Freezer, Gas Range, Microwave, Oven, Range, Refrigerator, Stainless Steel Appliance(s), Washer
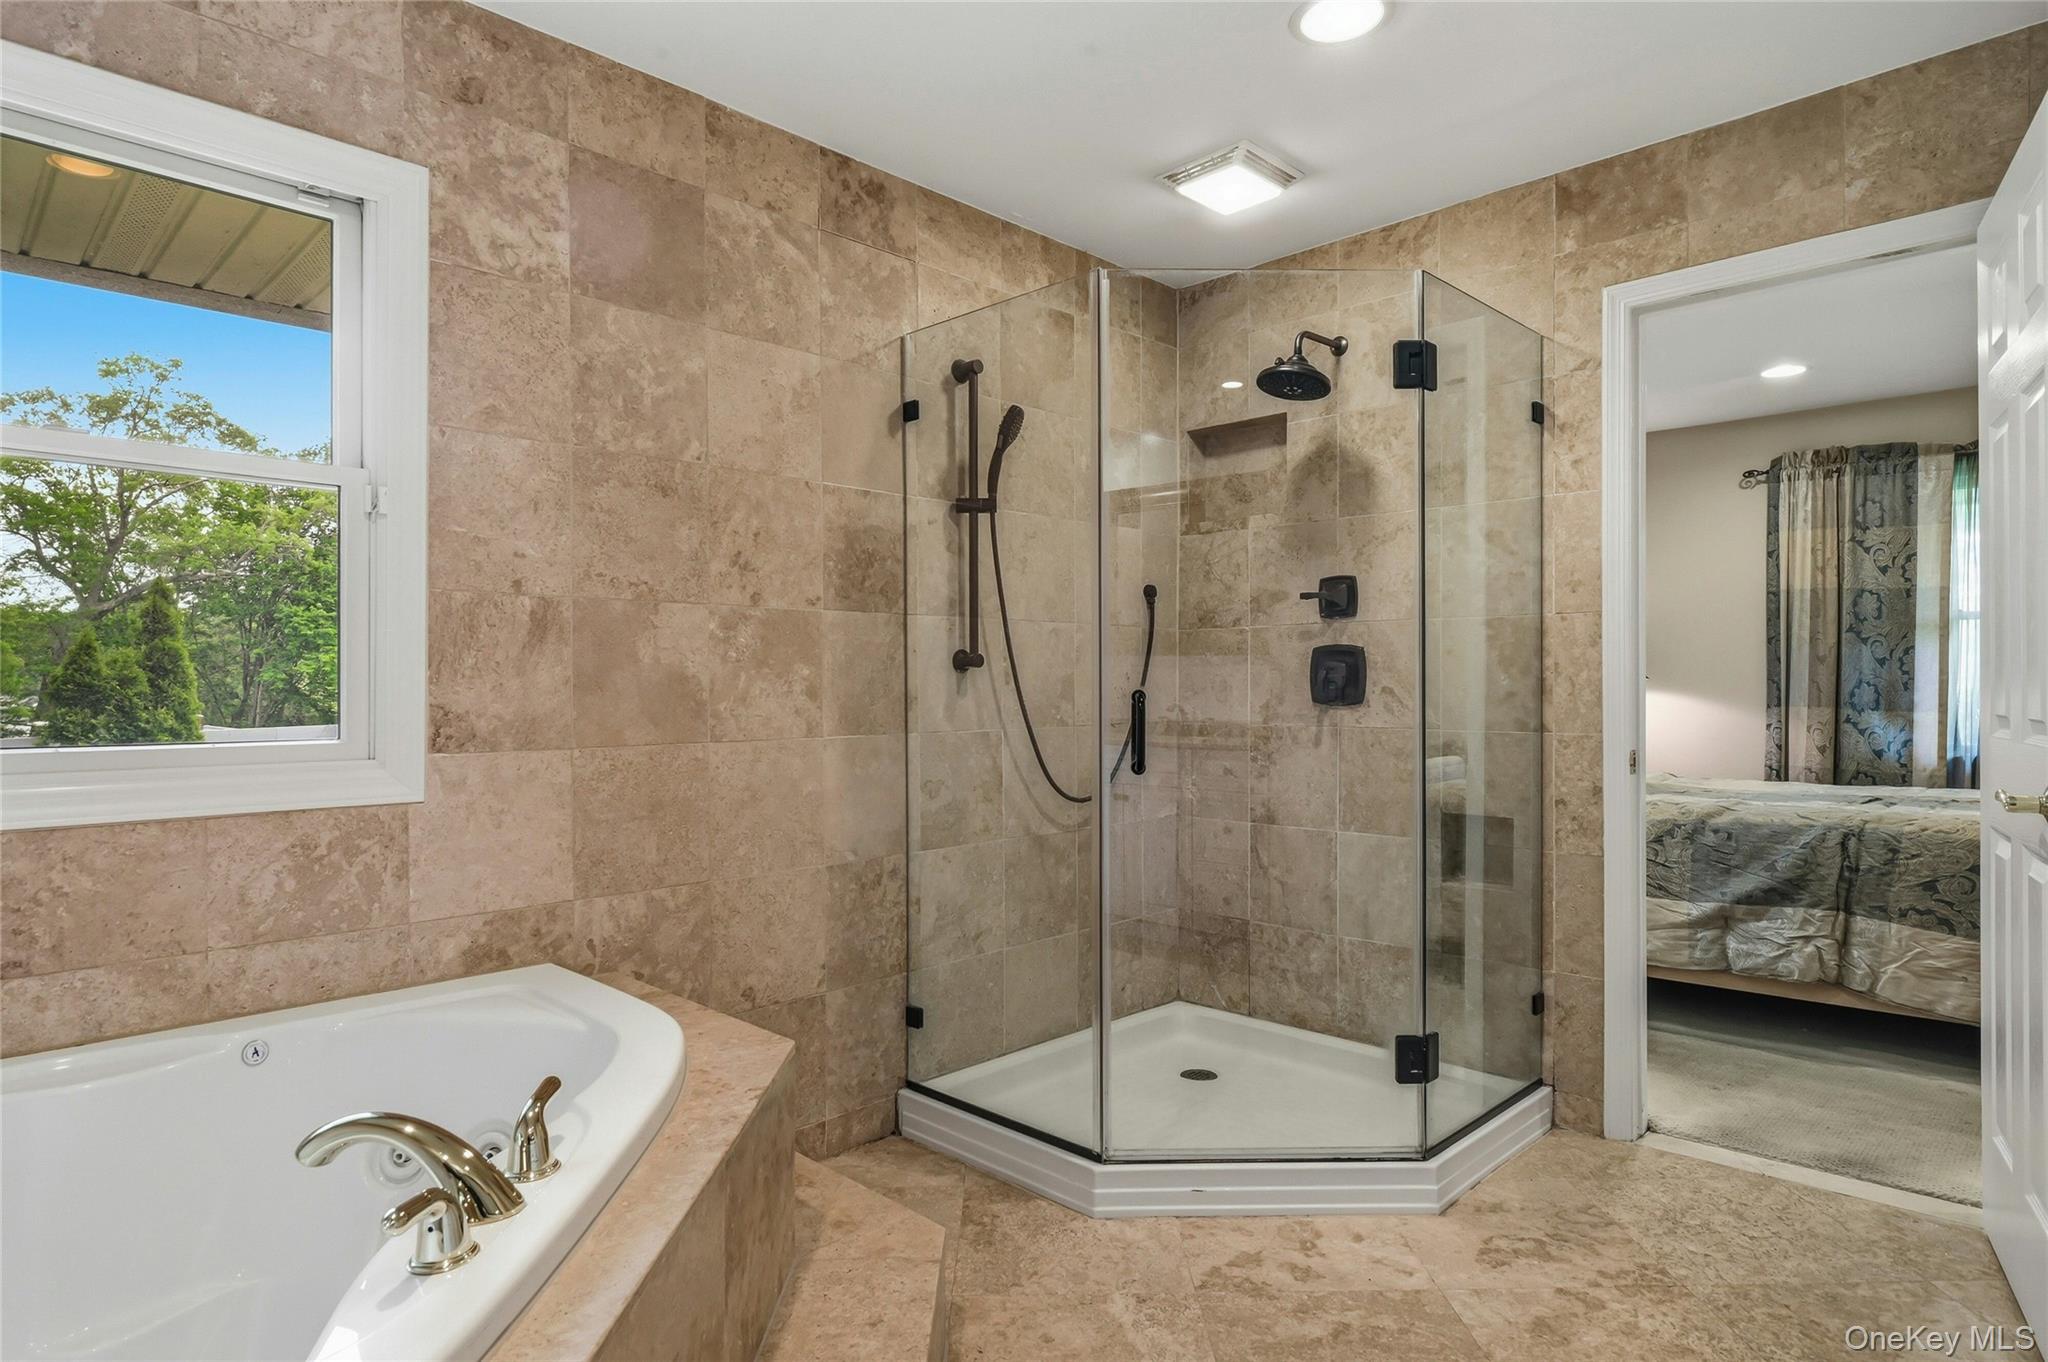
  • other interior Features First Floor Bedroom, First Floor Full Bath, Cathedral Ceiling(s), Chefs Kitchen, Double Vanity, Granite Counters, Marble Counters, Open Floorplan, Pantry, Primary Bathroom, Master Downstairs, Recessed Lighting, Walk-In Closet(s), Washer/Dryer Hookup, Wet Bar

Area & Lot

  • Status Pending
  • Living Area2,800 Sq.Ft.
  • Lot Area0.56 Acres
  • MLS® ID1006400
  • TypeResidential
  • YEAR BUILT1957
  • Architecture StylesRanch
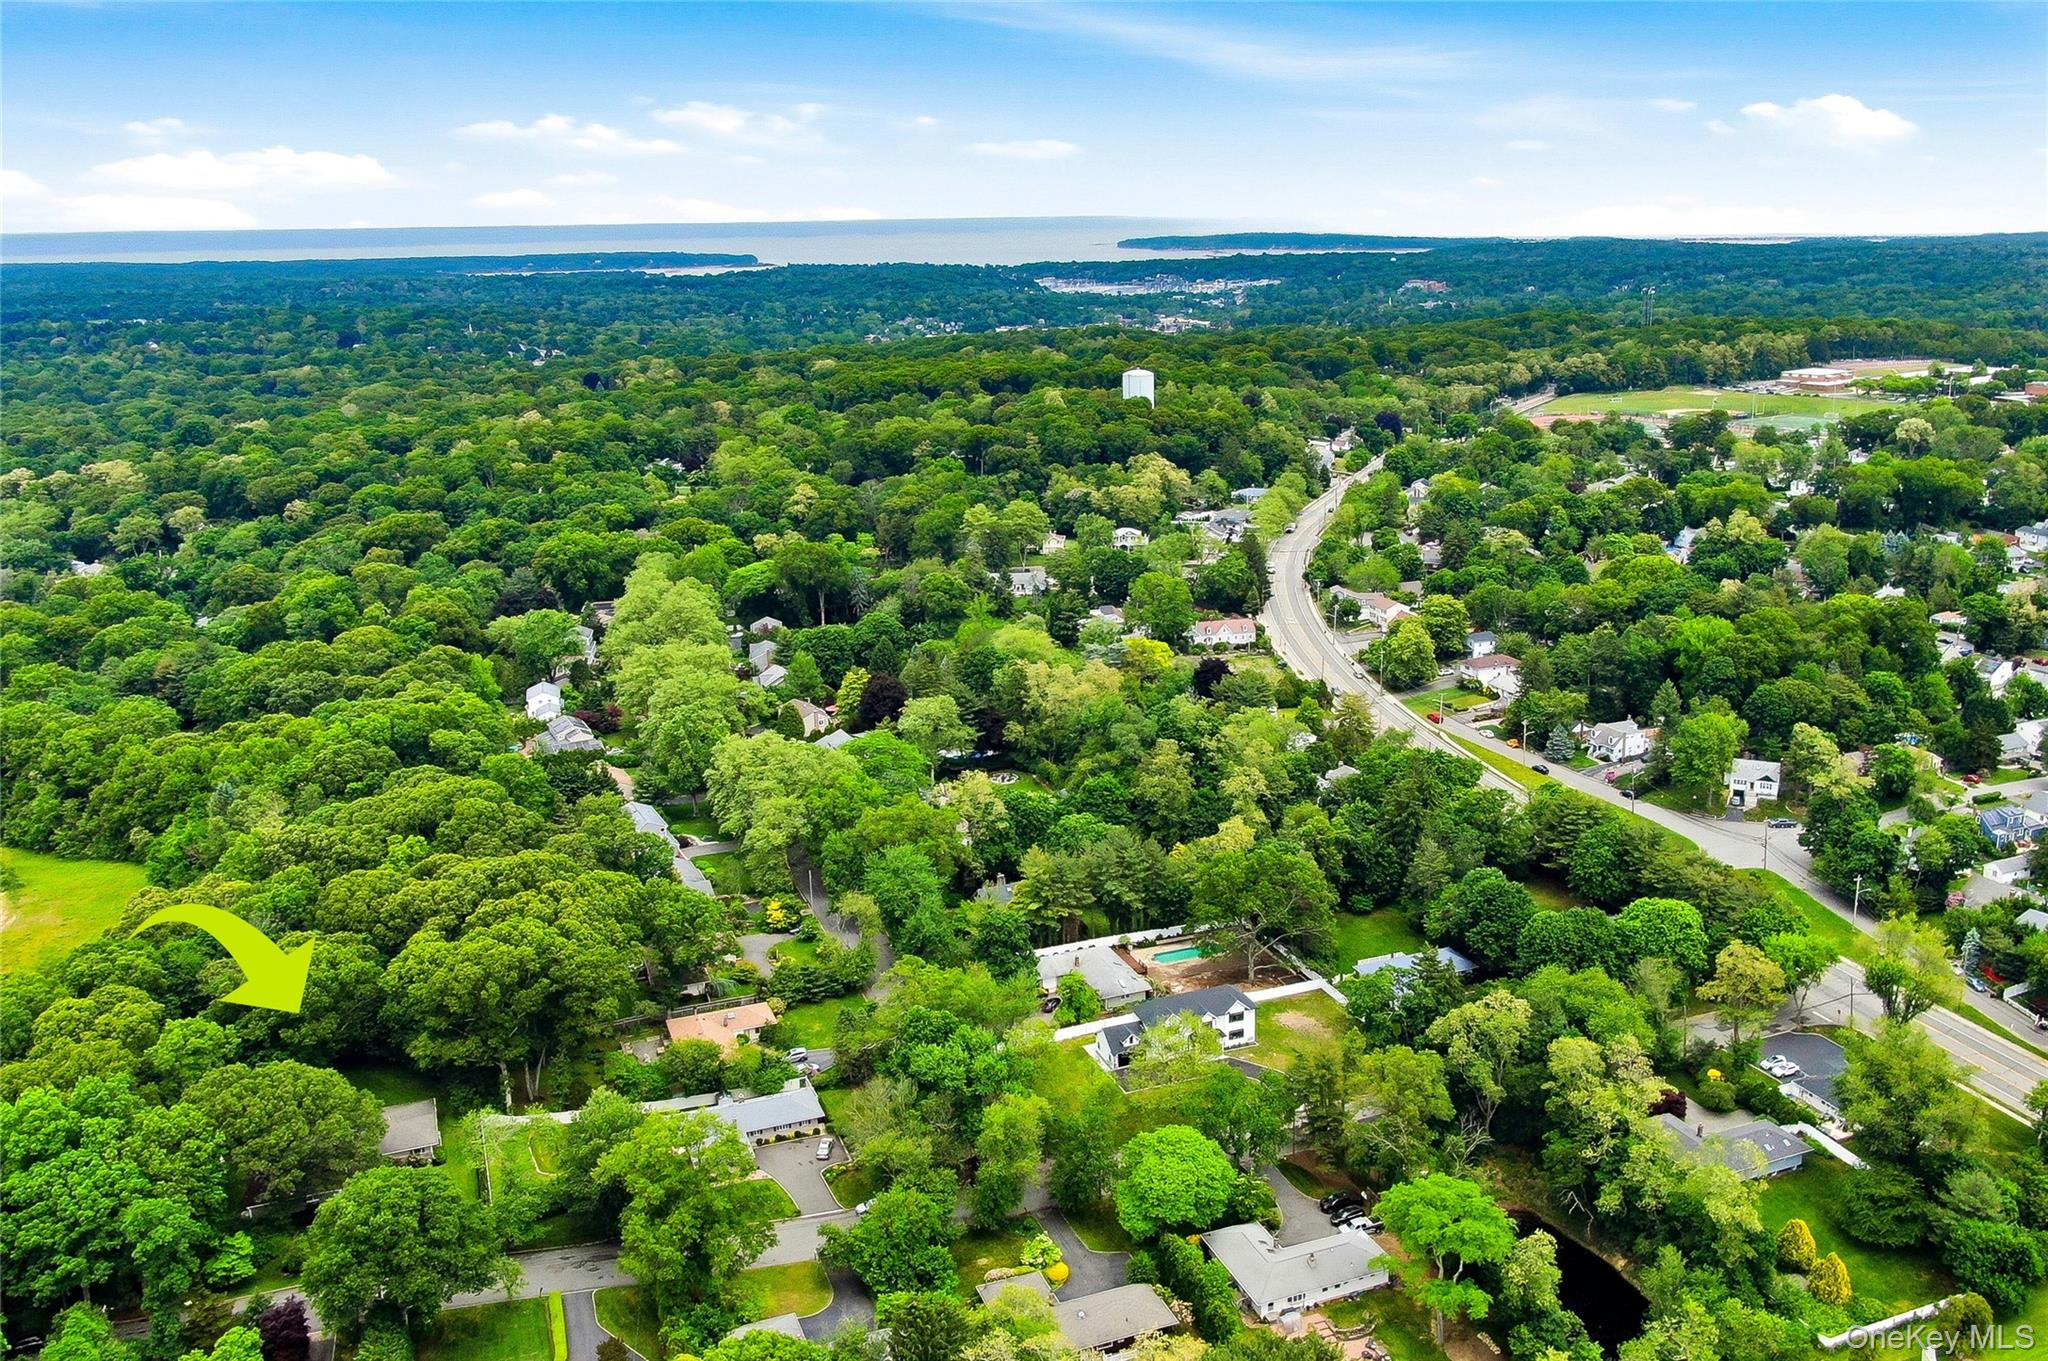
  • View DescriptionNeighborhood, Trees/Woods
  • Elementary SchoolJefferson
  • Middle SchoolJ Taylor Finley Middle School
  • High SchoolHuntington High School
  • School DistrictHuntington

Exterior

  • STORIES1
  • Garage Space1.0
  • water SourcePublic
  • utilitiesCable Available, Electricity Connected, Propane, Trash Collection Public
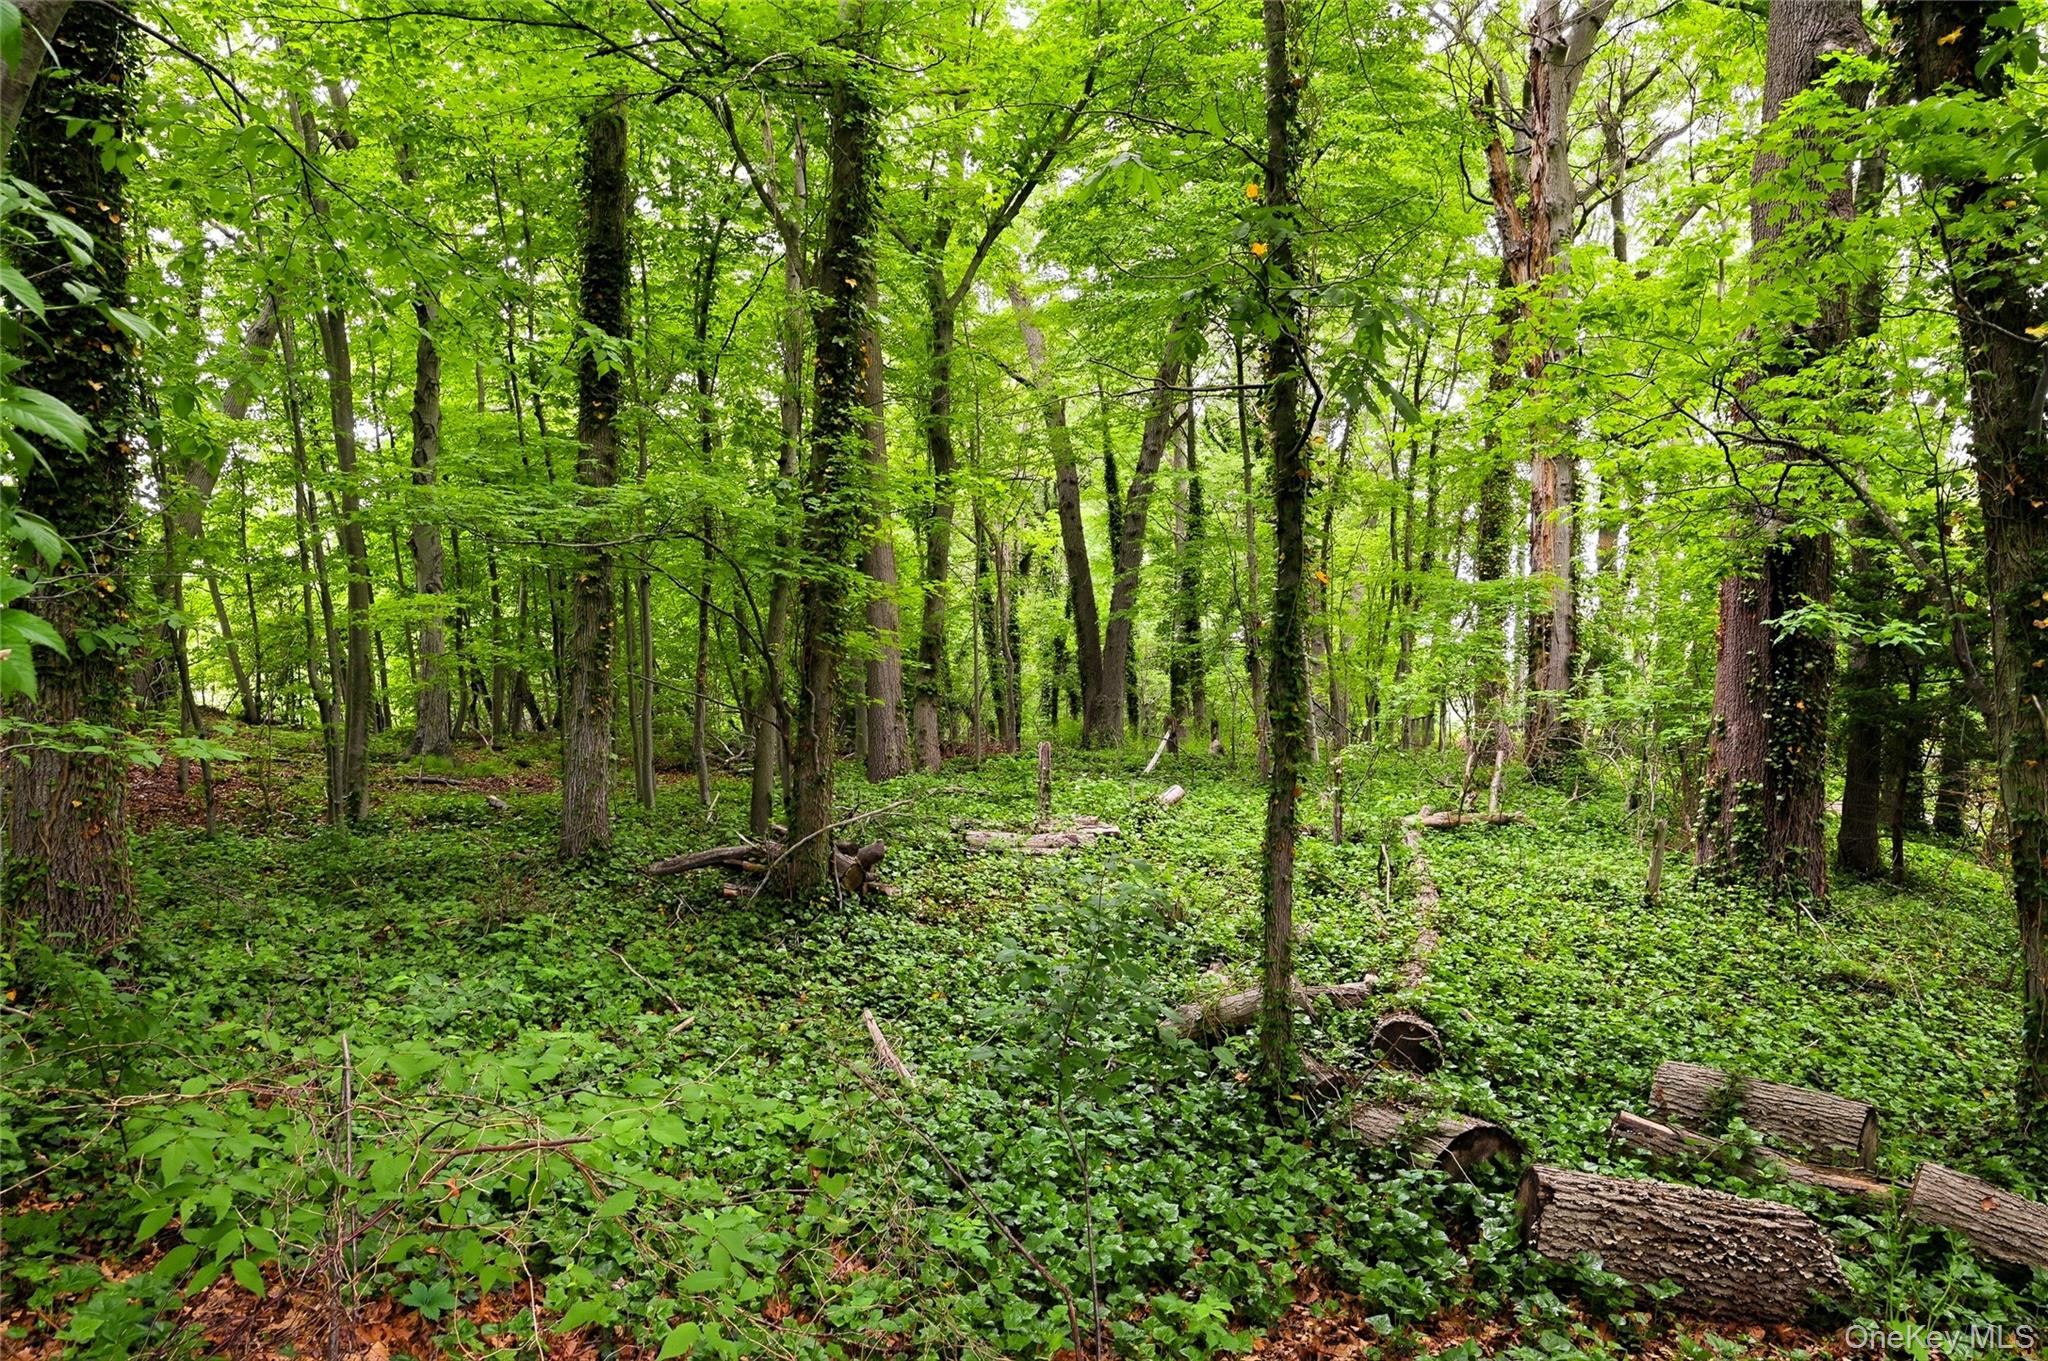
  • lot featuresBack Yard, Cleared, Front Yard, Garden, Landscaped, Part Wooded, Private, Secluded, Sprinklers In Front, Sprinklers In Rear, Wooded
  • parkingDriveway, Garage, Garage Door Opener, Off Street, Private
  • HEAT TYPEOil
  • AIR CONDITIONINGCentral Air, Ductwork, Zoned
  • sewerCesspool
  • SubstructureConcrete Perimeter
  • security FeaturesFire Alarm, Security System, Smoke Detector(s)
  • other exterior FeaturesMailbox, Rain Gutters

Financial

  • Sales Price$1,195,000
  • Real Estate Tax $19,758/yr
View Virtual Tour
image

Schedule a Showing

We would love to show you our beautiful property. Please select your preferred date and time below. An agent will be in touch shortly to confirm your appointment.

Schedule a Showing

We would love to show you our beautiful property. Please select your preferred date and time below. An agent will be in touch shortly to confirm your appointment.

Thank you for your interest in 25 Edcris Lane, Huntington, NY 11743. We are reviewing your request and will be in touch shortly!

Mortgage Calculator

Estimate your monthly mortgage payment, including the principal and interest, property taxes, and HOA. Adjust the values to generate a more accurate rate.

All estimates are provided for informational purposes only. Actual amounts may vary.
$0,000 Your Payment 20 15 65
$0,000 Your Payment

Considering Your Next Move?

Whether you’re preparing to sell, considering your options, or planning ahead, we provide thoughtful guidance and a clear strategy to help you move forward with confidence.

Follow Us on Instagram