25 W Creek Farms
25 W Creek Farms
25 W Creek Farms
25 W Creek Farms
25 W Creek Farms
25 W Creek Farms
25 W Creek Farms
25 W Creek Farms
25 W Creek Farms
25 W Creek Farms
25 W Creek Farms
25 W Creek Farms
25 W Creek Farms
25 W Creek Farms
25 W Creek Farms
25 W Creek Farms
25 W Creek Farms
25 W Creek Farms
25 W Creek Farms
25 W Creek Farms
25 W Creek Farms
25 W Creek Farms
25 W Creek Farms
25 W Creek Farms
25 W Creek Farms
25 W Creek Farms
25 W Creek Farms
25 W Creek Farms
25 W Creek Farms
25 W Creek Farms
25 W Creek Farms
25 W Creek Farms
25 W Creek Farms
25 W Creek Farms
25 W Creek Farms
25 W Creek Farms
25 W Creek Farms
25 W Creek Farms
25 W Creek Farms
25 W Creek Farms
25 W Creek Farms
25 W Creek Farms
SEE ALL PHOTOS
25 W Creek Farms
25 W Creek Farms
25 W Creek Farms
25 W Creek Farms
25 W Creek Farms
25 W Creek Farms
25 W Creek Farms
25 W Creek Farms
25 W Creek Farms
25 W Creek Farms
25 W Creek Farms
25 W Creek Farms
25 W Creek Farms
25 W Creek Farms
25 W Creek Farms
25 W Creek Farms
25 W Creek Farms
25 W Creek Farms
25 W Creek Farms
25 W Creek Farms
25 W Creek Farms
25 W Creek Farms
25 W Creek Farms
25 W Creek Farms
25 W Creek Farms
25 W Creek Farms
25 W Creek Farms
25 W Creek Farms
25 W Creek Farms
25 W Creek Farms
25 W Creek Farms
25 W Creek Farms
25 W Creek Farms
25 W Creek Farms
25 W Creek Farms
25 W Creek Farms
25 W Creek Farms
25 W Creek Farms
25 W Creek Farms
25 W Creek Farms
25 W Creek Farms
25 W Creek Farms
Courtesy of Douglas Elliman Real Estate, Maria M. Corigliano Listing Contact: 516-759-0400 
For Sale

25 W Creek Farms

25 W Creek Farms, Sands Point, NY 11050

$5,850,000
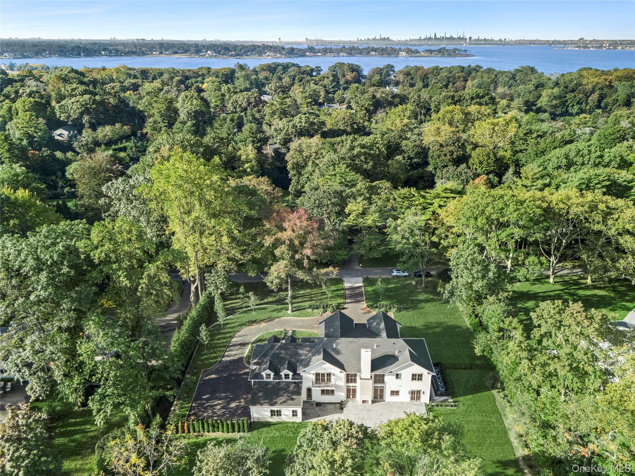
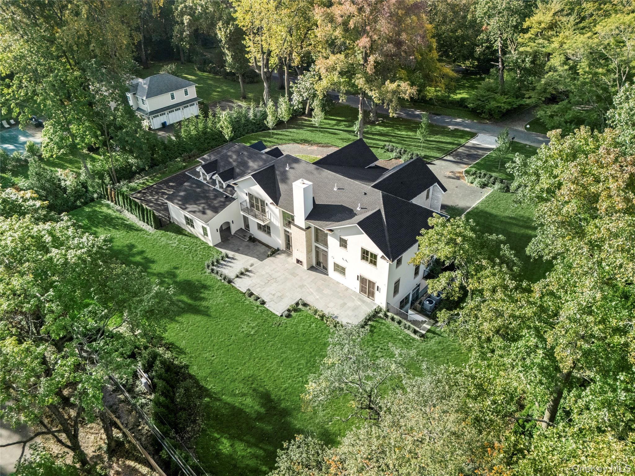
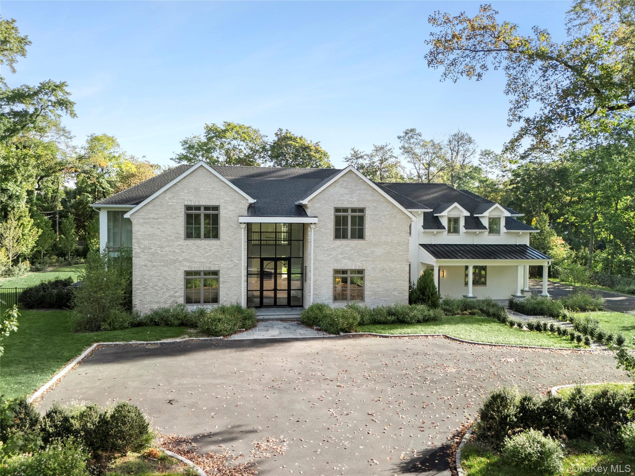
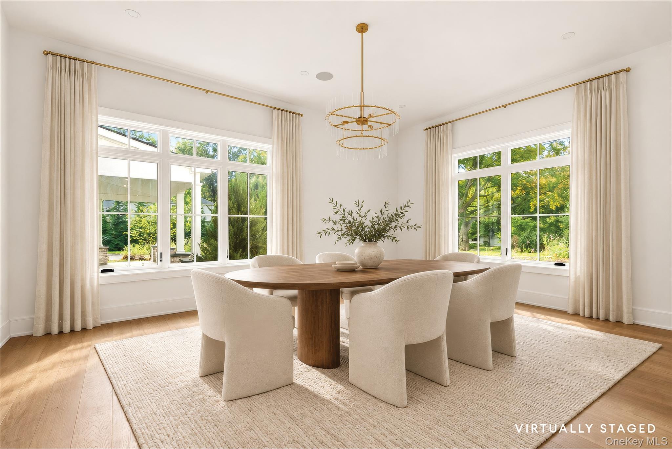
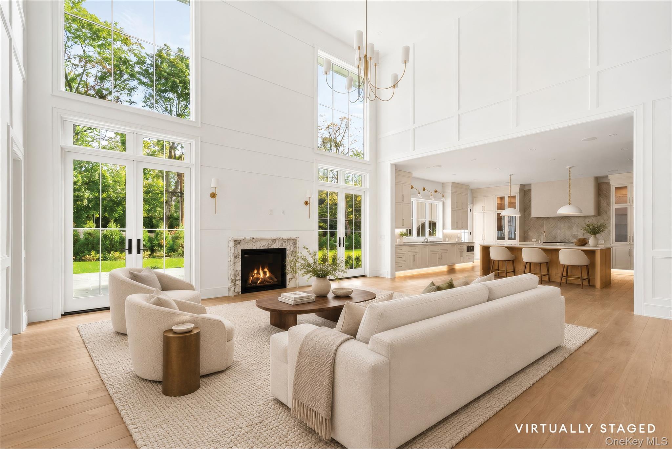
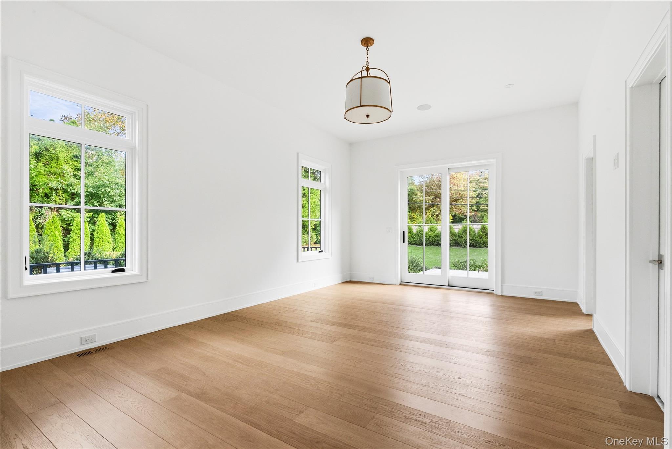
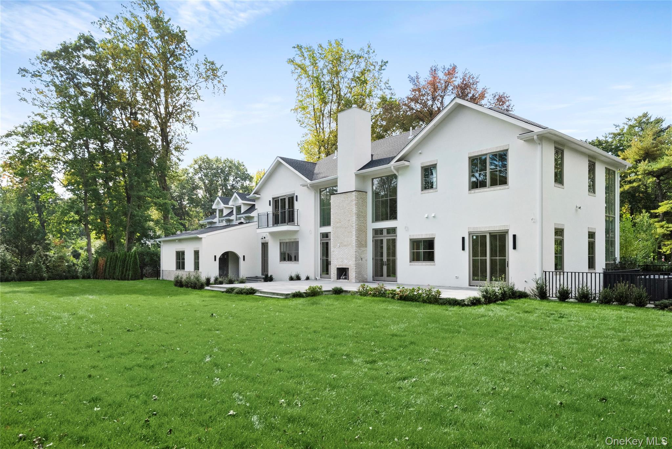
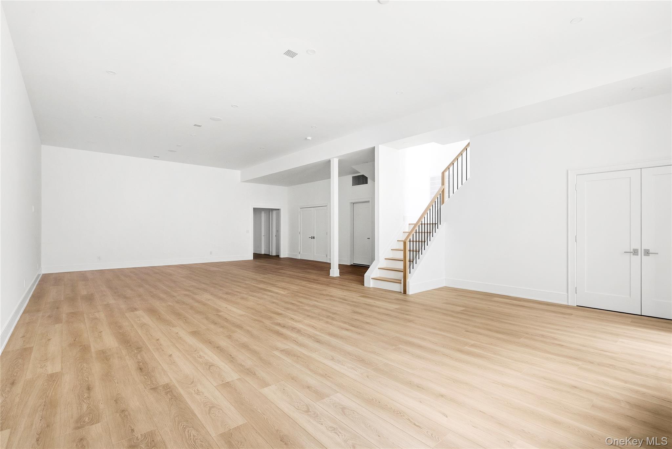
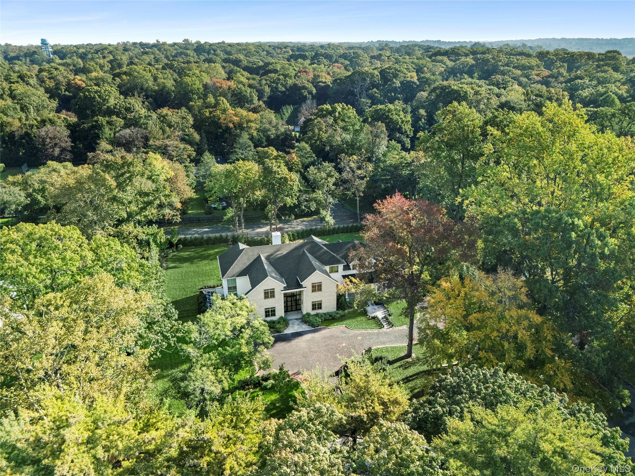
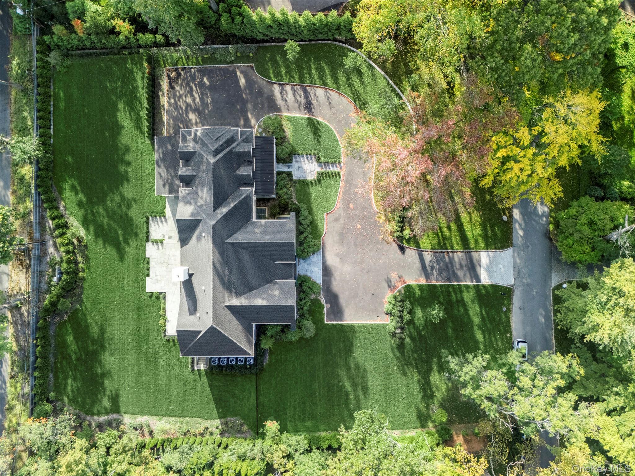
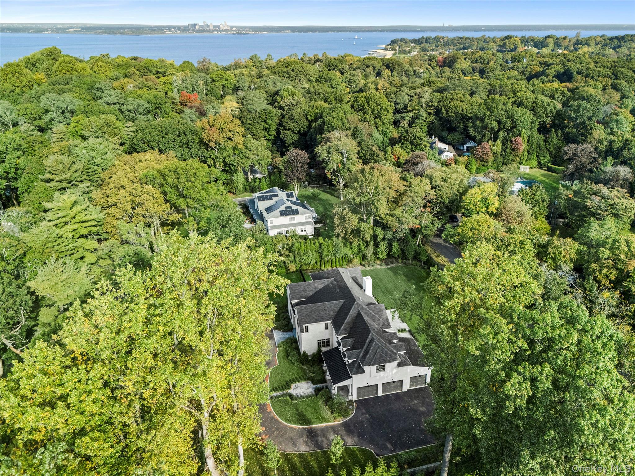
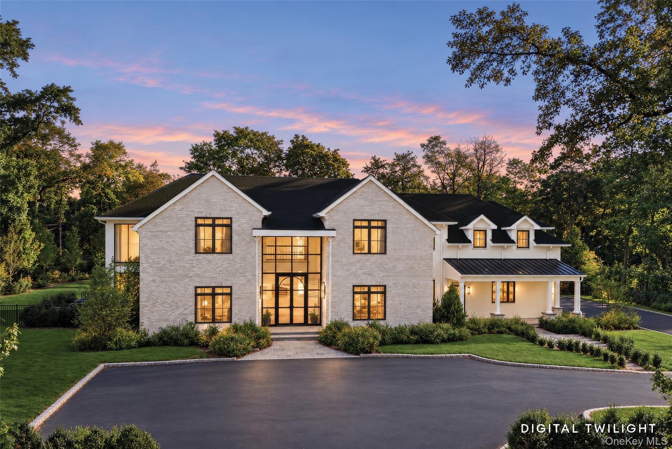
Some homes are built to sell. This one was built to be lived in, beautifully. Designed with its setting and neighborhood in mind at every step, 25 West Creek Farms doesn't just fit in. It stands proudly, on a landscaped acre in the one and only Sands Point, ready for its next owners.

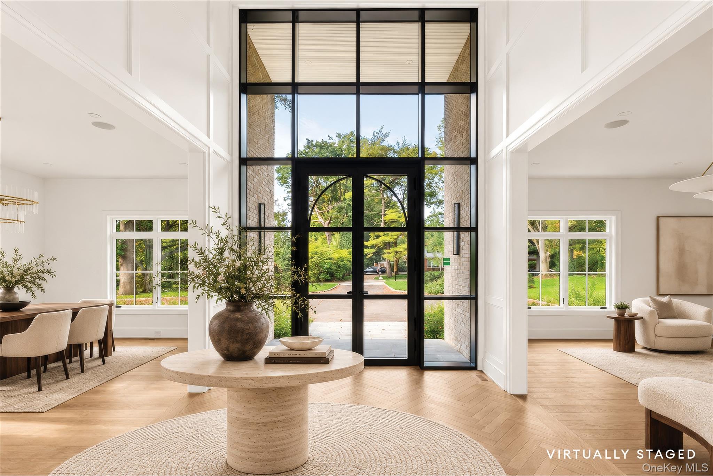
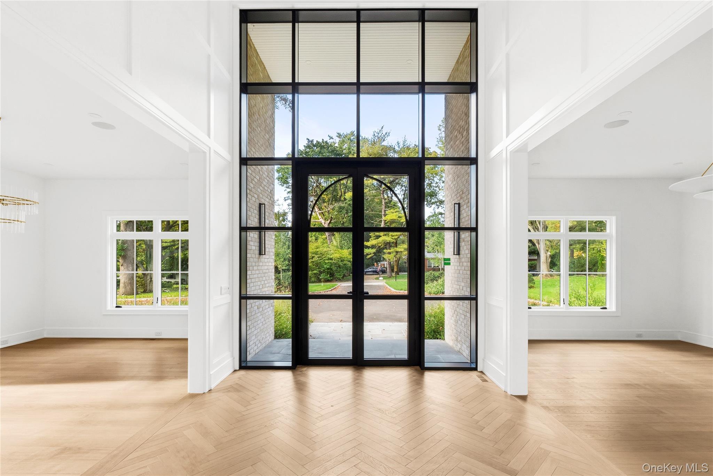
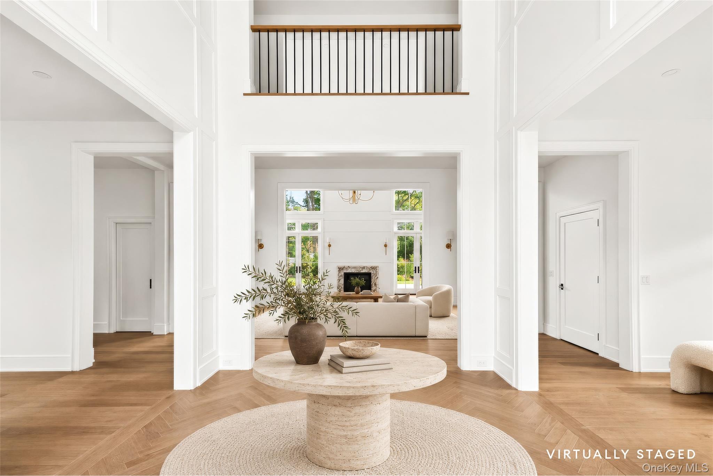
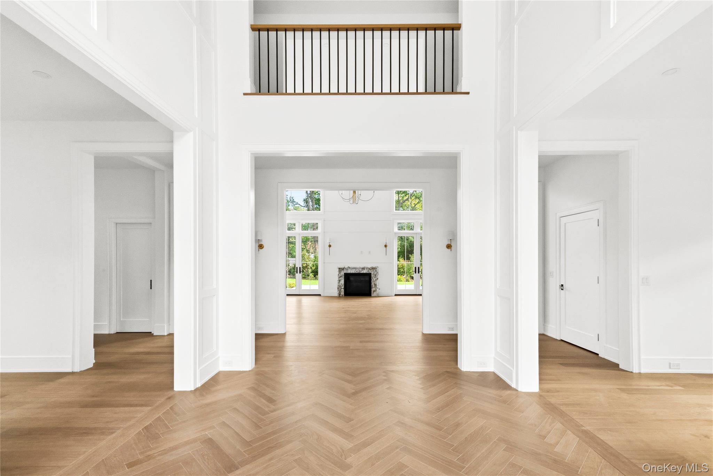
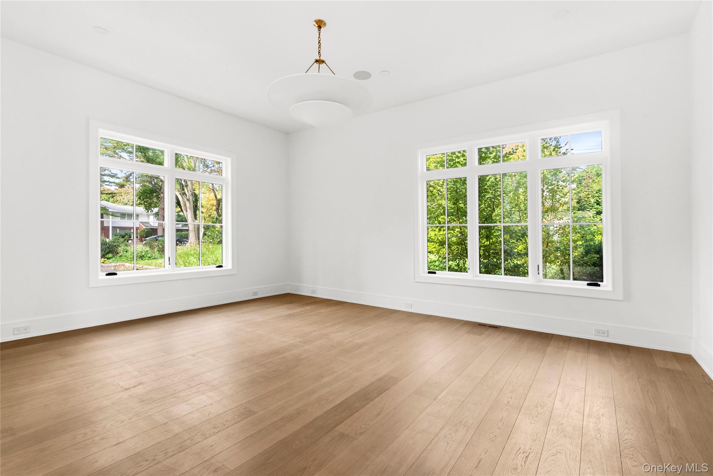
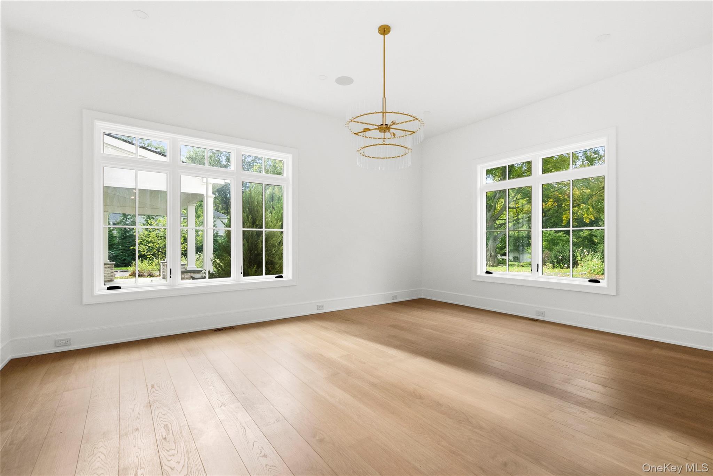
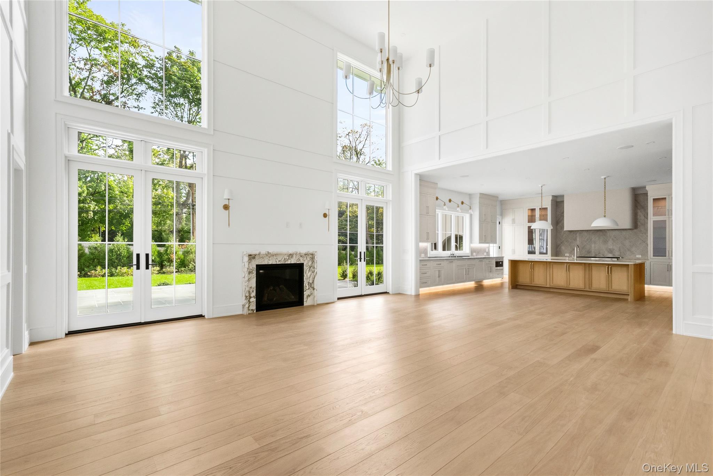
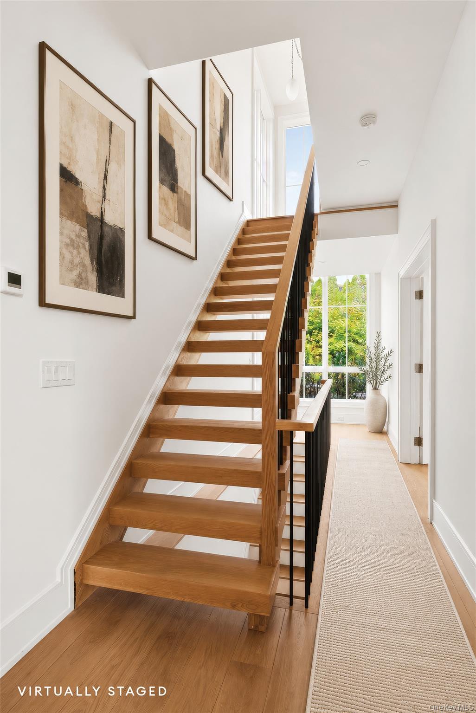
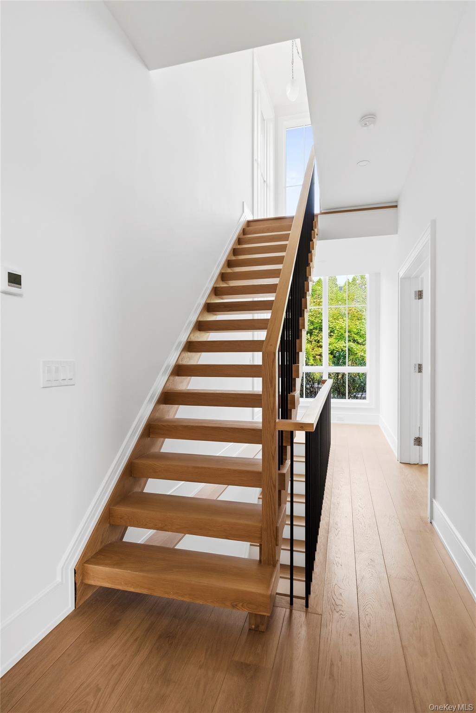
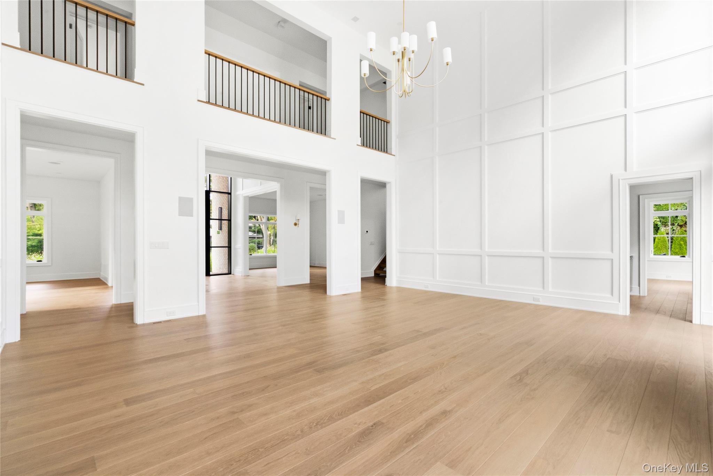
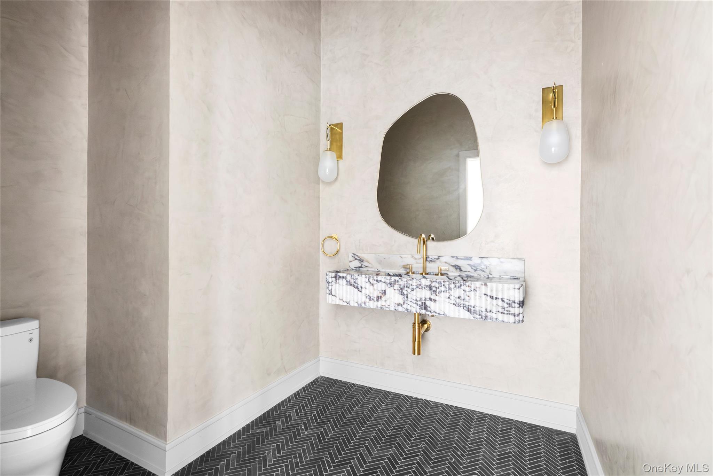
Every material was chosen with intention, and every detail was considered, then considered again. Hand-selected marble, Roman clay walls, Venetian plaster, white oak herringbone floors and custom millwork are finishes you'd expect in a bespoke estate and almost never find in new construction. That uncompromising standard reveals itself the moment you step through the door, where 21-foot ceilings and floor-to-ceiling windows set the tone.

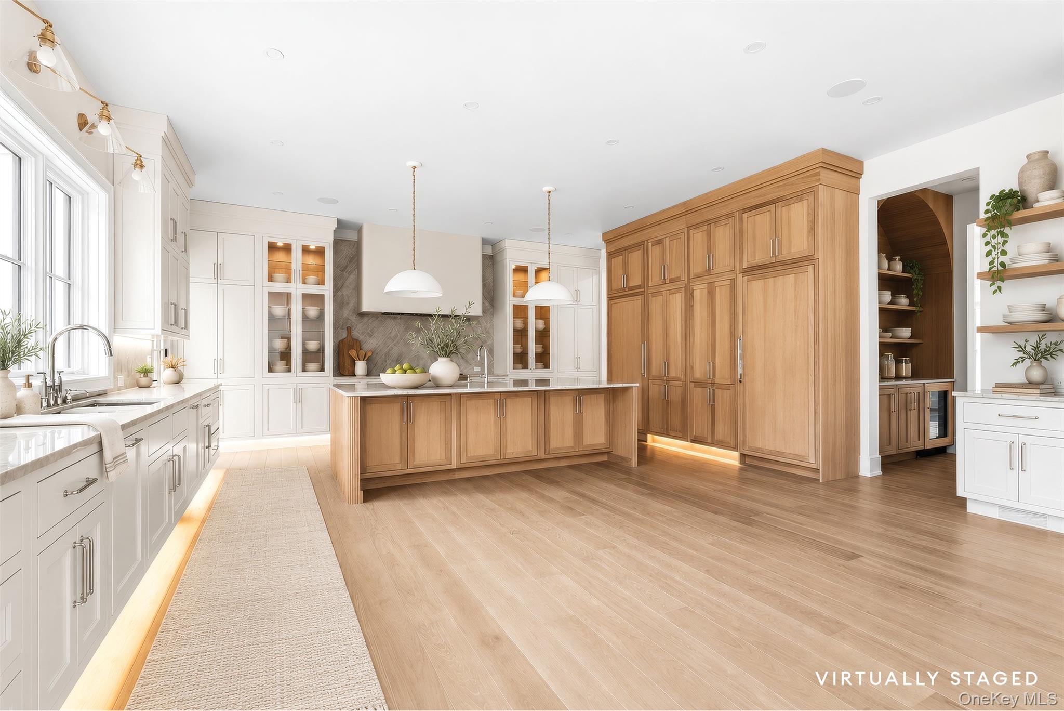
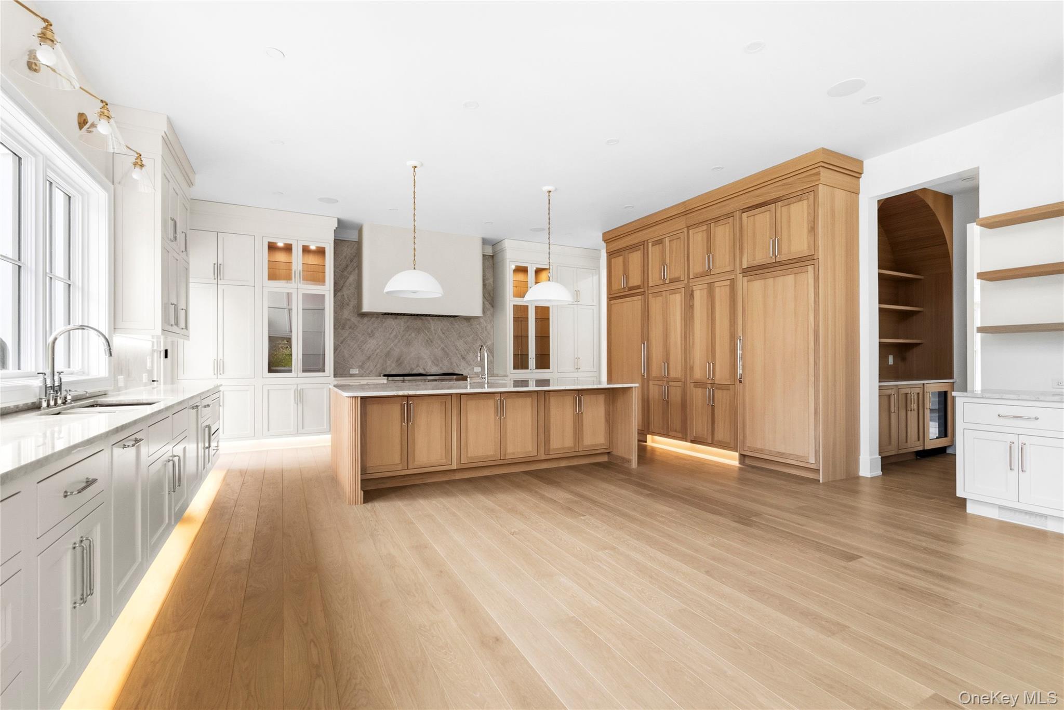
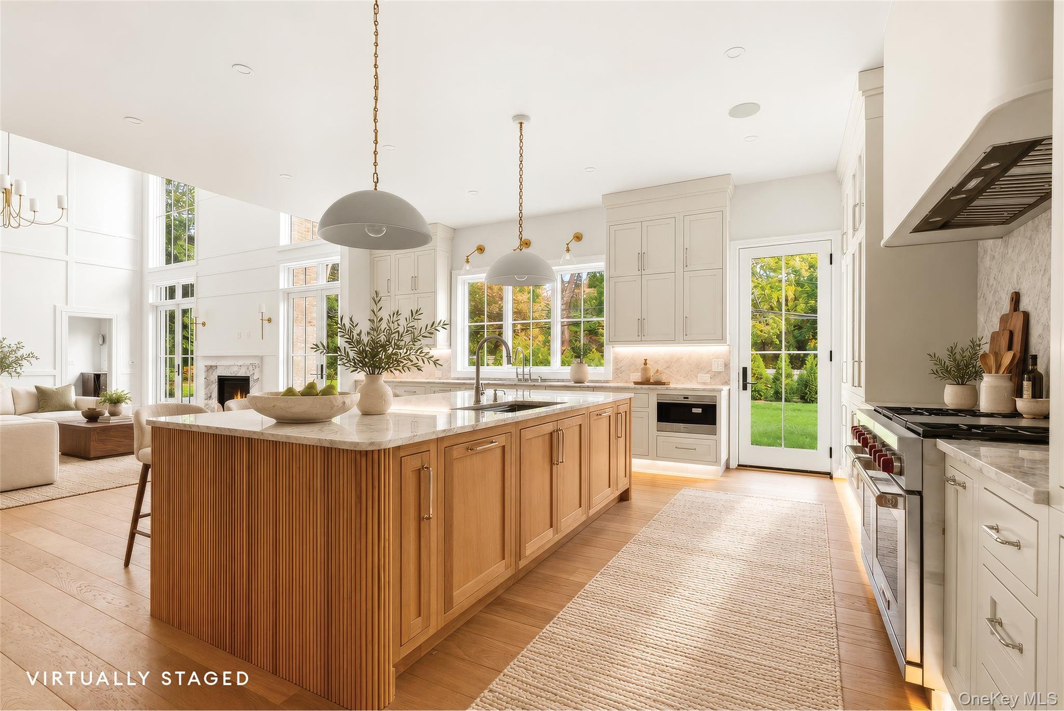
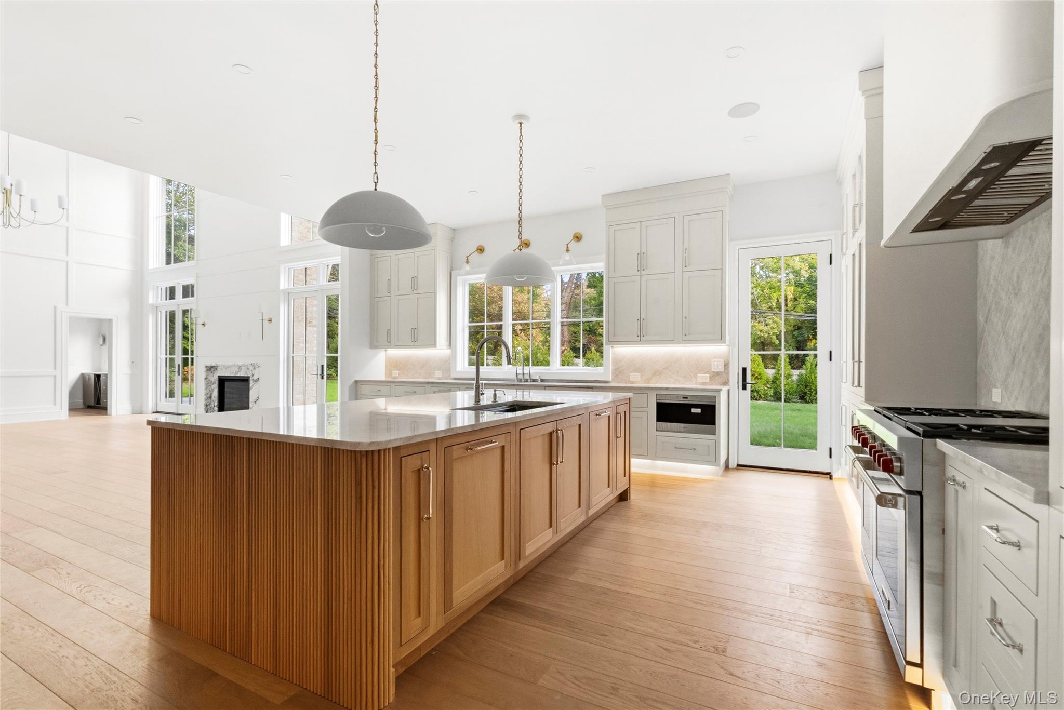
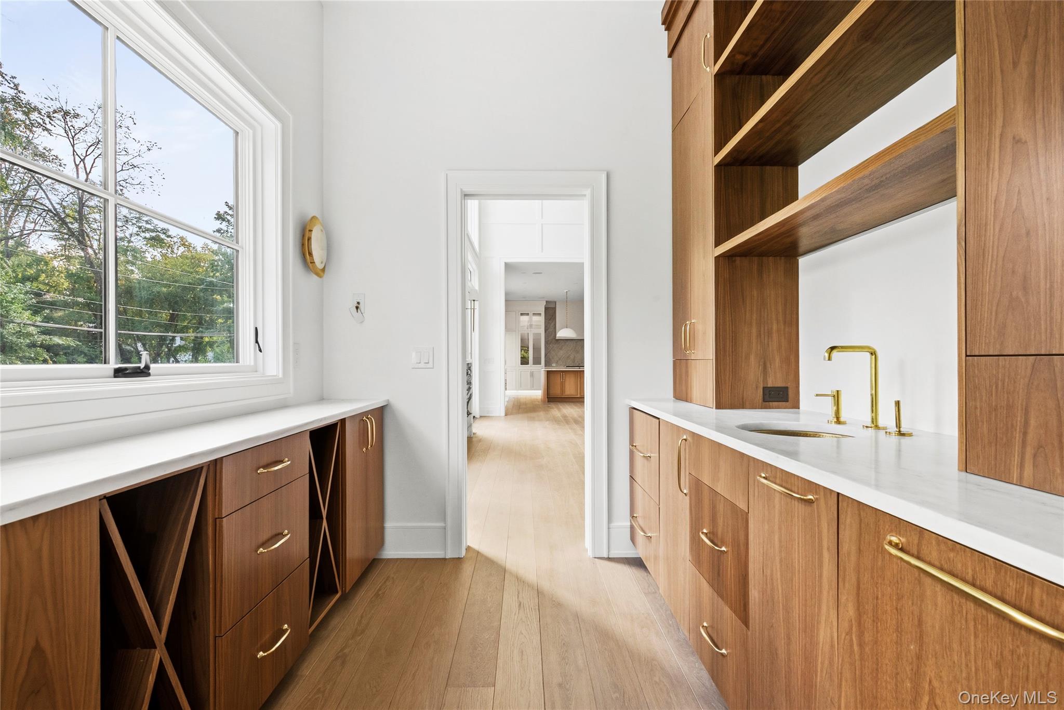
The chef's kitchen is a true centerpiece, with custom cabinetry, a high-end appliance suite and a grand island with fluted wood detailing. And because true luxury lives in the extras, a butler's pantry with arched millwork and a fully equipped wet bar sits just beyond. Powder rooms on both sides of the first floor make everyday living and entertaining effortless.

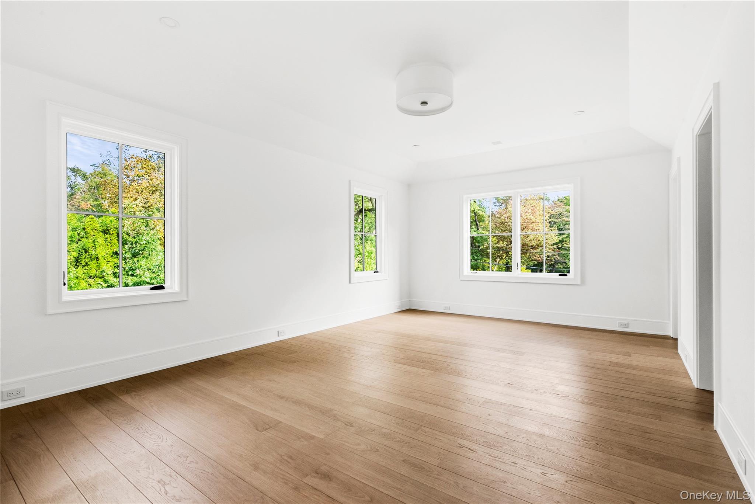
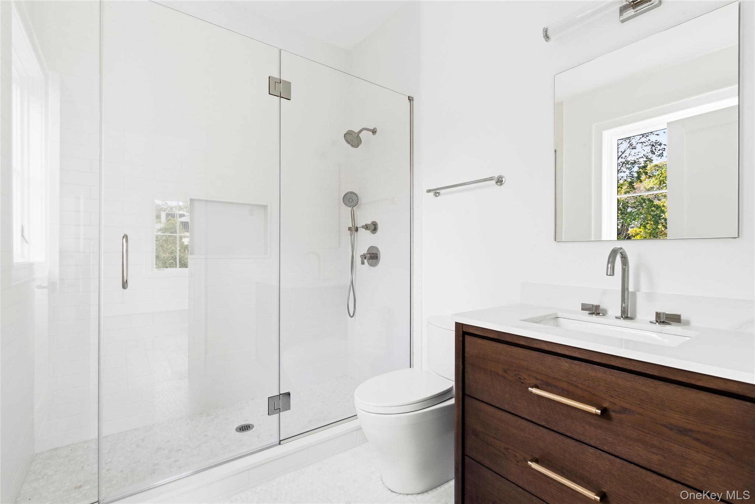
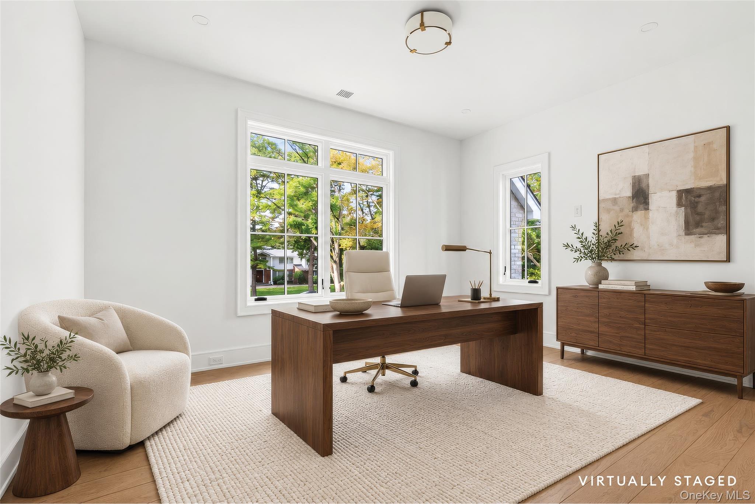
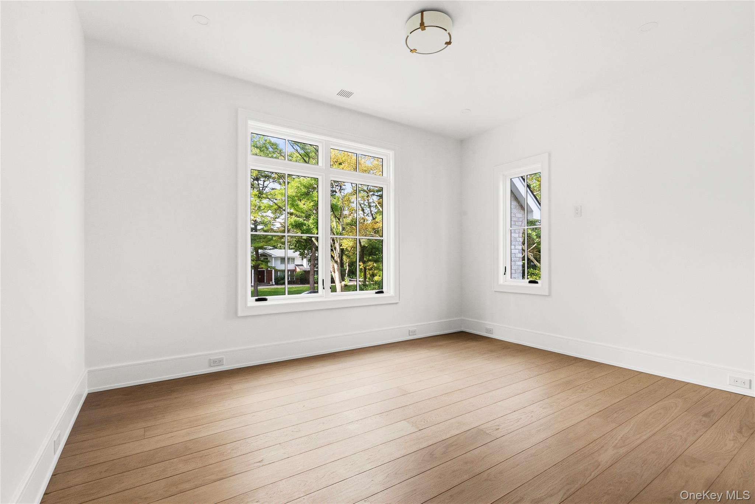
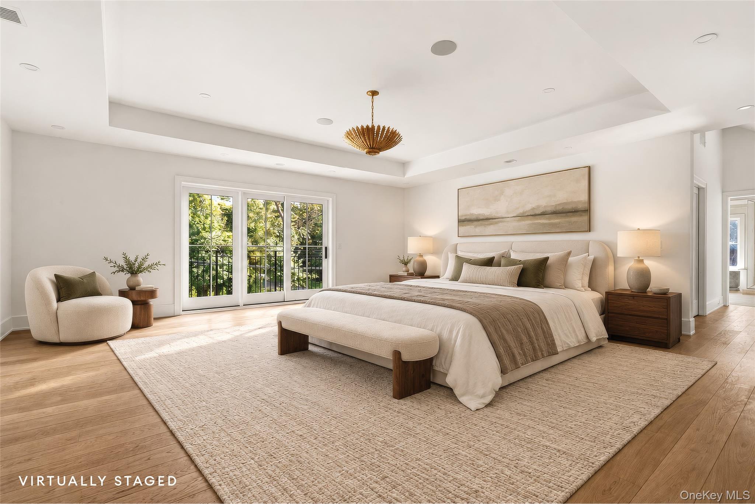
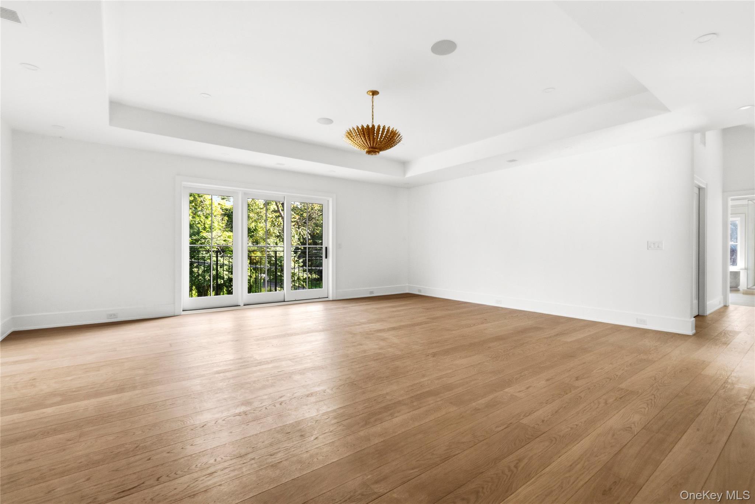
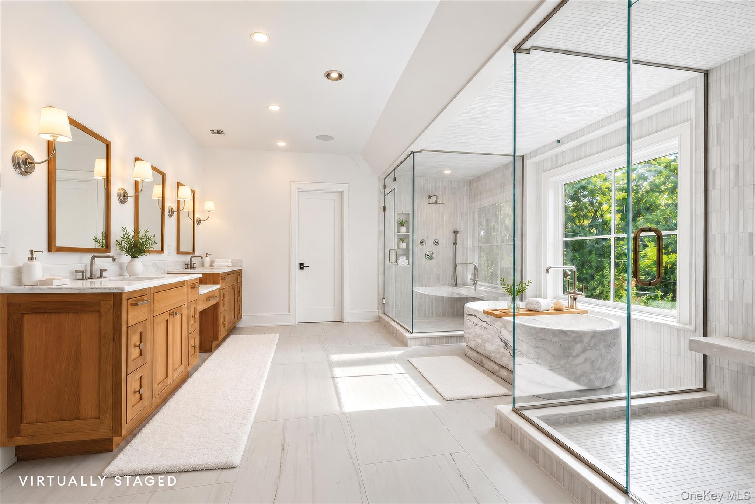
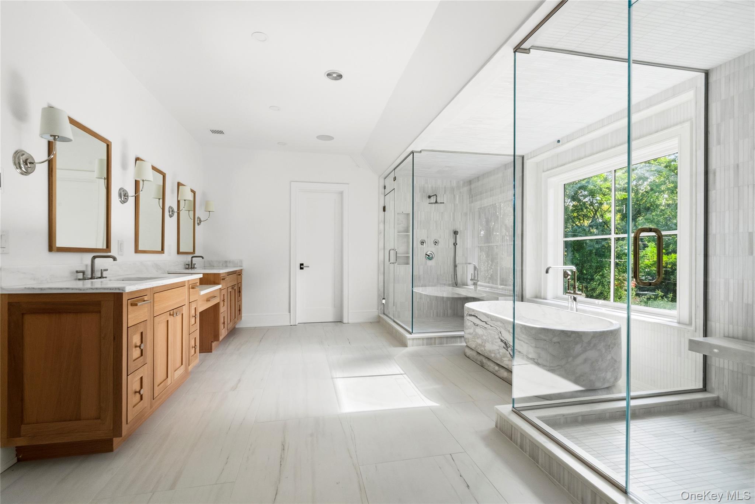
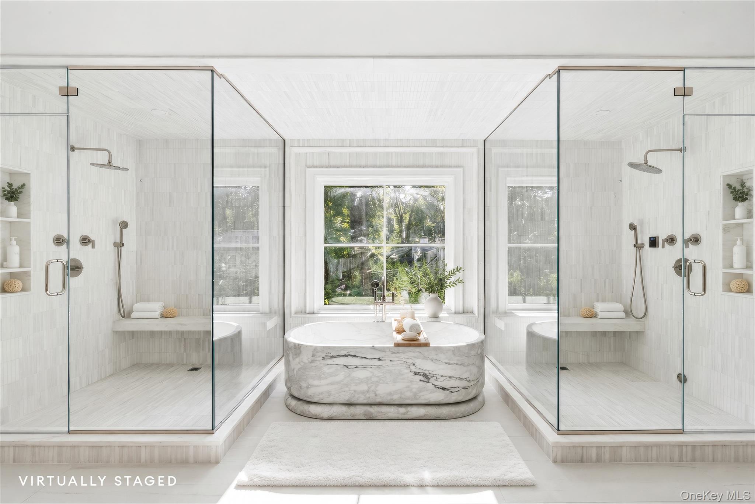
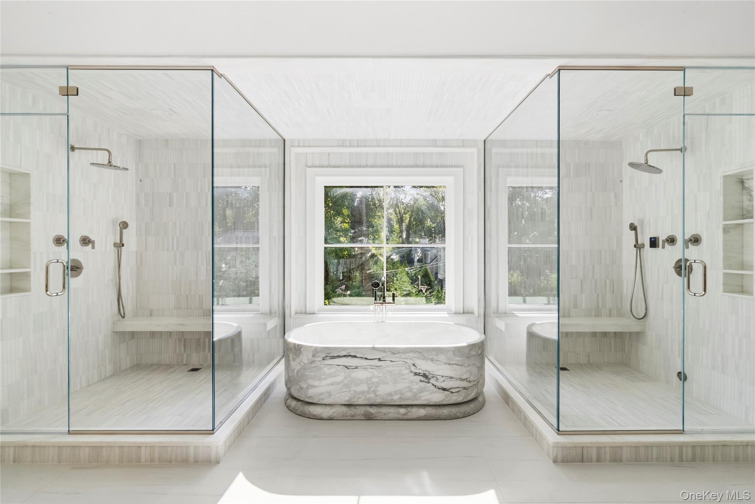
The primary suite is a serene private retreat with every indulgence: double steam showers, a stunning marble soaking tub, a high-tech water closet, and additional rooms ready to become a gym, office, dressing room or whatever suits your lifestyle.

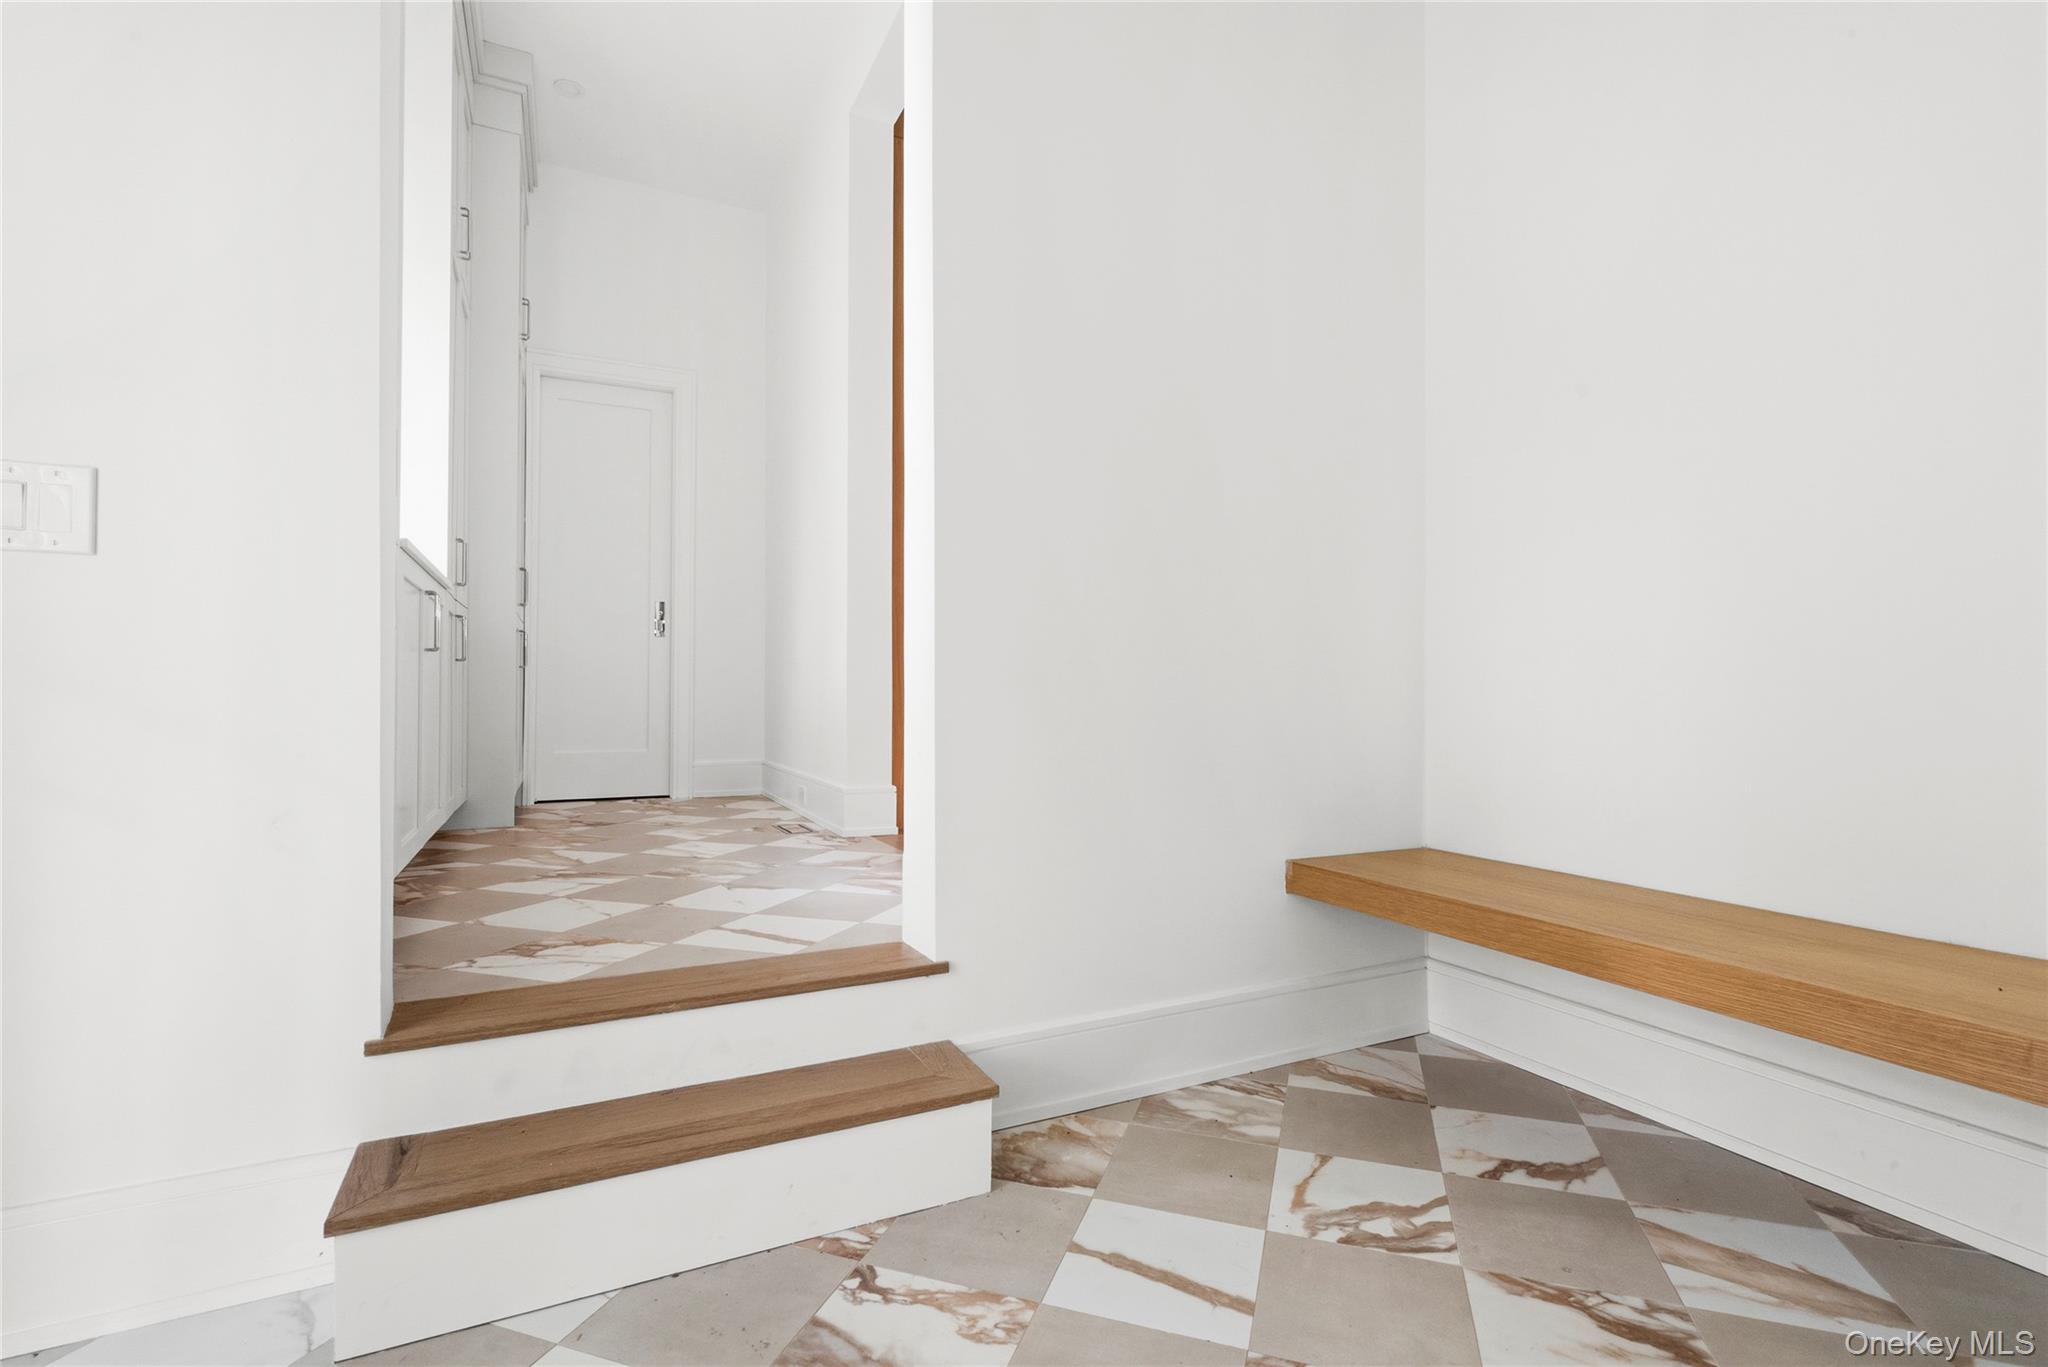
Practicality is just as thoughtfully handled, with a full laundry room upstairs and a second laundry in the marble mudroom, which connects to an oversized three-car garage. Beneath the beauty sits the same level of care: state-of-the-art mechanicals and an integrated sound system engineered for comfort that endures.

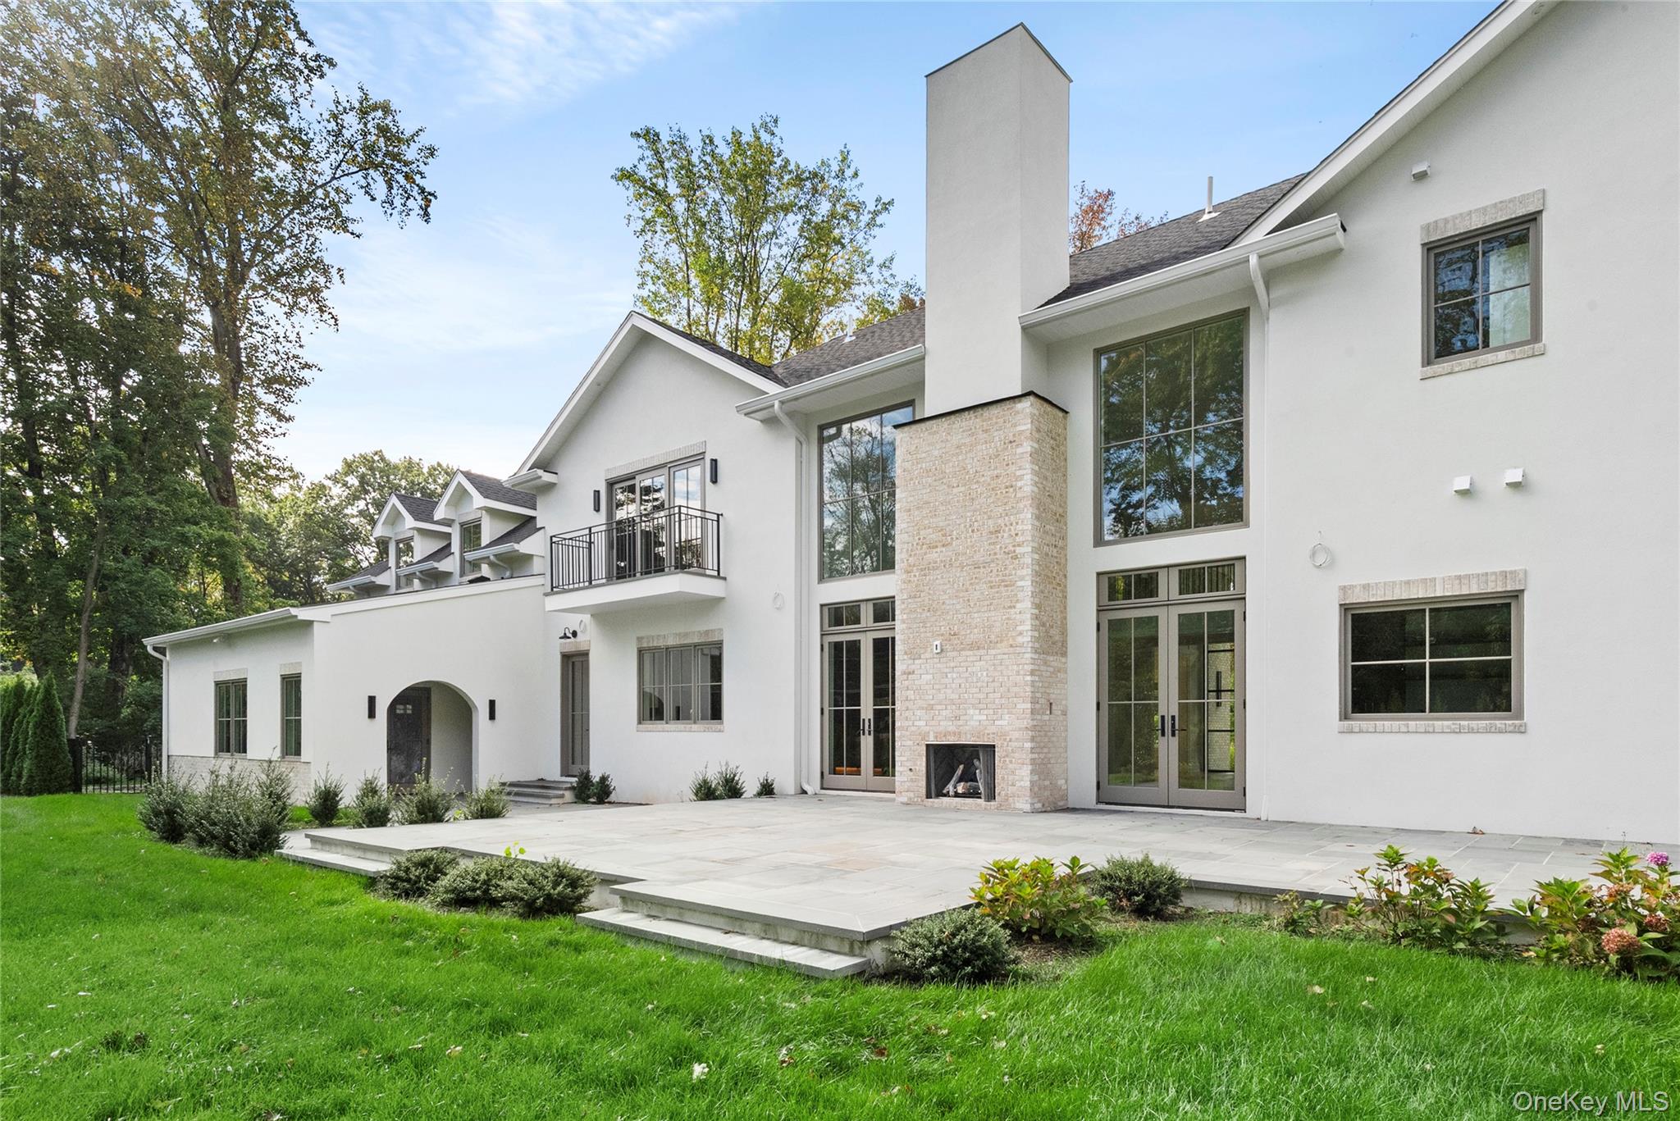
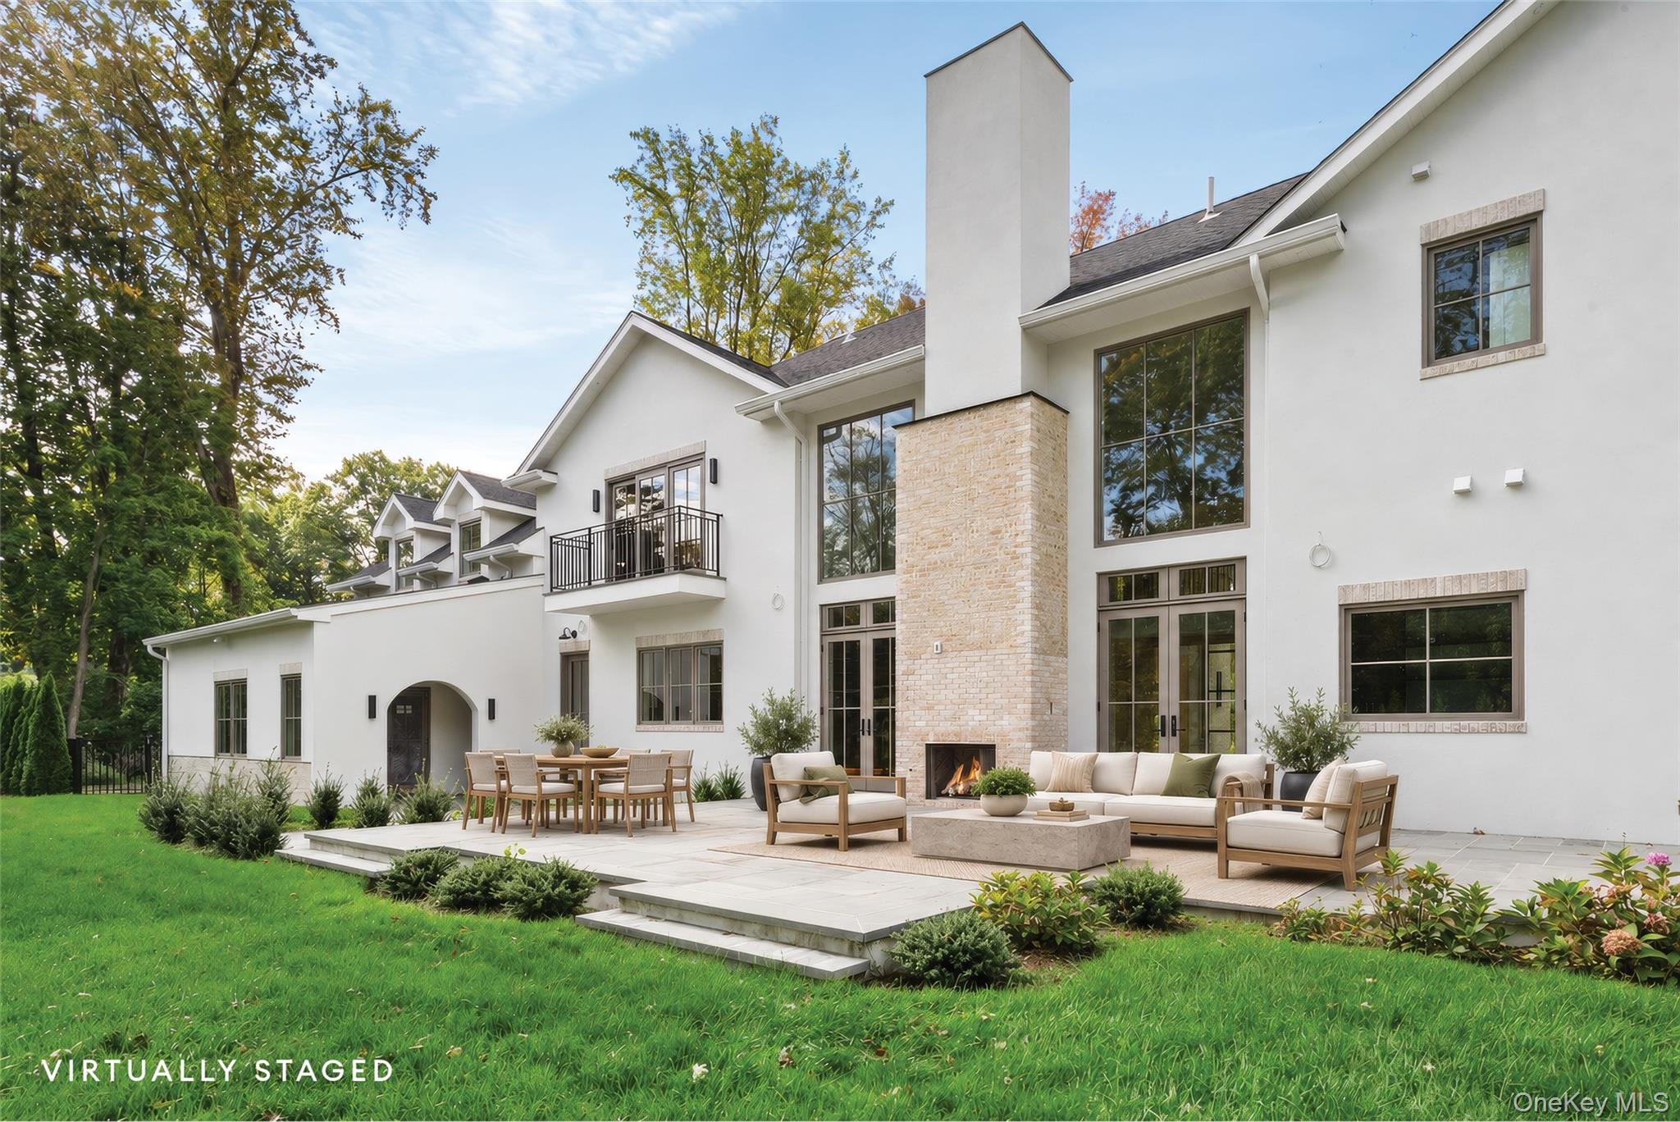
Outside, manicured grounds and an impressive stone patio create an easy flow between indoors and out, so every season is worth celebrating. The cabana bath is the finishing touch.

6
beds

9
baths

6,875 Sq.Ft. LIVING AREA

1.01 Acres lot

Features & Amenities

Interior

  • total bedrooms6
  • Total bathrooms9
  • full bathrooms7
  • half bathrooms2
  • Laundry room Laundry Room, Multiple Locations
  • Flooring Hardwood, Wood
  • APPLIANCES Convection Oven, Cooktop, Dishwasher, Dryer, Freezer, Gas Cooktop, Gas Oven, Gas Range, Range, Refrigerator
  • other interior Features First Floor Bedroom, First Floor Full Bath, Beamed Ceilings, Bidet, Breakfast Bar, Built-in Features, Cathedral Ceiling(s), Chandelier, Chefs Kitchen, Crown Molding, Double Vanity, Dry Bar, Eat-in Kitchen, ENERGY STAR Qualified Door(s), Entertainment Cabinets, Entrance Foyer, Formal Dining, High Ceilings, His and Hers Closets, In-Law Floorplan, Kitchen Island, Marble Counters, Natural Woodwork, Open Floorplan, Pantry, Primary Bathroom, Recessed Lighting, Smart Thermostat, Soaking Tub, Sound System, Speakers, Stone Counters, Storage, Tray Ceiling(s), Walk-In Closet(s), Wet Bar, Whole House Entertainment System, Wired for Sound

Area & Lot

  • Status For Sale
  • Living Area6,875 Sq.Ft.
  • Lot Area1.01 Acres
  • MLS® ID1065296
  • TypeResidential
  • YEAR BUILT2026
  • Architecture StylesColonial, Estate, Traditional
  • Elementary SchoolManorhaven Elementary School
  • Middle SchoolCarrie Palmer Weber Middle School
  • High SchoolPaul D Schreiber Senio High School
  • School DistrictPort Washington

Exterior

  • Garage Space3.0
  • water SourcePublic
  • utilitiesNatural Gas Connected
  • parkingDriveway, Garage
  • HEAT TYPEForced Air, Radiant Floor
  • AIR CONDITIONINGCentral Air
  • sewerCesspool

Financial

  • Sales Price$5,850,000
  • Real Estate Tax $30,324/yr
image

Schedule a Showing

We would love to show you our beautiful property. Please select your preferred date and time below. An agent will be in touch shortly to confirm your appointment.

Schedule a Showing

We would love to show you our beautiful property. Please select your preferred date and time below. An agent will be in touch shortly to confirm your appointment.

Thank you for your interest in 25 W Creek Farms, Sands Point, NY 11050. We are reviewing your request and will be in touch shortly!

Mortgage Calculator

Estimate your monthly mortgage payment, including the principal and interest, property taxes, and HOA. Adjust the values to generate a more accurate rate.

All estimates are provided for informational purposes only. Actual amounts may vary.
$0,000 Your Payment 20 15 65
$0,000 Your Payment

Considering Your Next Move?

Whether you’re preparing to sell, considering your options, or planning ahead, we provide thoughtful guidance and a clear strategy to help you move forward with confidence.

Follow Us on Instagram