Leave a Message

Thank you for your message. We will be in touch with you shortly.

Explore Our Properties
25 Westchester Avenue
Courtesy of Douglas Elliman Real Estate, Marie T. Salerno Listing Contact: 516-921-2262 
Sold

25 Westchester Avenue

25 Westchester Avenue, Jericho, NY 11753

$2,378,000
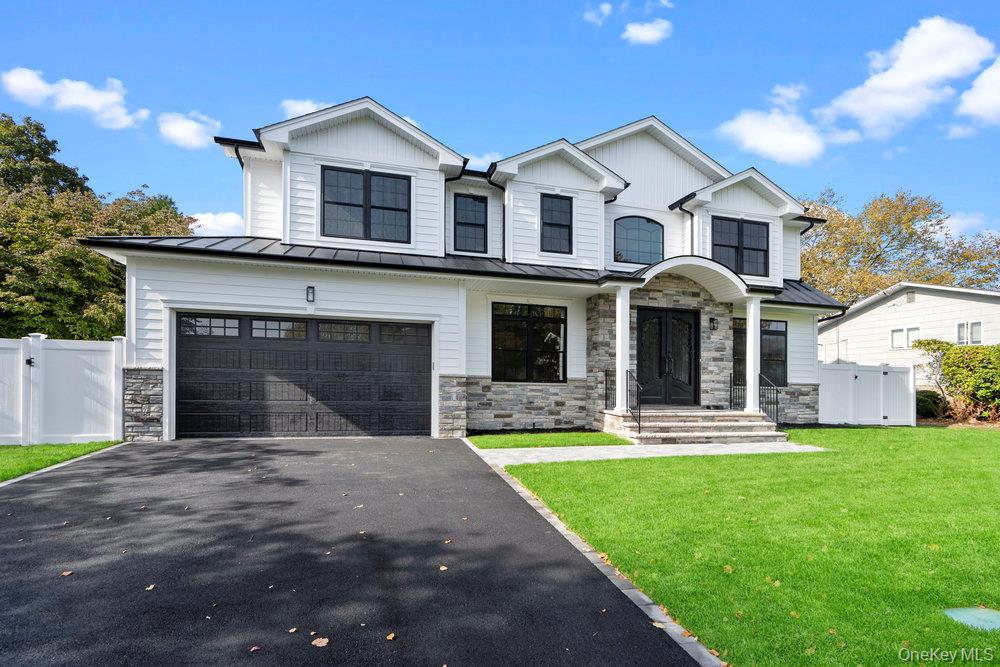
Experience refined living in this newly constructed beautiful Colonial, perfectly positioned in one of Jericho's most sought-after locations--West Birchwood. Ideally situated on a beautiful property that captures an abundant amount of natural light throughout the day, this 3,700 sq. ft. residence showcases exceptional craftsmanship and sophisticated design. Featuring 5 spacious bedrooms and 4.5 baths, the home blends timeless architecture with modern luxury. The open-concept layout highlights rich hardwood flooring, custom detailed millwork, and a flexible yet seamless flow for both entertaining and everyday living. The chef's kitchen impresses with premium top of the line appliances, gas cooking, and elegant decorative finishes. The spacious primary suite offers a serene retreat with dual walk-in closets and a spa-caliber bath with soaking tub and rain shower. Additional features include a full walk-out basement, two-car garage, and underground sprinklers for this oversized fully fenced yard. Perfectly located near parks, shopping, and fine dining, this home's outstanding setting and high-end features make it a rare opportunity for the discerning buyer. Beautiful amenities that are sure to make you say, "Wow!"
5
beds

5
baths

3,700 Sq.Ft. LIVING AREA

9,963 Sq.Ft. lot

Features & Amenities

Interior

  • total bedrooms5
  • Total bathrooms5
  • full bathrooms4
  • half bathroom1
  • Laundry room In Hall, Laundry Room
  • Flooring Hardwood, Tile
  • Fireplace Family Room, Gas
  • APPLIANCES Cooktop, Dishwasher, Exhaust Fan, Gas Cooktop, Gas Oven, Microwave, Stainless Steel Appliance(s)
  • other interior Features First Floor Bedroom, First Floor Full Bath, Chefs Kitchen, Crown Molding, Eat-in Kitchen, Formal Dining, Kitchen Island, Primary Bathroom, Open Floorplan

Area & Lot

  • Status Sold
  • Date Sold February 27, 2026
  • Living Area3,700 Sq.Ft.
  • Total Area3,700 Sq.Ft.
  • Lot Area9,963 Sq.Ft.
  • MLS® ID894303
  • TypeResidential
  • YEAR BUILT2025
  • Architecture StylesColonial
  • Elementary SchoolCantiague Elementary School
  • Middle SchoolJericho Middle School
  • High SchoolJericho Senior High School
  • School DistrictJericho

Exterior

  • STORIES3
  • Garage Space2.0
  • water SourcePublic
  • utilitiesElectricity Connected, Natural Gas Connected, Sewer Connected, Trash Collection Public, Water Connected
  • lot featuresBack Yard, Front Yard, Interior Lot, Landscaped, Level, Near School, Near Shops, Paved, Sprinklers In Front, Sprinklers In Rear
  • HEAT TYPEForced Air
  • AIR CONDITIONINGCentral Air
  • sewerPublic Sewer

Financial

  • Sales Price$2,378,000

Considering Your Next Move?

Whether you’re preparing to sell, considering your options, or planning ahead, we provide thoughtful guidance and a clear strategy to help you move forward with confidence.

Follow Us on Instagram