Leave a Message

Thank you for your message. We will be in touch with you shortly.

Explore Our Properties
250 Peconic Bay Boulevard
Courtesy of Douglas Elliman Real Estate, Rita M. Rooney Listing Contact: 631-477-2220 
Sold

250 Peconic Bay Boulevard

250 Peconic Bay Boulevard, Aquebogue, NY 11931

$899,000
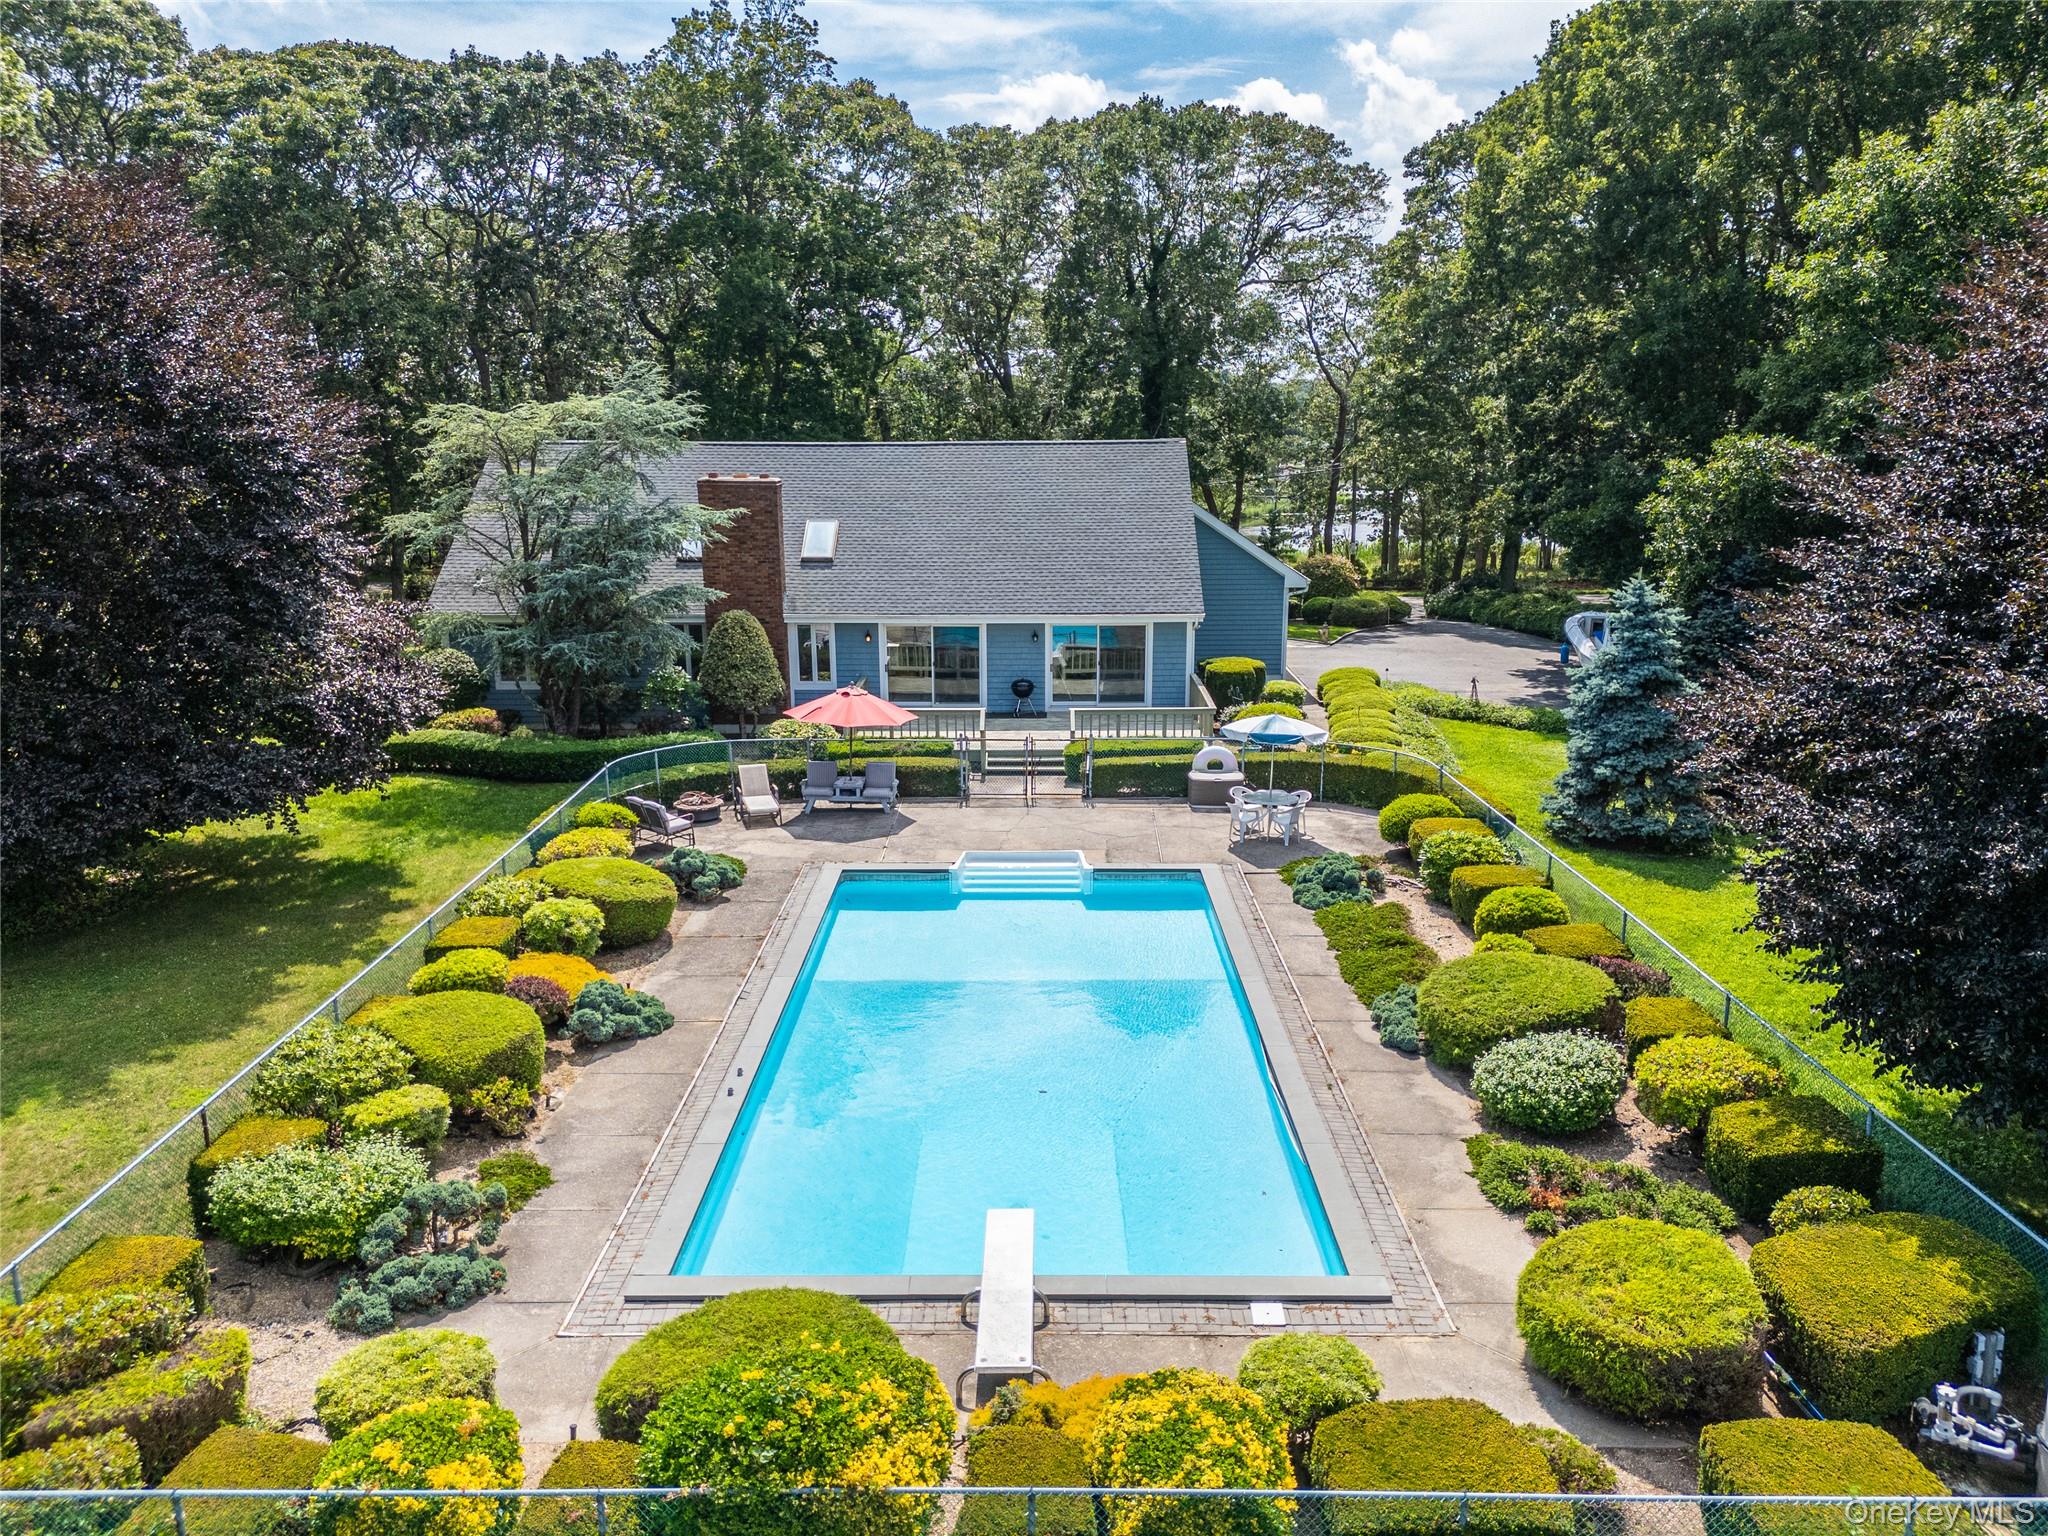
Welcome to 250 Peconic Bay Boulevard, a west-facing haven nestled on over an acre of beautifully landscaped grounds, offering breathtaking views of Reeves Creek with awe-inspiring sunsets. This home is a perfect blend of comfort and style, with its welcoming front foyer leading you into the heart of the house. The eat-in kitchen boasts stunning creek views that make every meal special. Adjacent to the kitchen is a spacious laundry room/mud room complete with a powder room and convenient access to the garage. The expansive living room features cathedral ceilings, skylights, sliding doors that open to the rear deck and yard, and a cozy wood-burning fireplace. French doors lead to the main floor suite, a serene retreat with sliding doors to the beautiful backyard and pool, a large walk-in closet, and a private bathroom. On the other side of the home, you'll find two additional bedrooms and a full bathroom, offering ample space for relaxation. Above, a loft area with additional skylights provides an abundance of natural light and a lovely overlook to the living room below. The full basement with tall ceilings is a blank canvas for potential use or storage. The property also includes a 2-car garage for your convenience. Outdoors, a 20 x 40 fenced in-ground swimming pool awaits! Just around the bend from waterfront dining, and so close to beaches, wineries, farm stands. Experience living where every day feels like a vacation!
3
beds

3
baths

2,282 Sq.Ft. LIVING AREA

1.07 Acres lot

Features & Amenities

Interior

  • total bedrooms3
  • Total bathrooms3
  • full bathrooms2
  • half bathroom1
  • Laundry room Laundry Room
  • Fireplace Living Room
  • APPLIANCES Dishwasher, Dryer, Electric Range, Microwave, Refrigerator, Washer, Oil Water Heater
  • other interior Features First Floor Bedroom, First Floor Full Bath, Cathedral Ceiling(s), Double Vanity, Eat-in Kitchen, Entrance Foyer, High Ceilings, Kitchen Island, Primary Bathroom, Master Downstairs, Storage, Walk Through Kitchen, Walk-In Closet(s)

Area & Lot

  • Status Sold
  • Date Sold December 8, 2025
  • Living Area2,282 Sq.Ft.
  • Lot Area1.07 Acres
  • MLS® ID883194
  • TypeResidential
  • YEAR BUILT1987
  • Architecture StylesCape Cod
  • View DescriptionPanoramic, Water
  • Elementary SchoolAquebogue Elementary School
  • Middle SchoolRiverhead Middle School
  • High SchoolRiverhead Senior High School
  • School DistrictRiverhead

Exterior

  • STORIES2
  • Garage Space2.0
  • water SourcePublic
  • utilitiesCable Connected, Electricity Connected, Trash Collection Public, Water Connected
  • PoolIn Ground
  • lot featuresBack Yard, Front Yard, Garden, Landscaped, Private, Sprinklers In Front, Sprinklers In Rear, Views
  • HEAT TYPEBaseboard, Forced Air, Oil
  • AIR CONDITIONINGCentral Air
  • sewerCesspool
  • SubstructureConcrete Perimeter
  • other exterior FeaturesMailbox, Playground, Rain Gutters

Financial

  • Sales Price$899,000
  • Real Estate Tax $16,323/yr

Considering Your Next Move?

Whether you’re preparing to sell, considering your options, or planning ahead, we provide thoughtful guidance and a clear strategy to help you move forward with confidence.

Follow Us on Instagram