Leave a Message

Thank you for your message. We will be in touch with you shortly.

Explore Our Properties
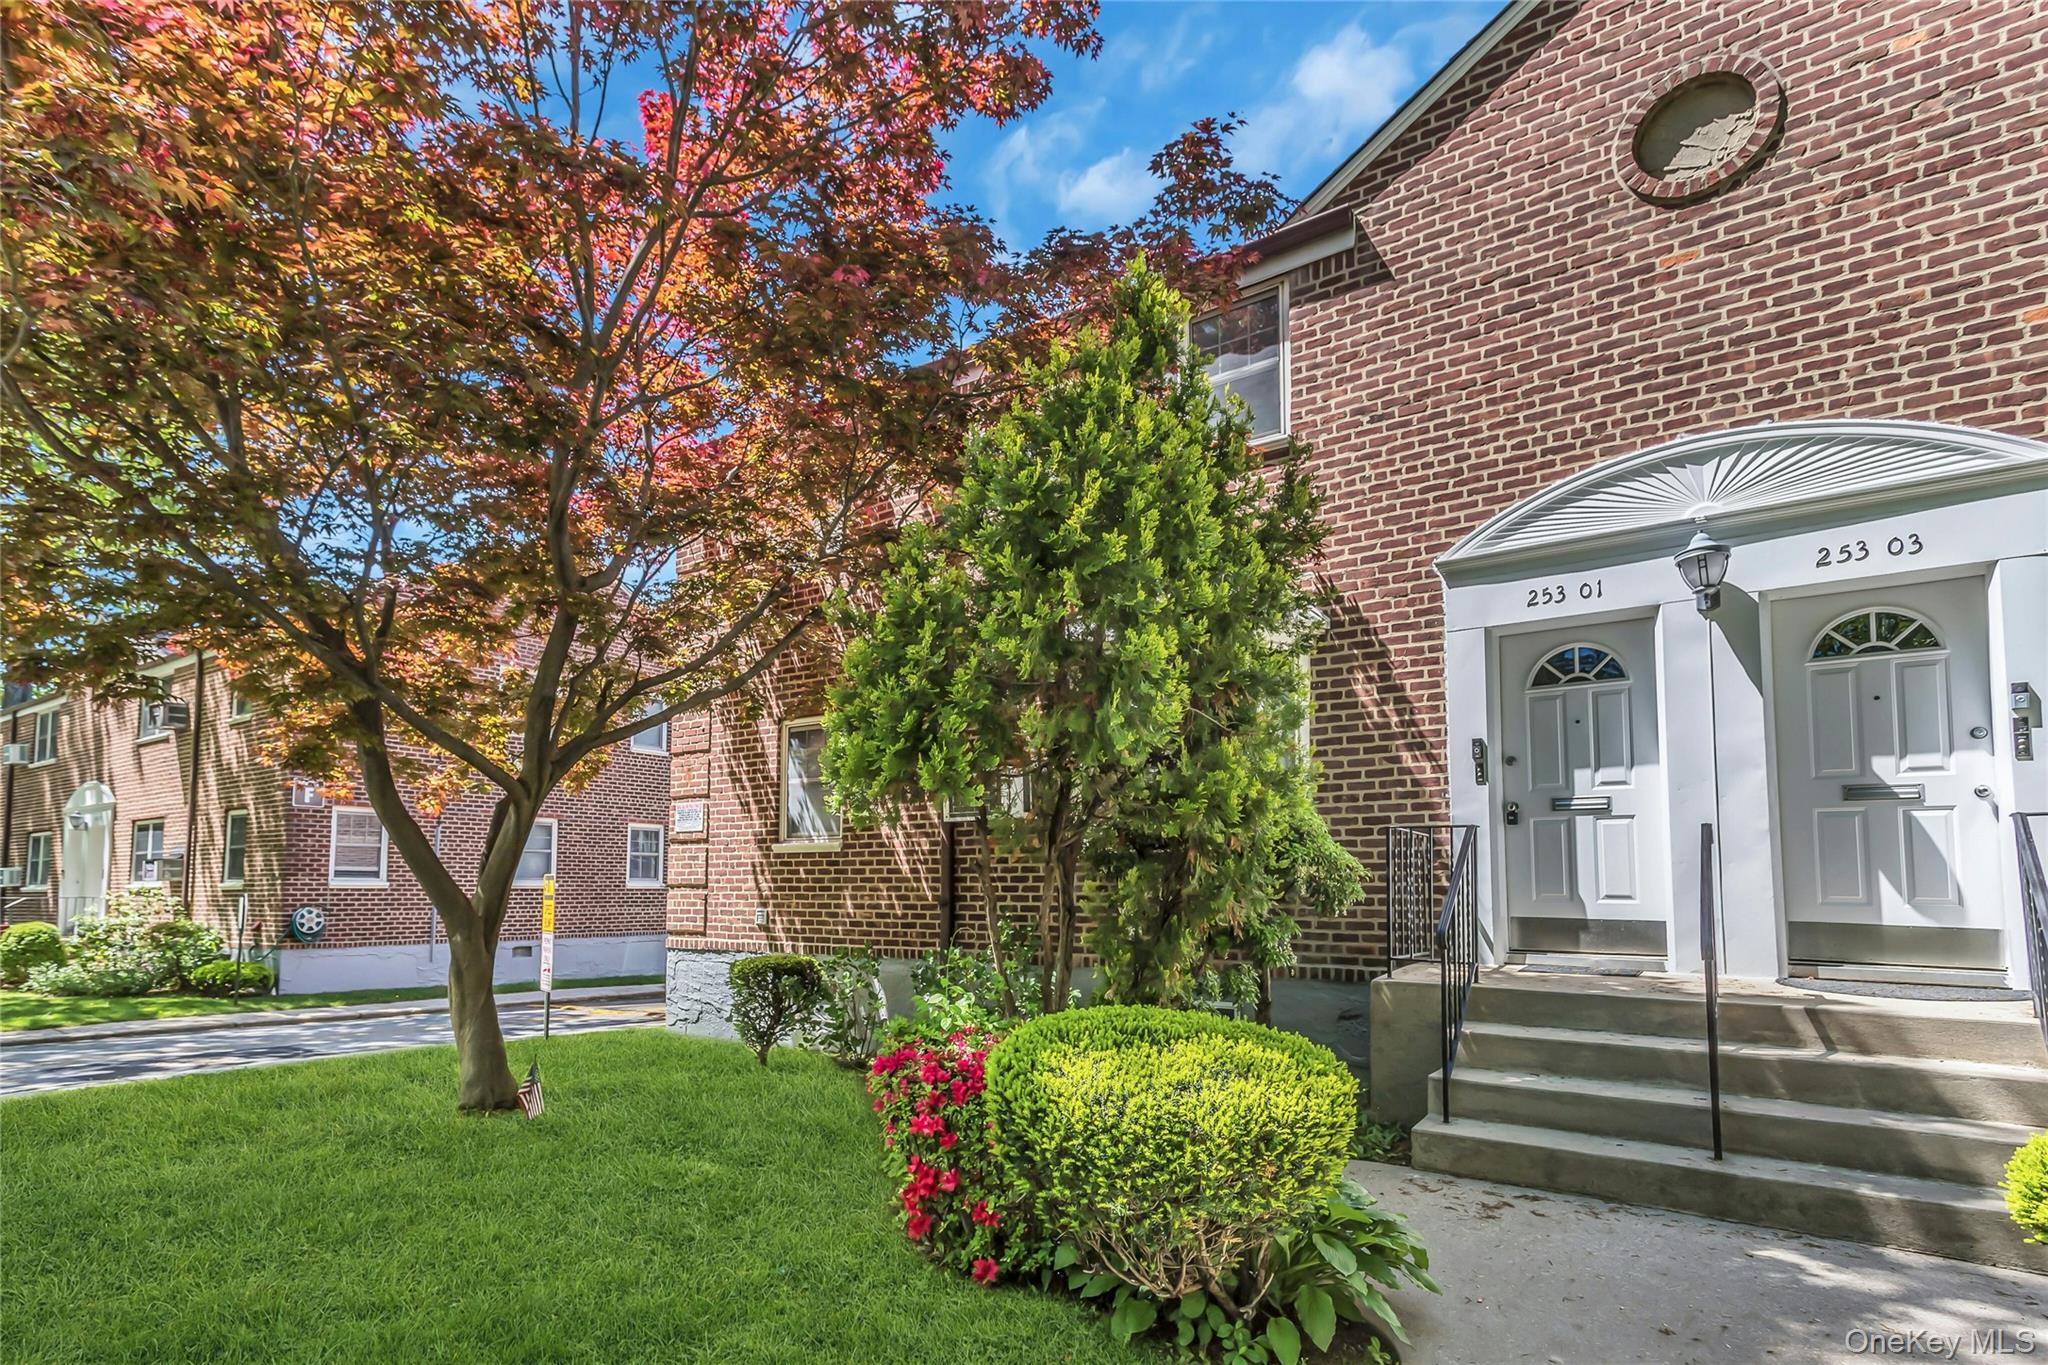
253-01 61st Avenue Unit: UPPER
SEE ALL PHOTOS
253-01 61st Avenue Unit: UPPER
Courtesy of Douglas Elliman Real Estate, George Panagopoulos Listing Contact: 917-440-5635 
Pending

253-01 61st Avenue Unit: UPPER

253-01 61st Avenue Unit: UPPER, Little Neck, NY 11362

$465,000
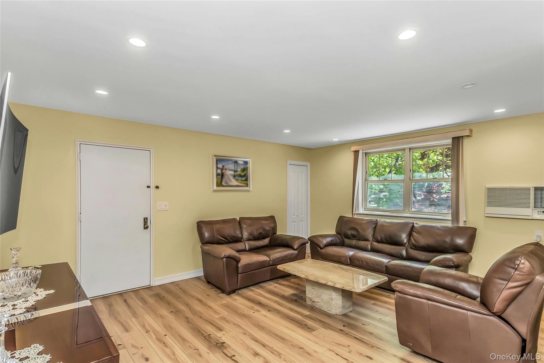
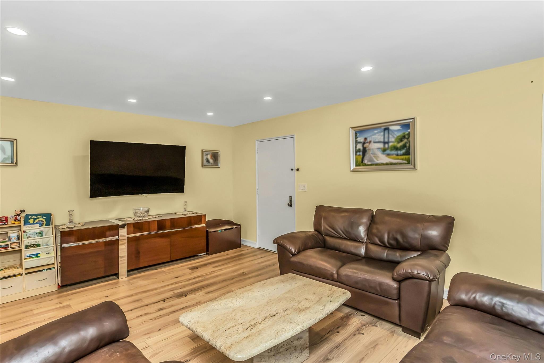
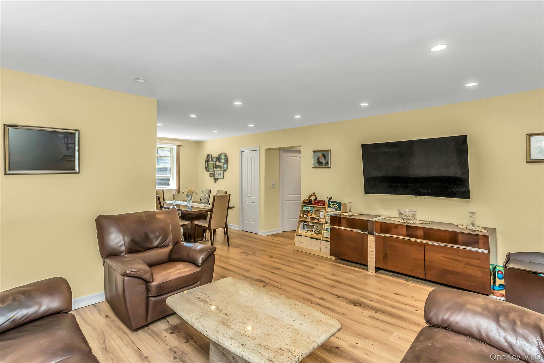
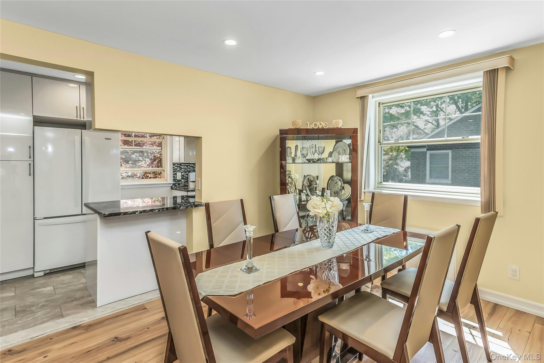
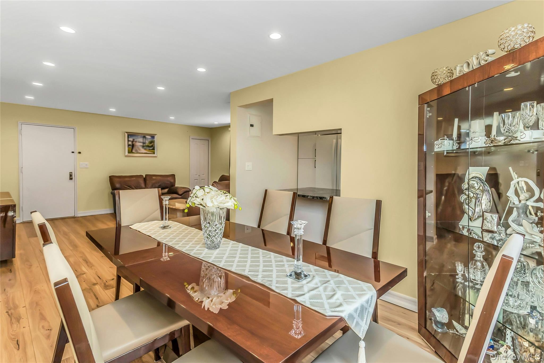
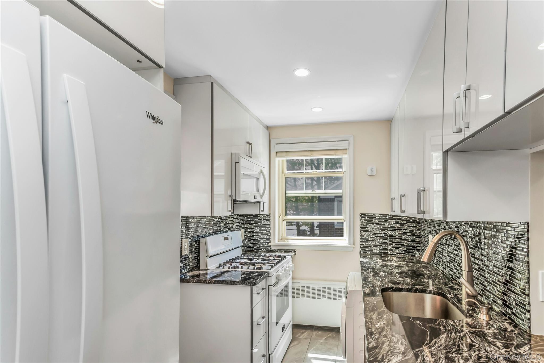
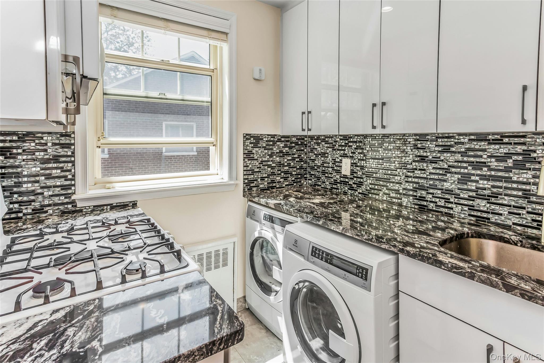
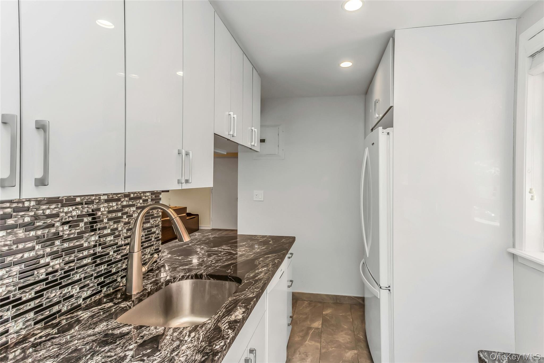
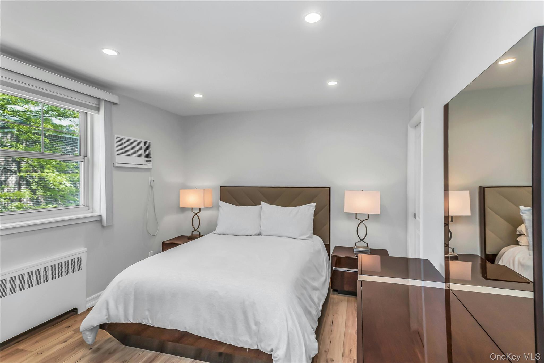
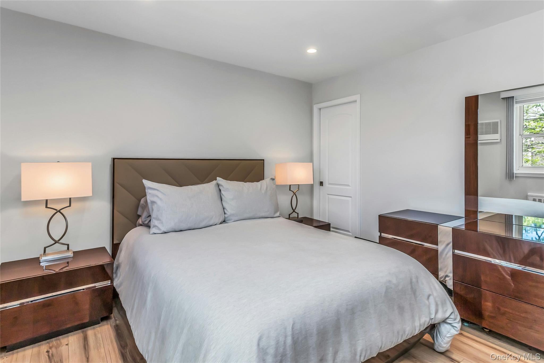
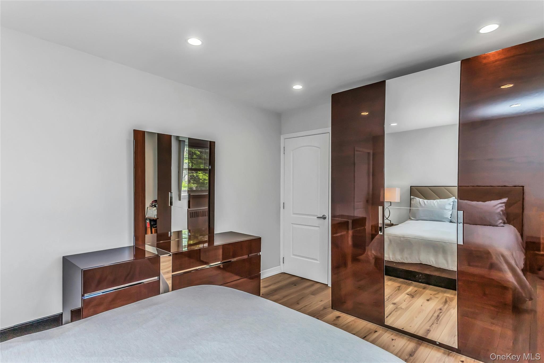
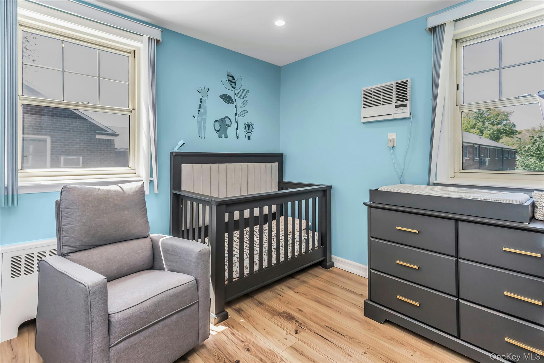
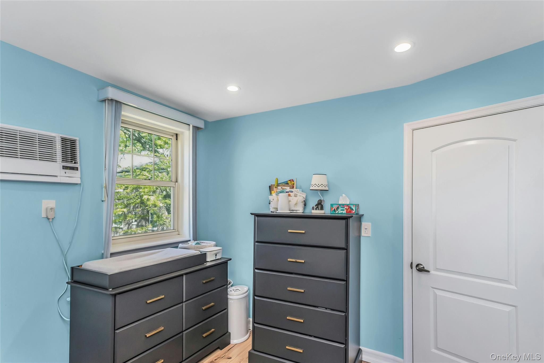
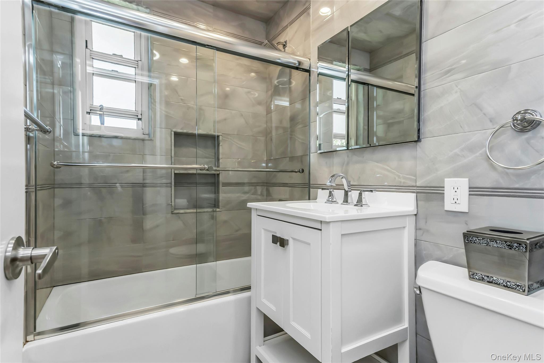
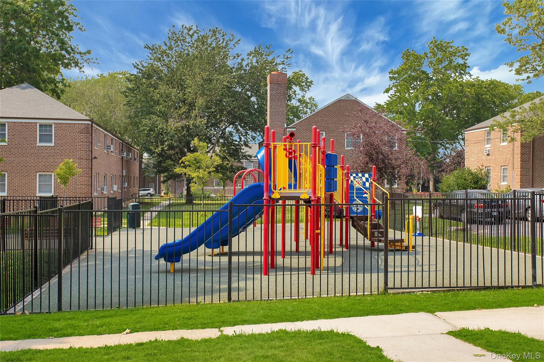
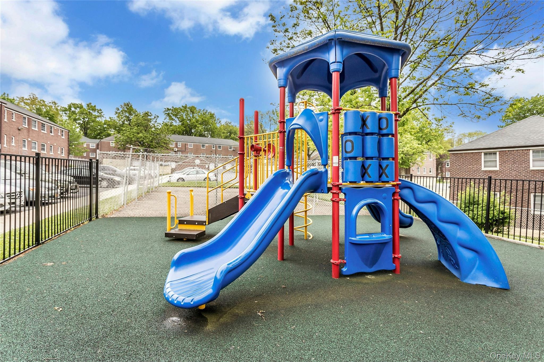
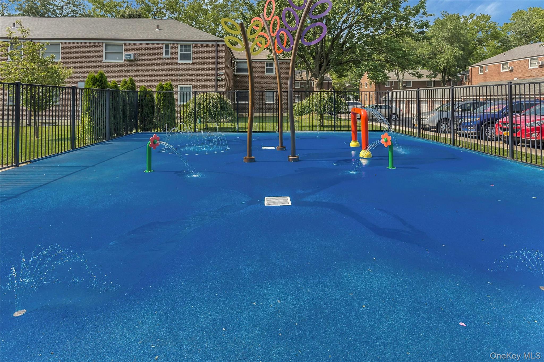
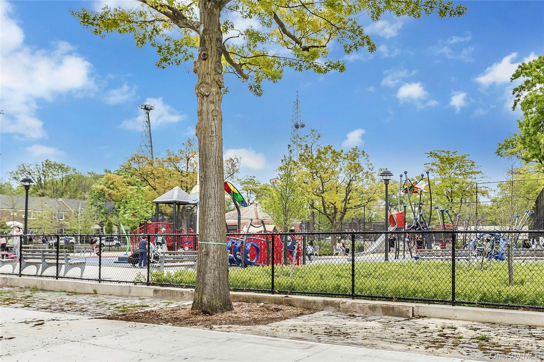
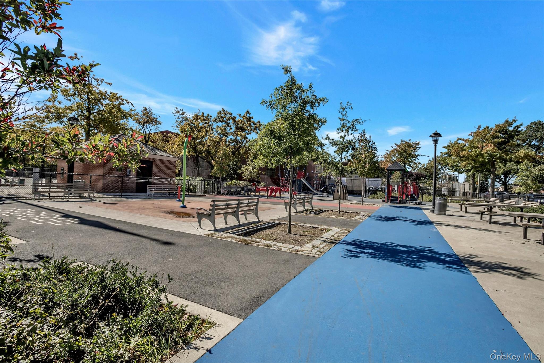
Welcome to Deepdale Gardens in Little Neck. This bright second-floor corner two bedroom co-op offers a comfortable layout, abundant natural light, and the added benefit of having no unit above. Windows in every room enhance the home's open and airy feel, while its corner position provides additional privacy and sun exposure throughout. The home features recessed lighting, light wide-plank flooring, an open living and dining area, and an updated kitchen with high-gloss white cabinetry, gas cooking, built-in microwave, dishwasher, in-unit washer/dryer, tiled backsplash, and granite countertops. Additional highlights include wall A/C units, window treatments, full attic, outdoor playgrounds and gym. Maintenance includes utilities, property taxes, two parking spots, and private security. Conveniently located near the LIRR, major highways, shopping, schools, and parks. No flip tax. No subletting. 20% down required.

2
beds

1
bath

960 Sq.Ft. LIVING AREA

Features & Amenities

Interior

  • total bedrooms2
  • Total bathroom1
  • full bathroom1
  • Laundry room Common Area, Electric Dryer Hookup, Gas Dryer Hookup, In Kitchen, In Unit, Inside, Laundry Room, Multiple Locations, Washer Hookup
  • Flooring Hardwood, Wood
  • APPLIANCES Dishwasher, Dryer, Gas Oven, Gas Range, Microwave, Refrigerator, Stainless Steel Appliance(s), Washer
  • other interior Features Breakfast Bar, Eat-in Kitchen, Granite Counters, Kitchen Island, Natural Woodwork, Open Floorplan, Recessed Lighting, Storage, Washer/Dryer Hookup

Area & Lot

  • Status Pending
  • Living Area960 Sq.Ft.
  • MLS® ID1004141
  • TypeCo-Op
  • YEAR BUILT1952
  • Architecture StylesGarden
  • View DescriptionNeighborhood
  • Elementary SchoolPs 221 North Hills School
  • Middle SchoolJhs 67 Louis Pasteur
  • High SchoolBenjamin N Cardozo High School
  • School DistrictQueens 26

Exterior

  • STORIES2
  • water SourcePublic
  • utilitiesElectricity Connected, Natural Gas Connected, Sewer Connected, Trash Collection Private, Water Connected
  • parkingParking Lot, Unassigned
  • HEAT TYPEBaseboard, Hot Water, Steam
  • AIR CONDITIONINGWall/Window Unit(s)
  • sewerPublic Sewer
  • HOA AmenitiesLandscaping, Maintenance Grounds, Parking, Playground, Security, Snow Removal
  • security FeaturesBuilding Security
  • other exterior FeaturesPlayground

Financial

  • Sales Price$465,000
  • Maintenance Fee $1,223/mo
image

Schedule a Showing

We would love to show you our beautiful property. Please select your preferred date and time below. An agent will be in touch shortly to confirm your appointment.

Schedule a Showing

We would love to show you our beautiful property. Please select your preferred date and time below. An agent will be in touch shortly to confirm your appointment.

Thank you for your interest in 253-01 61st Avenue Unit: UPPER, Little Neck, NY 11362. We are reviewing your request and will be in touch shortly!

Mortgage Calculator

Estimate your monthly mortgage payment, including the principal and interest, property taxes, and HOA. Adjust the values to generate a more accurate rate.

All estimates are provided for informational purposes only. Actual amounts may vary.
$0,000 Your Payment 20 15 65
$0,000 Your Payment

Considering Your Next Move?

Whether you’re preparing to sell, considering your options, or planning ahead, we provide thoughtful guidance and a clear strategy to help you move forward with confidence.

Follow Us on Instagram