Leave a Message

Thank you for your message. We will be in touch with you shortly.

Explore Our Properties
255 N Chestnut Street
Courtesy of Douglas Elliman Real Estate, Patricia Salegna Listing Contact: 516-921-2262 
Sold

255 N Chestnut Street

255 N Chestnut Street, Massapequa, NY 11758

$1,490,000
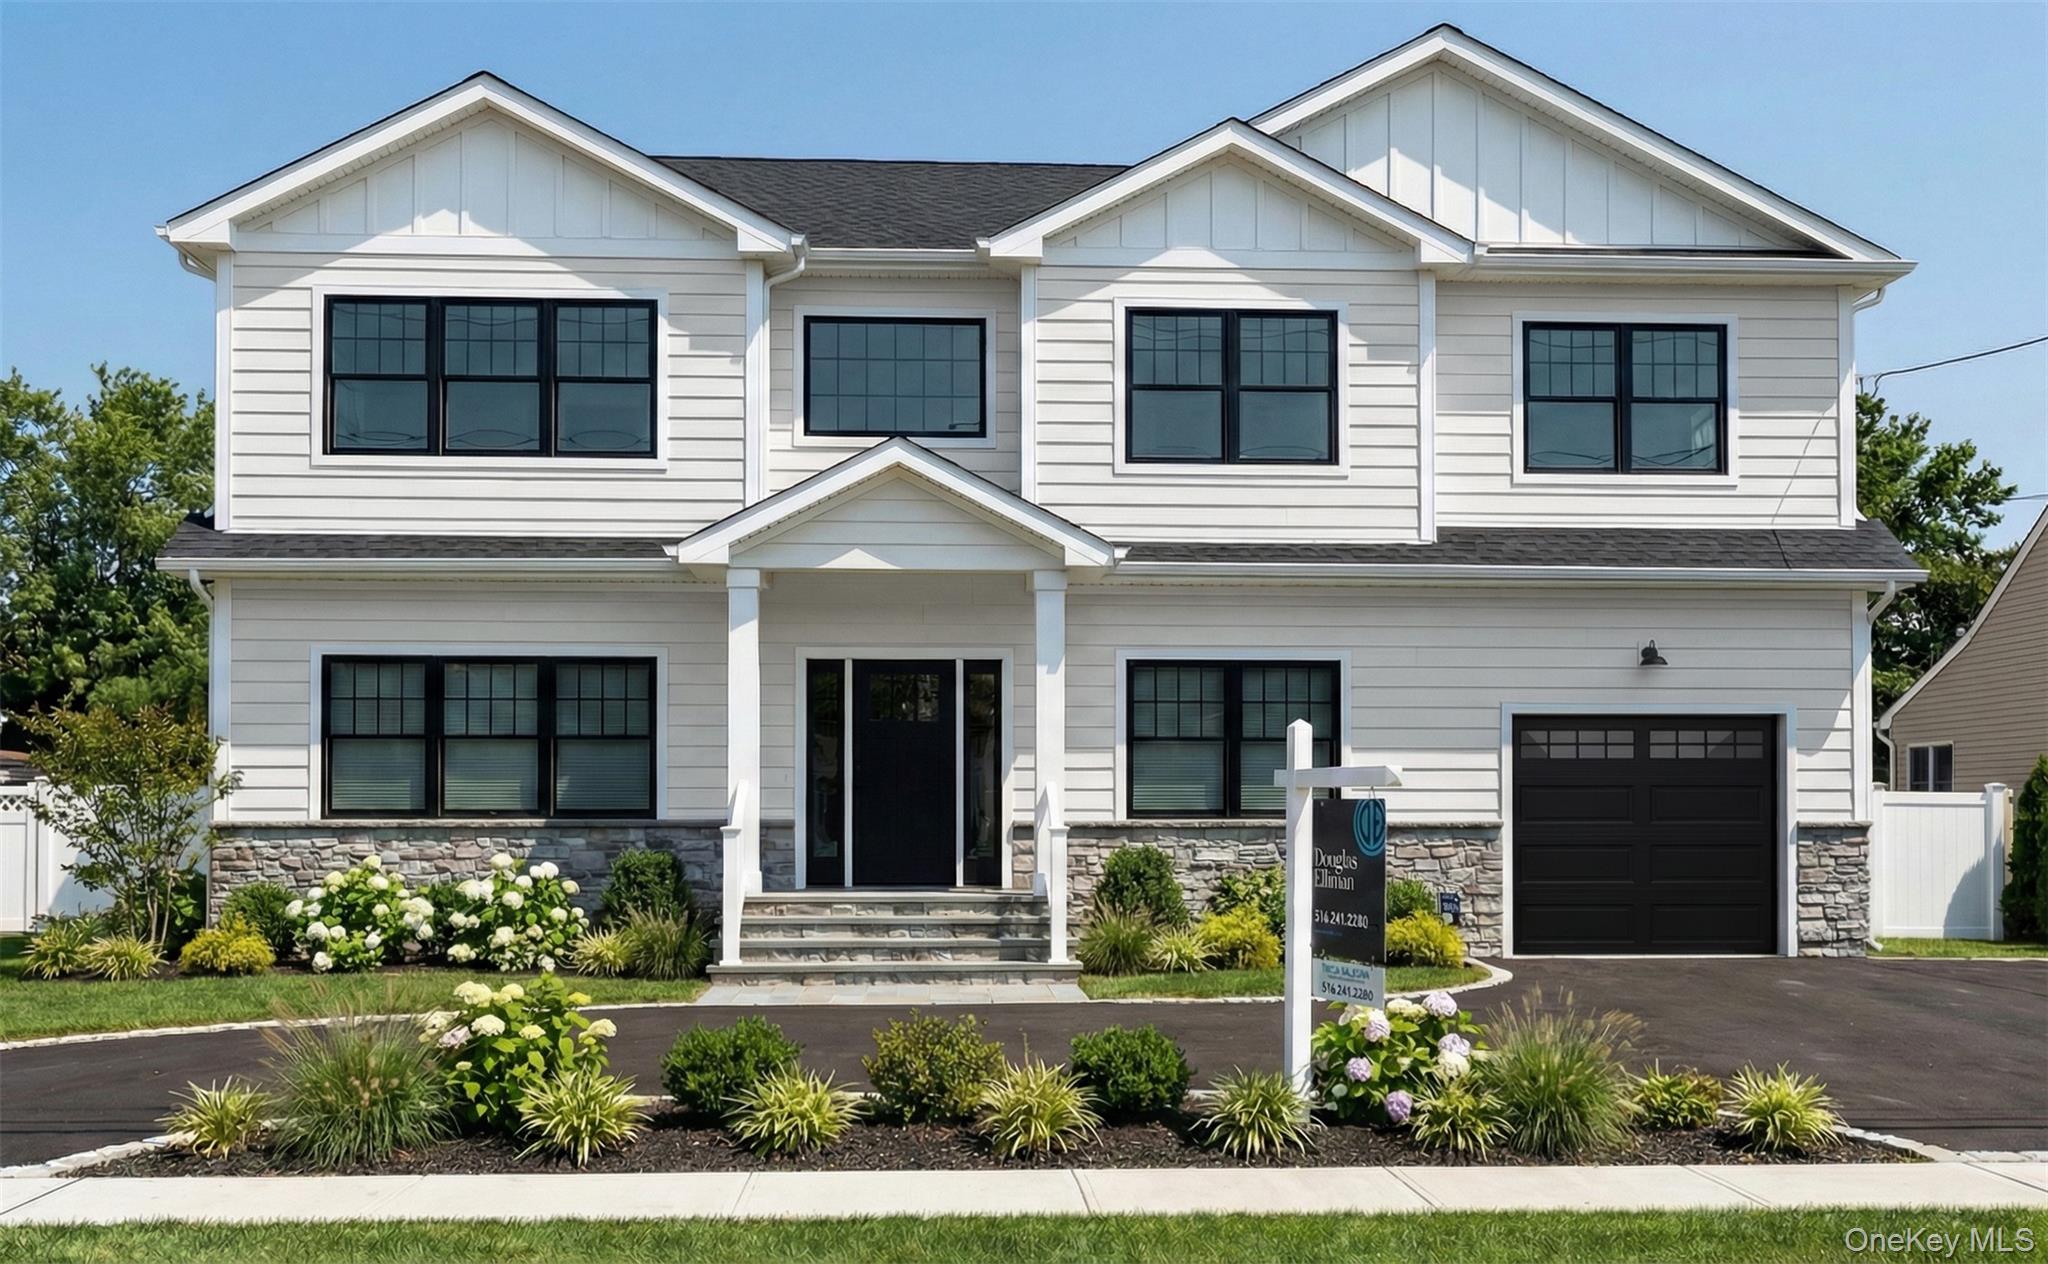
Stunning new construction TO BE BUILT, just one block from Plainedge High School and three blocks from village shops, restaurants, and transportation! This beautifully designed Colonial-style home spans approximately 3100 sq. ft. and features 5 bedrooms and 4 baths. Plus additional finished basement of approximately 1000 sq ft. The open and spacious layout boasts a grand double-height entry with intricate millwork and hardwood floors throughout. The high-end chef's kitchen is equipped with high-end appliances, gas cooking and an oversized center island, seamlessly flowing into the formal dining room with coffered ceiling and family room with gas fireplace and sliders to yard. The first floor also includes full bath, bedroom, and direct access to a one-car garage. Second floor features a luxurious primary suite with vaulted ceilings, large walk-in closet, and a spa-like bath with radiant heat floors. Additional ensuite bedroom with separate full bath, 2 additional spacious bedrooms which provide ample closet space, complemented by a large designer hall bath and an oversized laundry room with custom cabinetry. Full FINISHED basement. Located in the highly sought-after Plainedge School District.
5
beds

4
baths

3,100 Sq.Ft. LIVING AREA

7,000 Sq.Ft. lot

Features & Amenities

Interior

  • total bedrooms5
  • Total bathrooms4
  • full bathrooms4
  • Laundry room Laundry Room
  • Flooring Wood
  • Fireplace Family Room, Gas
  • APPLIANCES Stainless Steel Appliance(s)
  • other interior Features First Floor Bedroom, First Floor Full Bath, Built-in Features, Cathedral Ceiling(s), Chefs Kitchen, Crown Molding, Double Vanity, Dry Bar, Eat-in Kitchen, Entrance Foyer, Formal Dining, High Ceilings, His and Hers Closets, Kitchen Island, Open Floorplan, Pantry, Primary Bathroom, Master Downstairs, Quartz/Quartzite Counters, Recessed Lighting, Soaking Tub, Speakers, Tray Ceiling(s), Walk-In Closet(s), Washer/Dryer Hookup

Area & Lot

  • Status Sold
  • Date Sold May 15, 2026
  • Living Area3,100 Sq.Ft.
  • Lot Area7,000 Sq.Ft.
  • MLS® ID908708
  • TypeResidential
  • YEAR BUILT1956
  • Architecture StylesColonial
  • Elementary SchoolCharles E Schwarting School
  • Middle SchoolPlainedge Middle School
  • High SchoolPlainedge Senior High School
  • School DistrictPlainedge

Exterior

  • Garage Space1.0
  • water SourcePublic
  • utilitiesElectricity Connected, Natural Gas Connected, Sewer Connected
  • parkingGarage
  • HEAT TYPENatural Gas, Radiant Floor
  • AIR CONDITIONINGCentral Air
  • sewerPublic Sewer

Financial

  • Sales Price$1,490,000

Considering Your Next Move?

Whether you’re preparing to sell, considering your options, or planning ahead, we provide thoughtful guidance and a clear strategy to help you move forward with confidence.

Follow Us on Instagram