26 Millbrook Drive
Courtesy of Douglas Elliman Real Estate, Melinda Sicari Listing Contact: 631-751-6000 
Sold

26 Millbrook Drive

26 Millbrook Drive, Stony Brook, NY 11790

$1,250,000
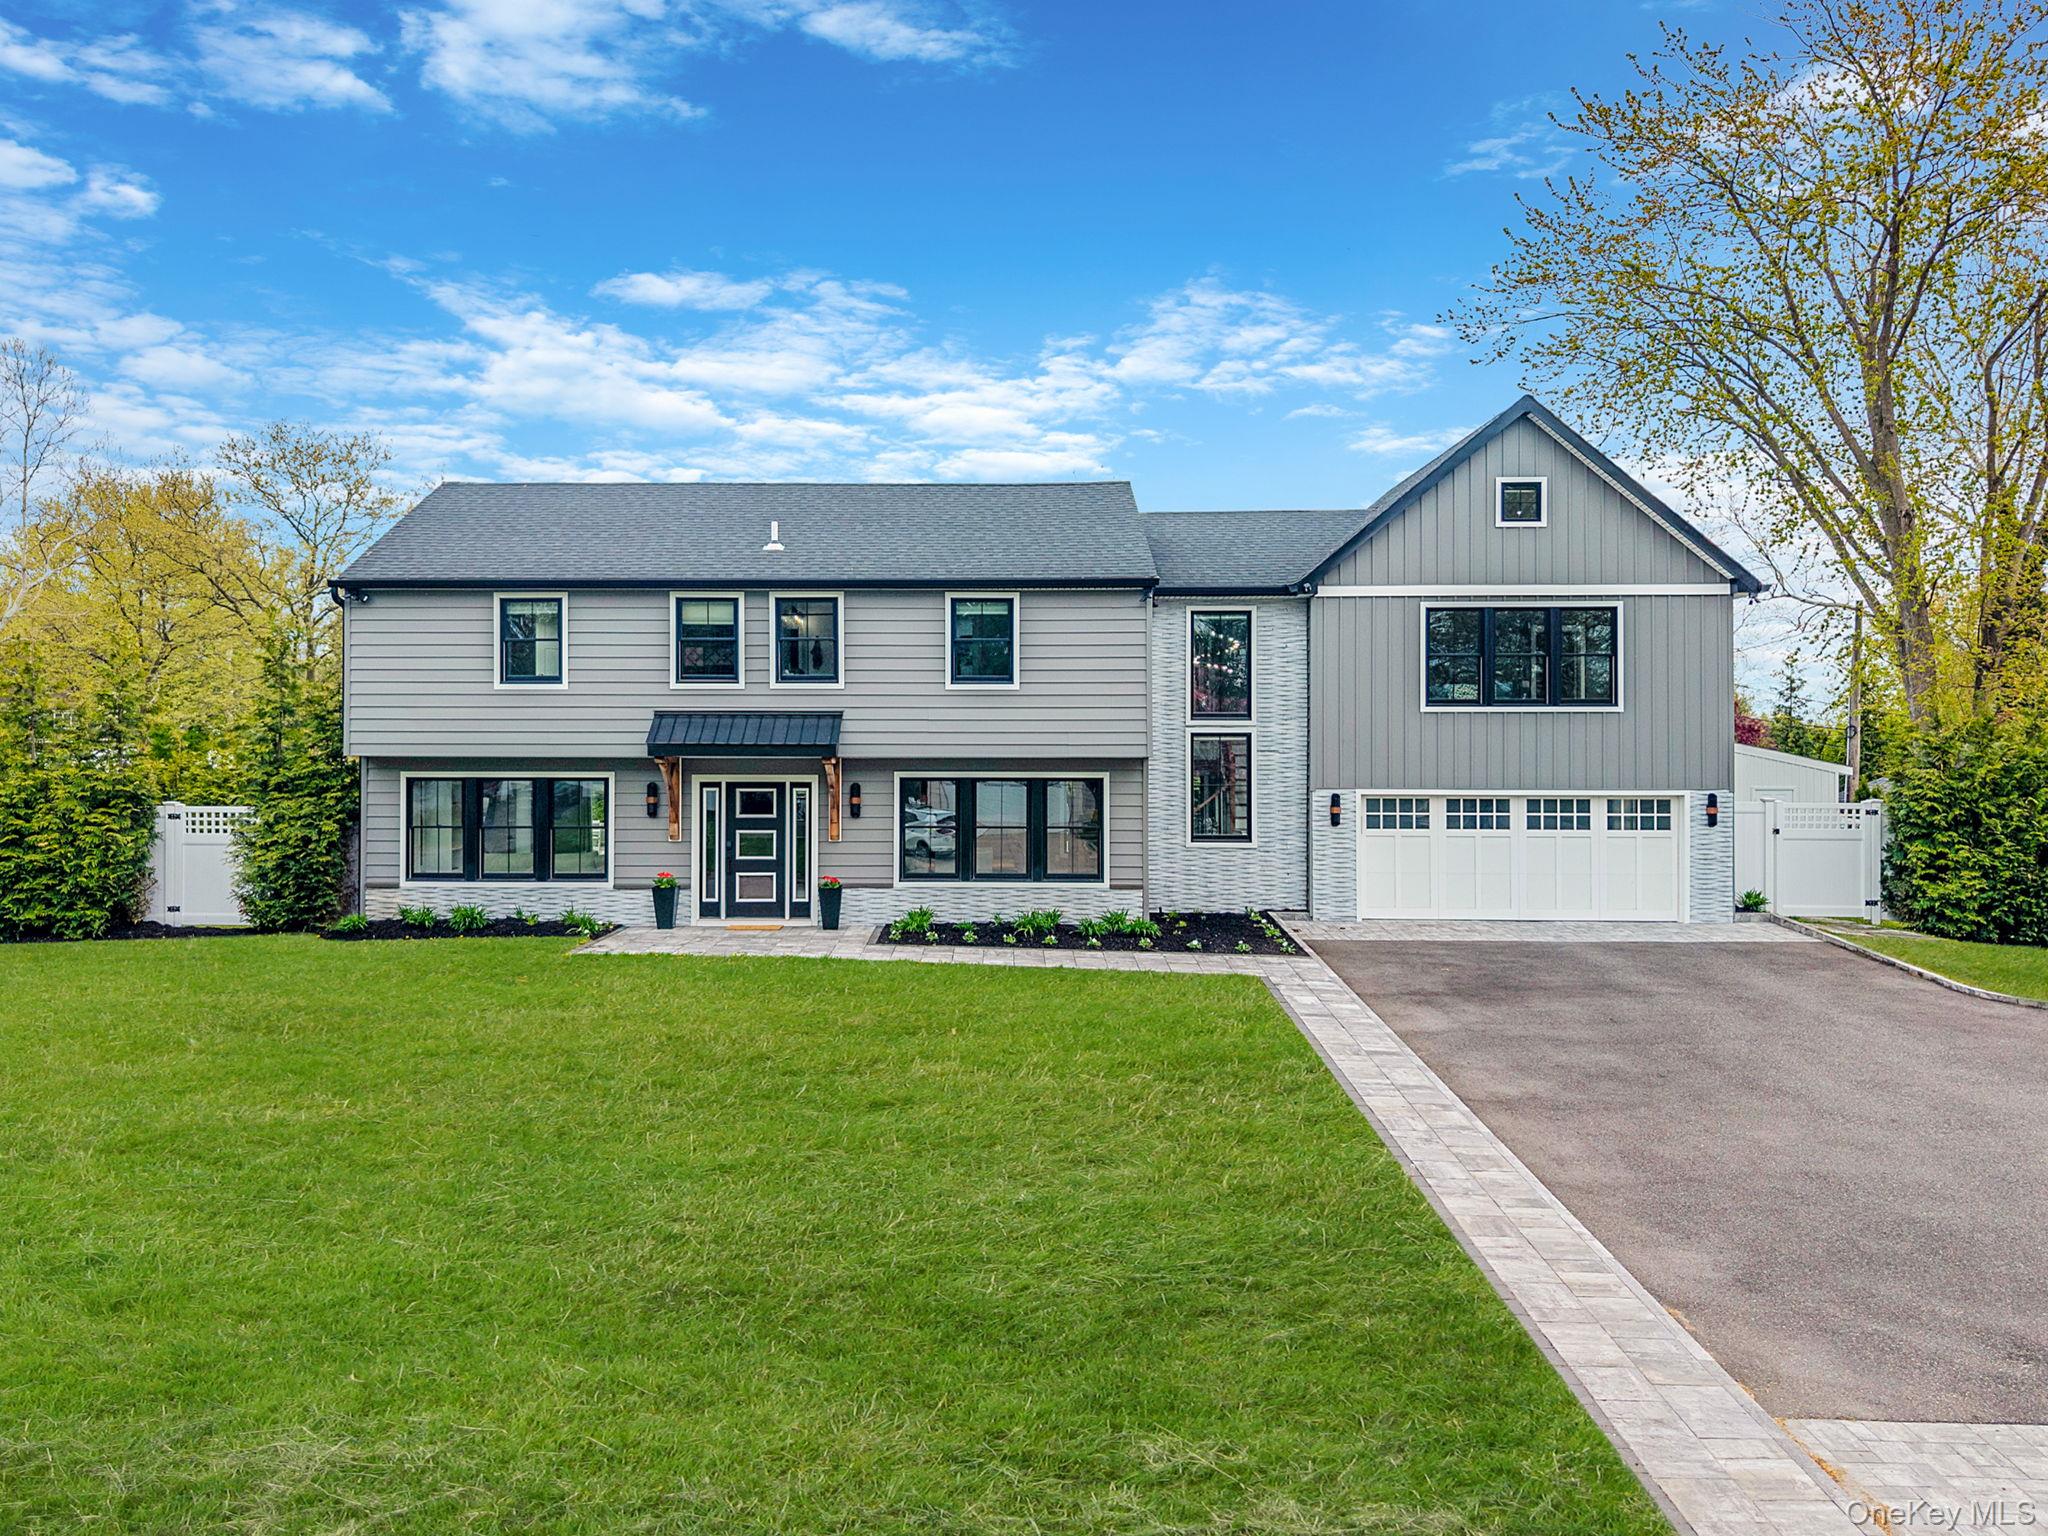
A rare offering at 26 Millbrook Drive -- this custom builder's home has been completely gut renovated and reimagined into a truly one-of-a-kind turnkey residence. Featuring 5 generously sized bedrooms and 4 full baths, including the addition of a second full primary suite, every inch of this home reflects an exceptional level of craftsmanship and detail rarely found.

At the center of the home is a stunning chef's kitchen with a 10-foot island, custom cabinetry, new stainless steel appliances, dry bar with wine fridge, and an expansive open floor plan ideal for both everyday living and entertaining. A thoughtfully designed mudroom just off the kitchen adds everyday convenience.

Designer finishes continue throughout with custom built-in storage, Lutron lighting, new windows, doors, flooring, custom shades, and all new mechanicals, roof, and electric.

The luxurious primary suite offers cathedral ceilings, a fully built-out walk-in closet, and a spa-like bath with dual vanity, rainfall shower, and deep soaking tub. A full second-floor laundry room with sink adds practicality and ease to daily living.

Situated on a private professionally landscaped corner lot, the exterior is equally impressive with mature privacy plantings, new shed for additional storage, and garage with electric charging station.

Located in the award-winning Three Village School District, just moments from Stony Brook Hospital, Stony Brook University, LIRR to Manhattan, Stony Brook Village, shopping, restaurants, beaches, bike trails, and hiking trails.

A true builder's masterpiece -- turnkey, timeless, and unlike anything else on the market.
5
beds

4
baths

3,000 Sq.Ft. LIVING AREA

0.37 Acres lot

Features & Amenities

Interior

  • total bedrooms5
  • Total bathrooms4
  • full bathrooms4
  • Laundry room Laundry Room
  • Flooring Vinyl
  • APPLIANCES Cooktop, Dishwasher, Dryer, Electric Cooktop, Electric Oven, Electric Range, Electric Water Heater, Freezer, Microwave, Refrigerator, Stainless Steel Appliance(s), Washer, Wine Refrigerator
  • other interior Features First Floor Full Bath, Beamed Ceilings, Built-in Features, Cathedral Ceiling(s), Chefs Kitchen, Double Vanity, Dry Bar, Eat-in Kitchen, Formal Dining, Kitchen Island, Open Floorplan, Open Kitchen, Primary Bathroom, Quartz/Quartzite Counters, Recessed Lighting, Smart Thermostat, Soaking Tub, Storage, Walk-In Closet(s), Wet Bar

Area & Lot

  • Status Sold
  • Date Sold August 8, 2026
  • Living Area3,000 Sq.Ft.
  • Lot Area0.37 Acres
  • MLS® ID992233
  • TypeResidential
  • YEAR BUILT1966
  • Architecture StylesPost Modern
  • Elementary SchoolWilliam Sidney Mount Elementary
  • Middle SchoolRobert Cushman Murphy Jr High School
  • High SchoolWard Melville Senior High School
  • School DistrictThree Village

Exterior

  • STORIES2
  • Garage Space1.0
  • water SourcePublic
  • utilitiesElectricity Connected, Sewer Connected
  • parkingElectric Vehicle Charging Station(s), Garage Door Opener
  • HEAT TYPEElectric, Forced Air
  • AIR CONDITIONINGCentral Air
  • sewerShared

Financial

  • Sales Price$1,250,000
  • Real Estate Tax $18,565/yr

Considering Your Next Move?

Whether you’re preparing to sell, considering your options, or planning ahead, we provide thoughtful guidance and a clear strategy to help you move forward with confidence.

Follow Us on Instagram