Leave a Message

Thank you for your message. We will be in touch with you shortly.

Explore Our Properties
26 Winchester Drive
Courtesy of Douglas Elliman Real Estate, Maria Katrakazos SFR Listing Contact: 516-627-2800 
Sold

26 Winchester Drive

26 Winchester Drive, Manhasset, NY 11030

$4,300,000
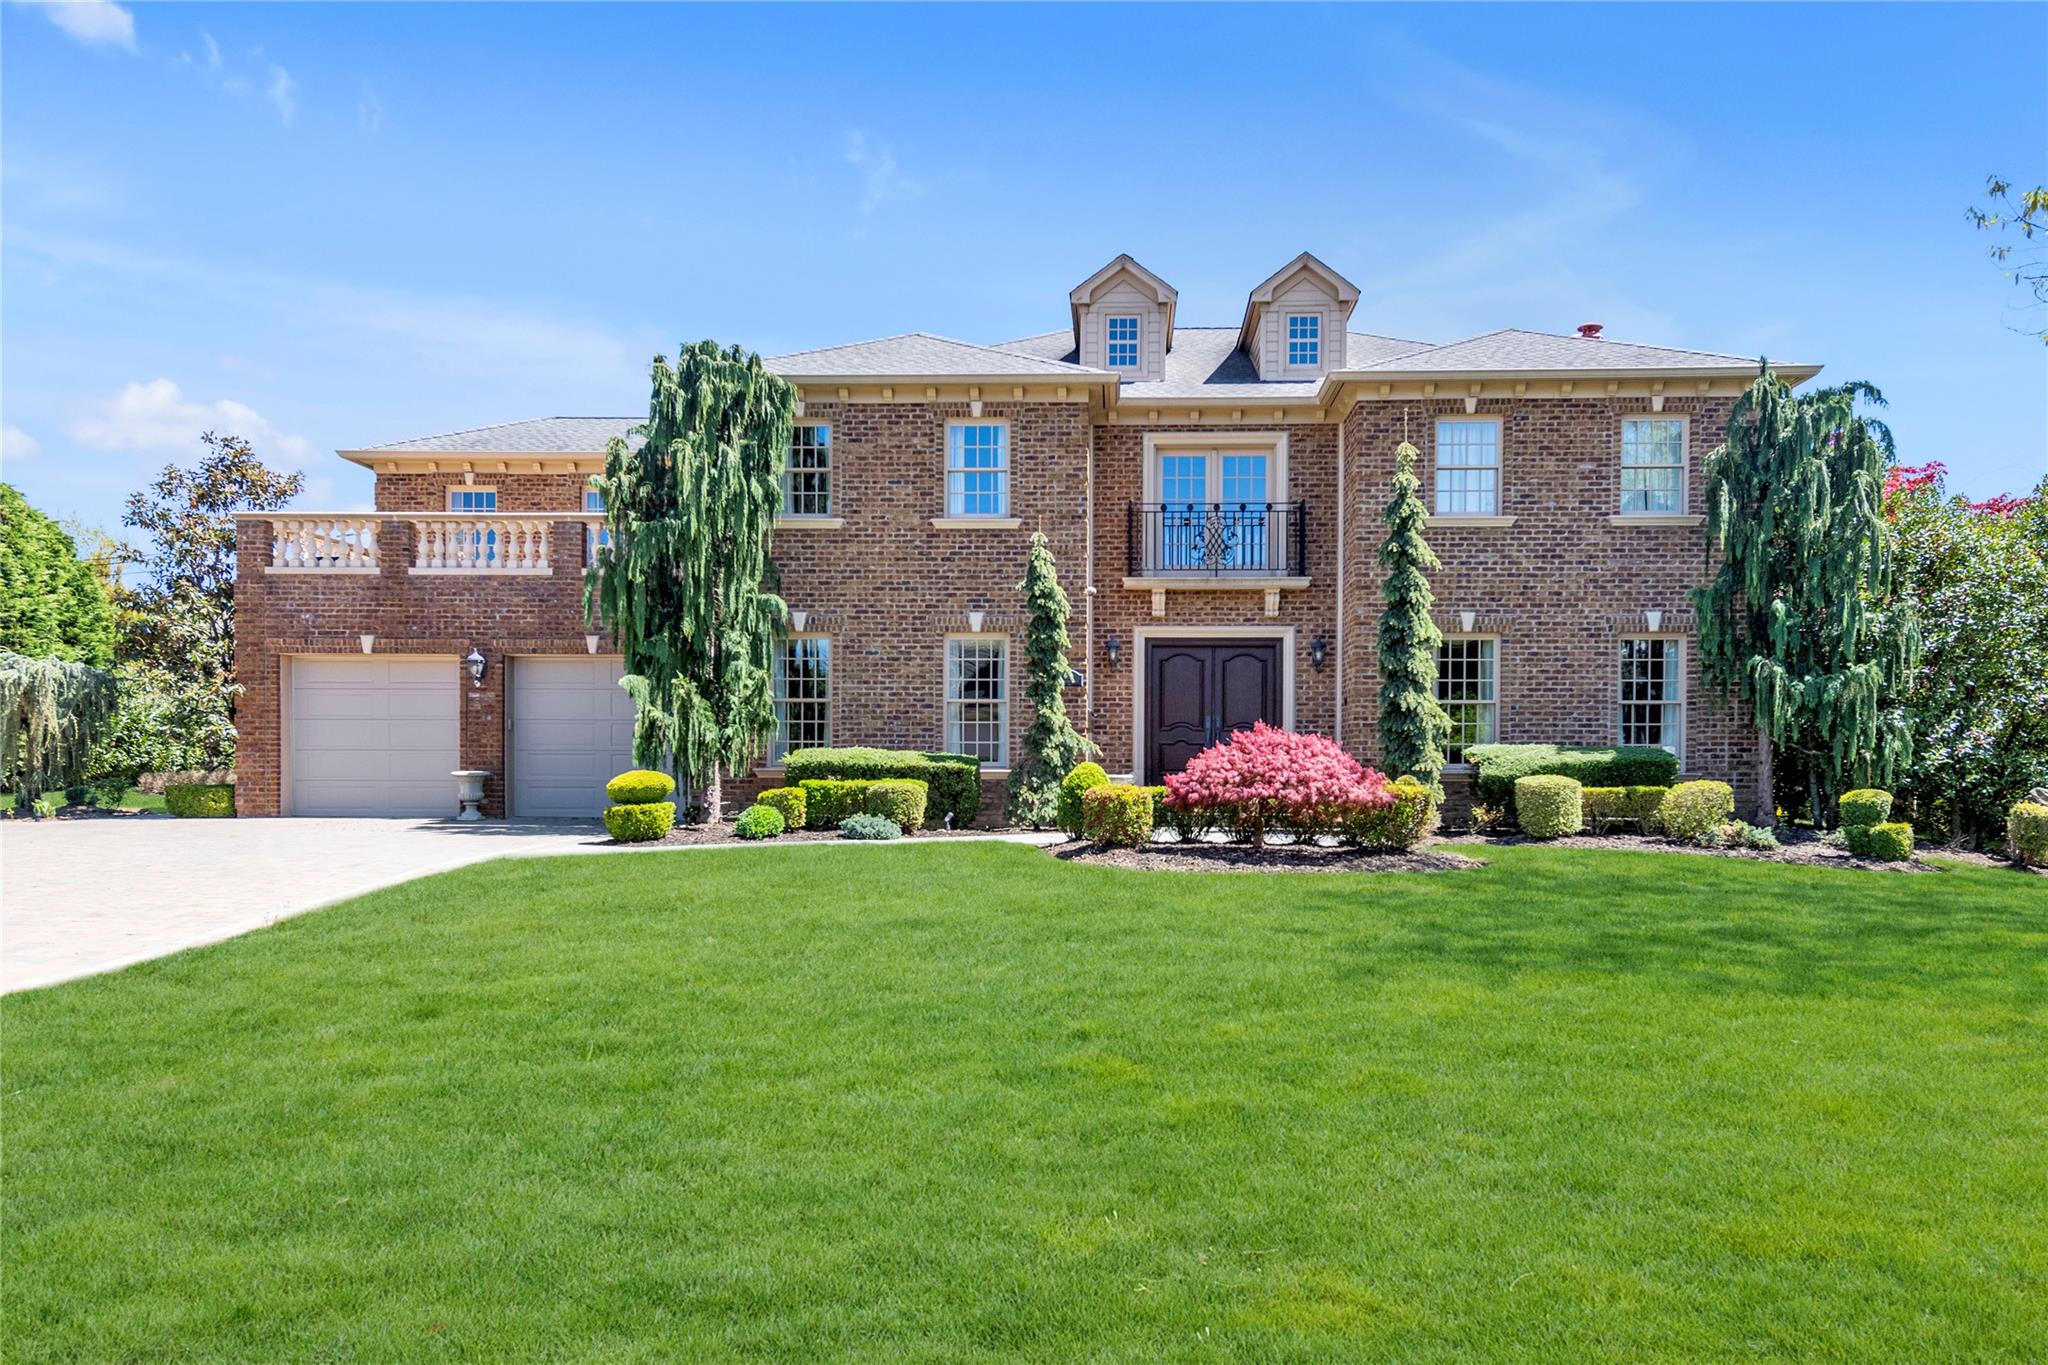
Reputable Builder's Own Home NEWLY Constructed in 2012- Exquisite All Brick Center Hall Colonial nestled in Strathmore Village. Offers Luxury Living with Notable Workmanship, High Quality Materials & Amenities Throughout apx. 6434 sq ft (includes lower level) A Dramatic Two-Story Foyer w/ well-appointed Wood Paneling , includes a Second Floor Juliette Balcony Overlooking Front Lawn. A Functional Floor plan for Everyday Comfort and Entertaining Guests- Open Concept Kitchen/ Breakfast/ Family Room- Most Practical Mud Room extends entry to Garage, Lower Level and Side Door Entry, Coffered Ceilings & Tray Ceilings, Oak Hardwood Floors, Herringbone Floors,Radiant Heated Bath and Kitchen Floors, Radiant Heated Driveway, Custom Millwork, Built ins, Sound System, Generator all Enriches this Stately Residence. In Addition, this House Offers an Elevator Shaft Covering all Three Floors (Elevator car has not been installed) Great Option for Future Use. A Spacious Covered Patio and Second Floor Balcony Presents Great Outdoor Space to Appreciate. This Residence offers Luxury Living at its Best ... Convenient Locale to Schools, Transportation & For Luxury Shopping and Dining at The Americana
5
beds

5
baths

6,434 Sq.Ft. LIVING AREA

0.33 Acres lot

Features & Amenities

Interior

  • total bedrooms5
  • Total bathrooms5
  • full bathrooms4
  • half bathroom1
  • Laundry room Multiple Locations
  • Flooring Hardwood
  • APPLIANCES Convection Oven, Cooktop, Dishwasher, Disposal, Dryer, Oven, Refrigerator, Washer, Wine Refrigerator
  • other interior Features Breakfast Bar, Built-in Features, Central Vacuum, Crown Molding, Eat-in Kitchen, Entrance Foyer, High Ceilings, Kitchen Island, Soaking Tub, Sound System, Speakers, Storage, Tray Ceiling(s), Walk-In Closet(s)

Area & Lot

  • Status Sold
  • Date Sold June 12, 2025
  • Living Area6,434 Sq.Ft.
  • Total Area7,234 Sq.Ft.
  • Lot Area0.33 Acres
  • MLS® ID854036
  • TypeResidential
  • YEAR BUILT2012
  • NeighborhoodManhasset
  • Architecture StylesColonial
  • Elementary SchoolMunsey Park Elementary School
  • Middle SchoolManhasset Middle School
  • High SchoolManhasset Secondary School
  • School DistrictManhasset

Exterior

  • Garage Space2.0
  • water SourcePublic
  • utilitiesCable Connected, Electricity Connected, Natural Gas Connected
  • lot featuresLevel
  • parkingDriveway, Oversized
  • HEAT TYPEHydro Air, Natural Gas, Radiant, Radiant Floor
  • AIR CONDITIONINGCentral Air
  • sewerSeptic Tank
  • Disability FeaturesAdaptable For Elevator
  • security FeaturesFire Alarm, Security System
  • other exterior FeaturesBalcony, Juliet Balcony

Financial

  • Sales Price$4,300,000
  • Real Estate Tax $30,492/yr

Manhasset

Explore

Considering Your Next Move?

Whether you’re preparing to sell, considering your options, or planning ahead, we provide thoughtful guidance and a clear strategy to help you move forward with confidence.

Follow Us on Instagram