Leave a Message

Thank you for your message. We will be in touch with you shortly.

Explore Our Properties
260 Vista Drive Unit: 260
Courtesy of Douglas Elliman Real Estate, Judy B. Fruitbine Listing Contact: 516-921-2262 
Sold

260 Vista Drive Unit: 260

260 Vista Drive Unit: 260, Jericho, NY 11753

$1,200,000
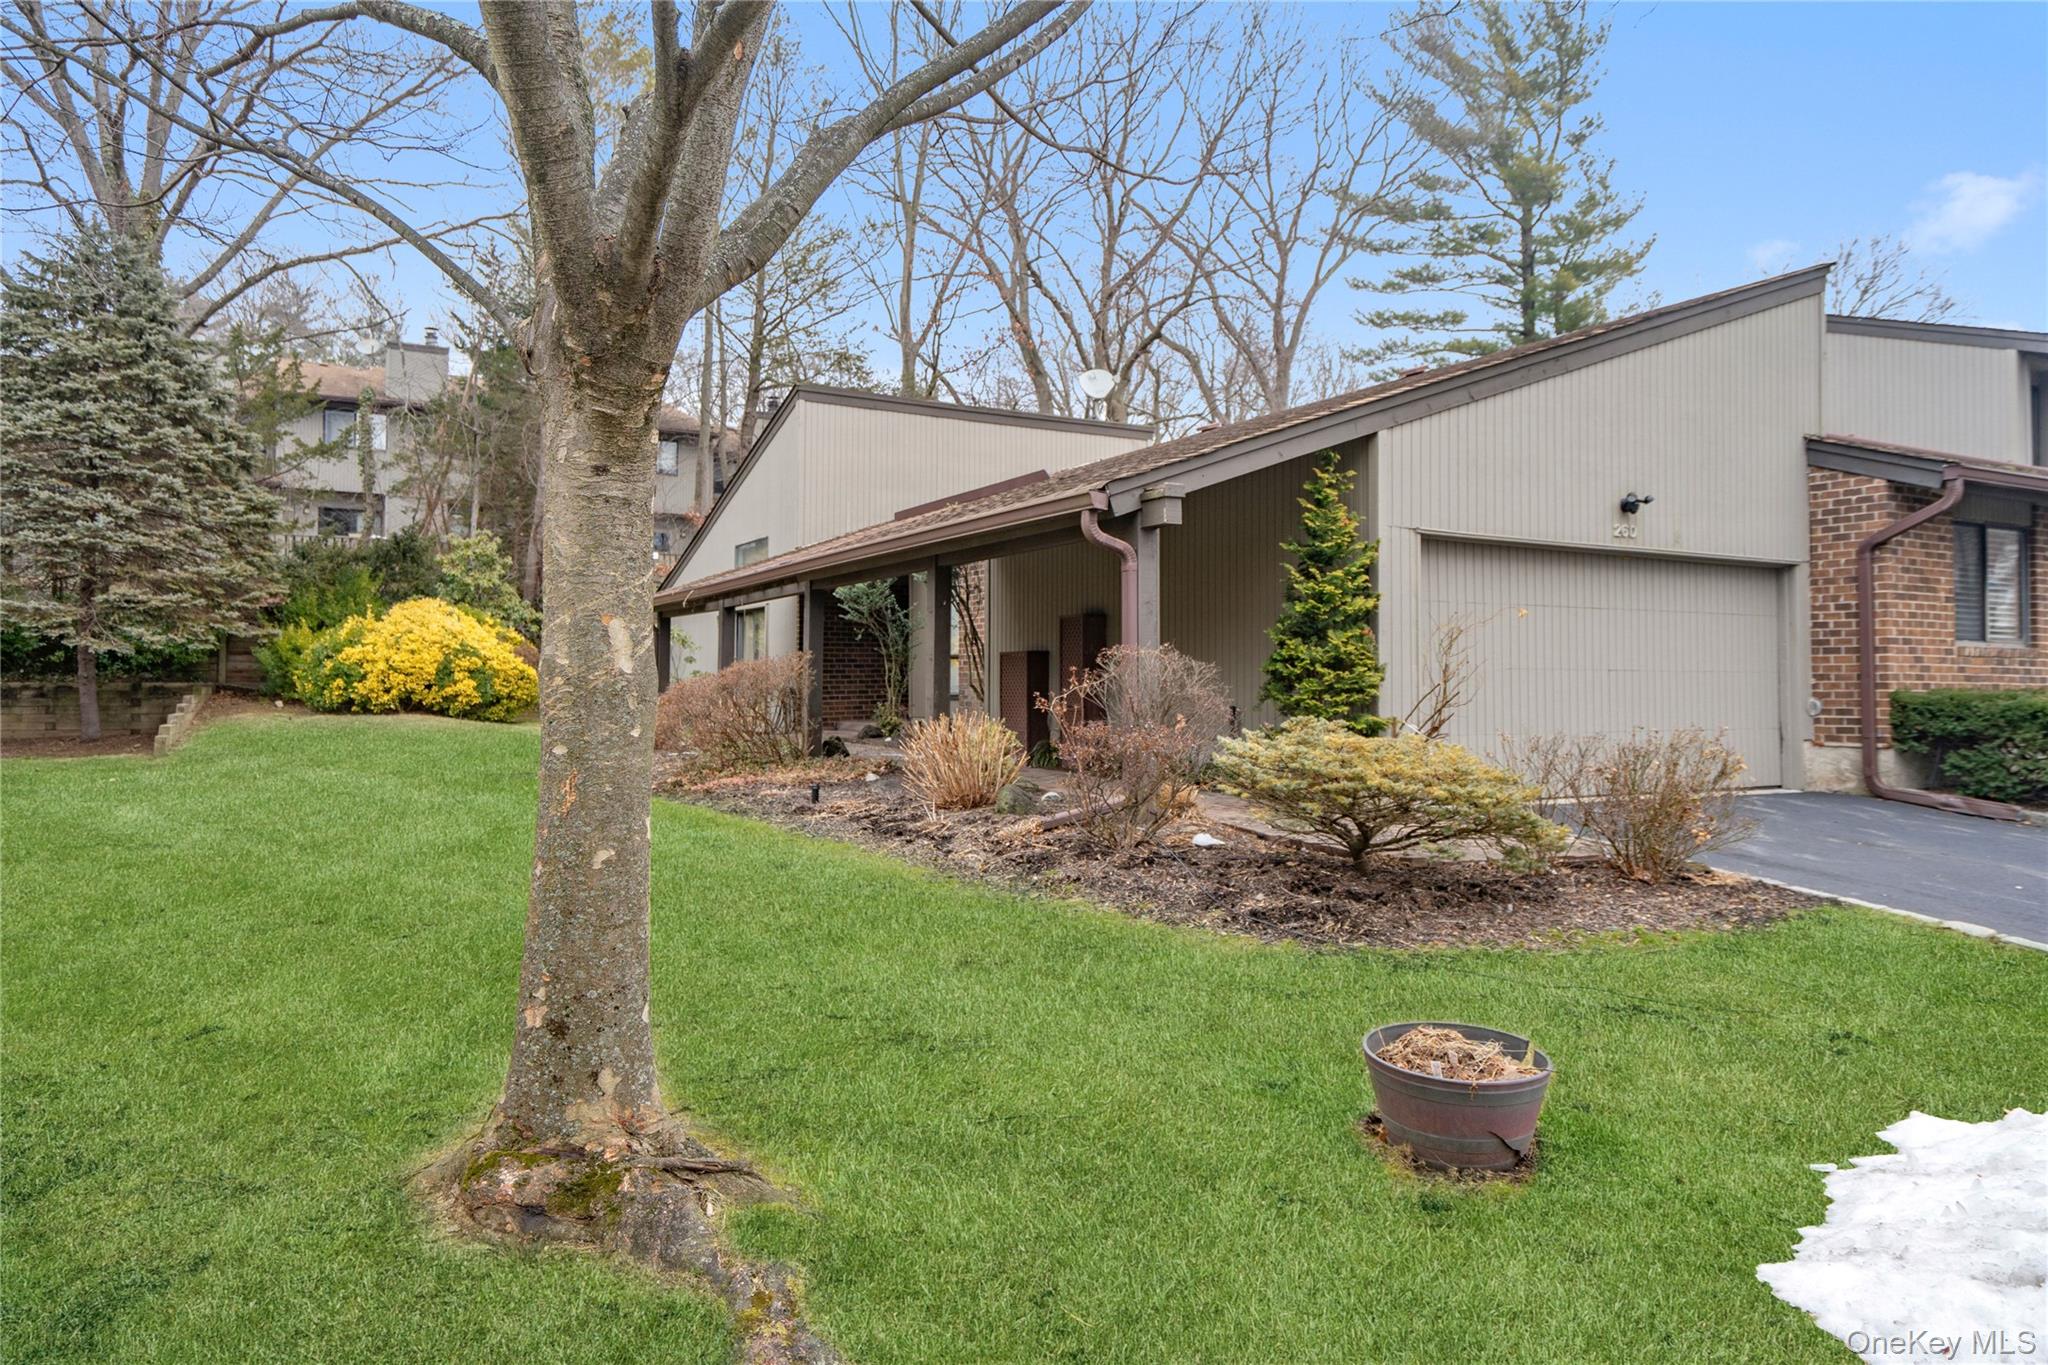
"The One You've Been Waiting For" A California Ranch featuring three Bedrooms and Baths, redone by designer, with care and elegance throughout. Upon entering you are greeted with wood flooring opening to a spacious Great Room, used as both Den and Living Room. The opened Kitchen with a custom granite Breakfast Bar leads not only to the private Deck but an inviting Formal Dining Room. As you continue down the hallway, there's a Powder Room, full bath, two Bedrooms, one fitted out with double Murphy beds and home office, and The Primary Suite. The Primary Suite boasts two walk in closets and jacuzzi bath with extended shower, double sinks, granite counter and lots of storage cabinets. This well maintained and cared for home has a new hot water tank and replaced heating and cooling units, closet systems throughout and storage built into the garage. The rear deck is enclosed with a high berm behind it offering extra privacy. A rare find in move-in condition that probably will be available for a short period of time. If you act fast, this could be your forever home.
3
beds

3
baths

2,278 Sq.Ft. LIVING AREA

29.85 Acres lot

Features & Amenities

Interior

  • total bedrooms3
  • Total bathrooms3
  • full bathrooms2
  • half bathroom1
  • Laundry room In Hall
  • Flooring Carpet, Ceramic Tile, Hardwood
  • APPLIANCES Convection Oven, Cooktop, Dishwasher, Disposal, Dryer, Electric Oven, Electric Water Heater, Microwave
  • other interior Features First Floor Bedroom, First Floor Full Bath, Breakfast Bar, Built-in Features, Cathedral Ceiling(s), Chandelier, Chefs Kitchen, Crown Molding, Double Vanity, Eat-in Kitchen, Entrance Foyer, Formal Dining, Granite Counters, High Ceilings, His and Hers Closets, Kitchen Island, Open Floorplan, Open Kitchen, Other

Area & Lot

  • Status Sold
  • Date Sold March 16, 2026
  • Living Area2,278 Sq.Ft.
  • Lot Area29.85 Acres
  • MLS® ID950152
  • TypeCondo
  • YEAR BUILT1982
  • Elementary SchoolJEFFREY RATNER-ROBERT SEAMAN ELEMENTARY SCHOOL
  • Middle SchoolJericho Middle School
  • High SchoolJericho Senior High School
  • School DistrictJericho

Exterior

  • STORIES1
  • Garage Space2.0
  • water SourcePublic
  • utilitiesCable Available, Electricity Connected, Phone Available, Sewer Connected, Trash Collection Private, Underground Utilities, Water Connected
  • PoolCommunity, In Ground
  • lot featuresBack Yard, Corner Lot, Front Yard, Garden, Landscaped, Level, Near Public Transit, Near School, Near Shops, Private, Secluded
  • parkingAttached
  • HEAT TYPEElectric, Forced Air, Other
  • AIR CONDITIONINGCentral Air
  • sewerPublic Sewer
  • SubstructureSlab
  • Disability FeaturesAccessible Bedroom, Accessible Central Living Area, Accessible Closets, Accessible Common Area, Accessible Entrance, Accessible Full Bath, Accessible Kitchen
  • HOA AmenitiesBasketball Court, Business Center, Clubhouse, Elevator(s), Fitness Center, Gated, Landscaping, Lounge, Maintenance Grounds
  • security FeaturesFire Alarm, Gated Community, Security Gate, Security Lights, Security System
  • other exterior FeaturesBasketball Court, Courtyard, Garden, Lighting, Mailbox

Financial

  • Sales Price$1,200,000
  • Real Estate Tax $20,000/yr
  • Common Charges $1,406/mo
View Virtual Tour

Considering Your Next Move?

Whether you’re preparing to sell, considering your options, or planning ahead, we provide thoughtful guidance and a clear strategy to help you move forward with confidence.

Follow Us on Instagram