Leave a Message

Thank you for your message. We will be in touch with you shortly.

Explore Our Properties
27 Kerrigan Street
27 Kerrigan Street
27 Kerrigan Street
27 Kerrigan Street
27 Kerrigan Street
27 Kerrigan Street
27 Kerrigan Street
27 Kerrigan Street
27 Kerrigan Street
27 Kerrigan Street
27 Kerrigan Street
27 Kerrigan Street
27 Kerrigan Street
27 Kerrigan Street
27 Kerrigan Street
27 Kerrigan Street
27 Kerrigan Street
27 Kerrigan Street
27 Kerrigan Street
27 Kerrigan Street
27 Kerrigan Street
SEE ALL PHOTOS
27 Kerrigan Street
27 Kerrigan Street
27 Kerrigan Street
27 Kerrigan Street
27 Kerrigan Street
27 Kerrigan Street
27 Kerrigan Street
27 Kerrigan Street
27 Kerrigan Street
27 Kerrigan Street
27 Kerrigan Street
27 Kerrigan Street
27 Kerrigan Street
27 Kerrigan Street
27 Kerrigan Street
27 Kerrigan Street
27 Kerrigan Street
27 Kerrigan Street
27 Kerrigan Street
27 Kerrigan Street
27 Kerrigan Street
Courtesy of Douglas Elliman Real Estate, Thomas Tripodi Listing Contact: 516-432-3400 
For Sale

27 Kerrigan Street

27 Kerrigan Street, Long Beach, NY 11561

$1,675,865
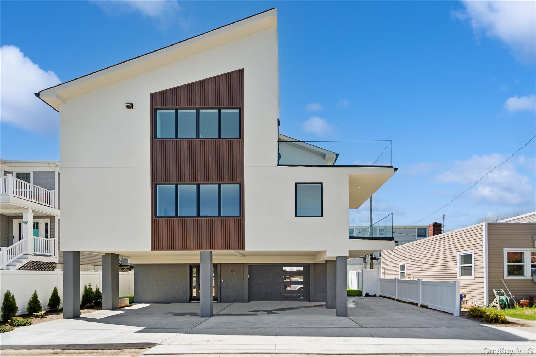
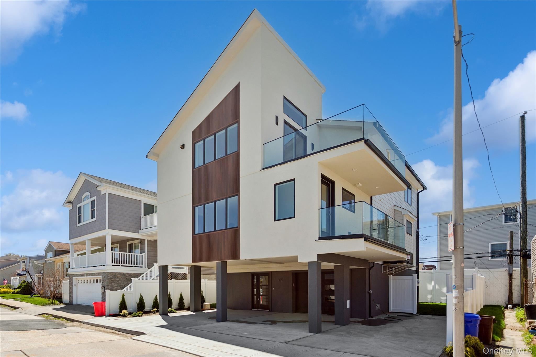
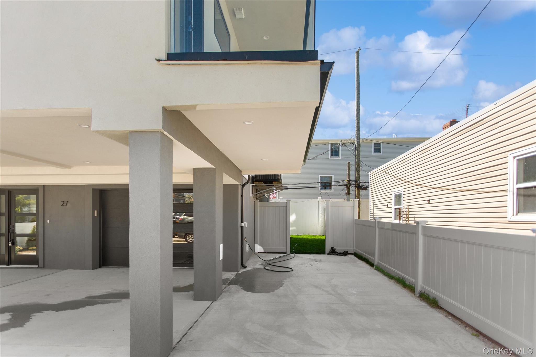
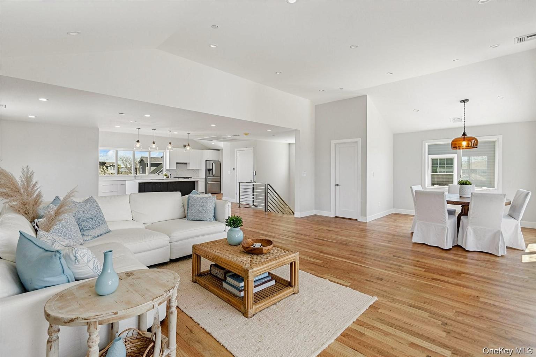
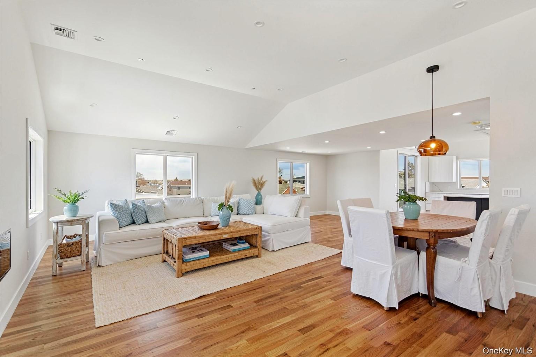
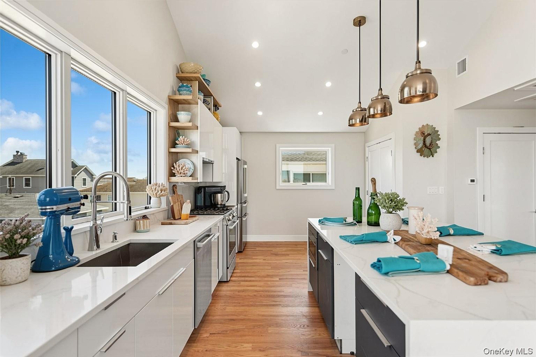
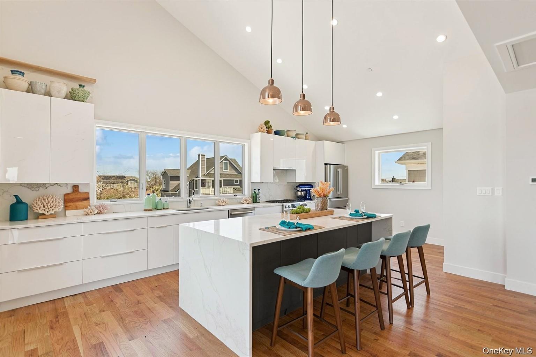
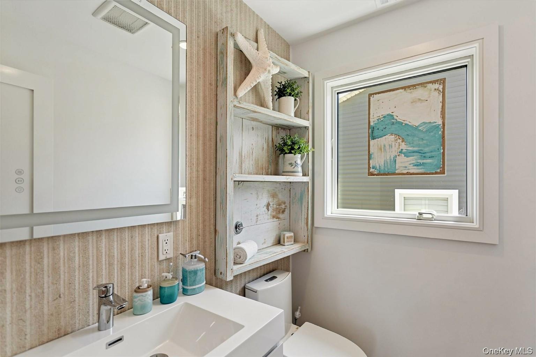
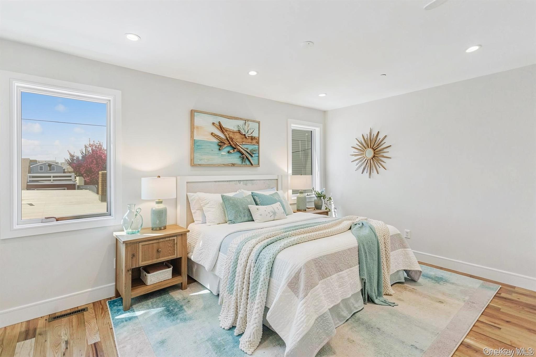
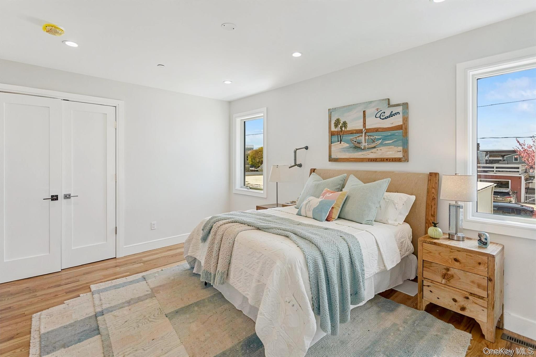
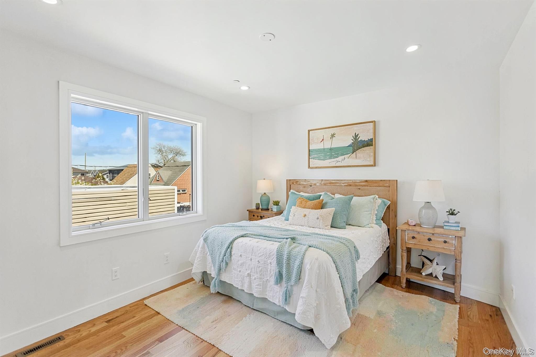
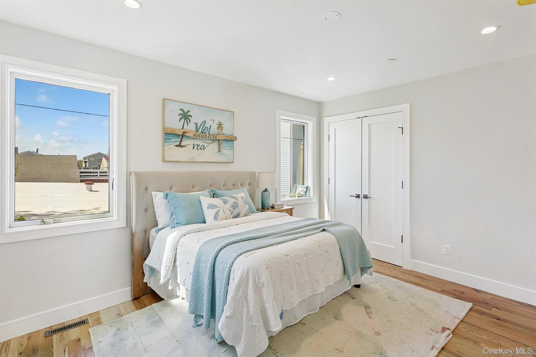
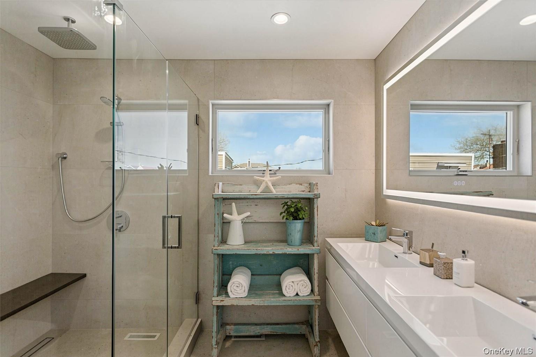
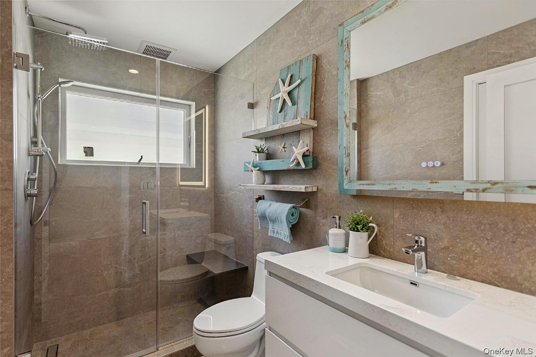
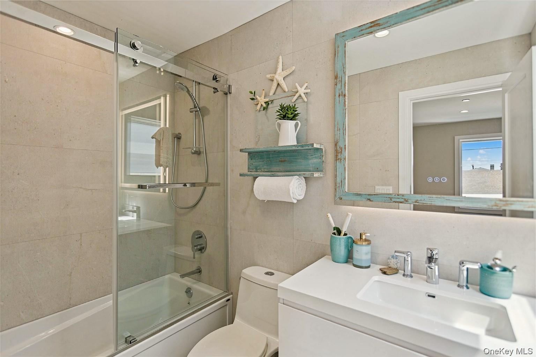
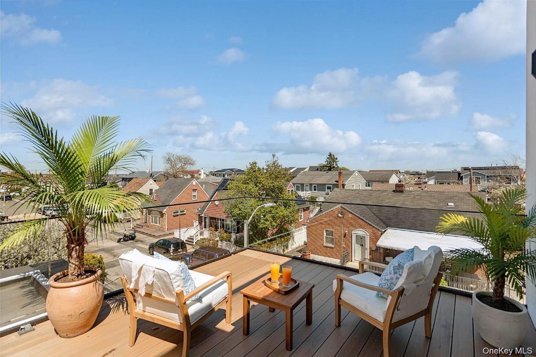
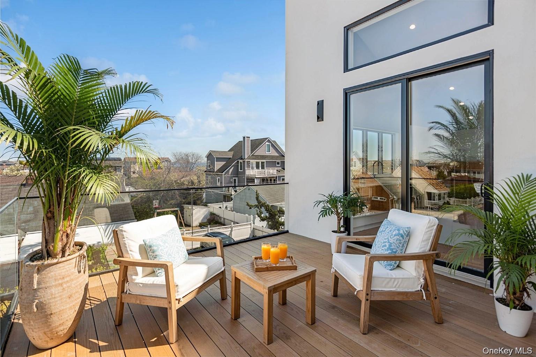
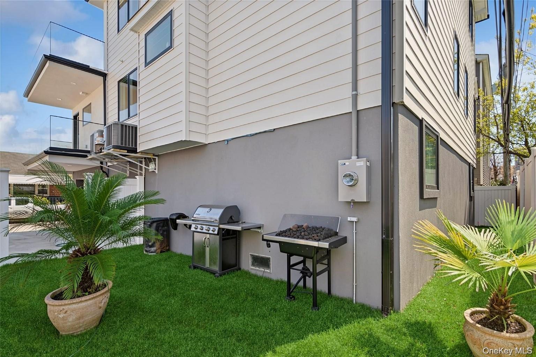
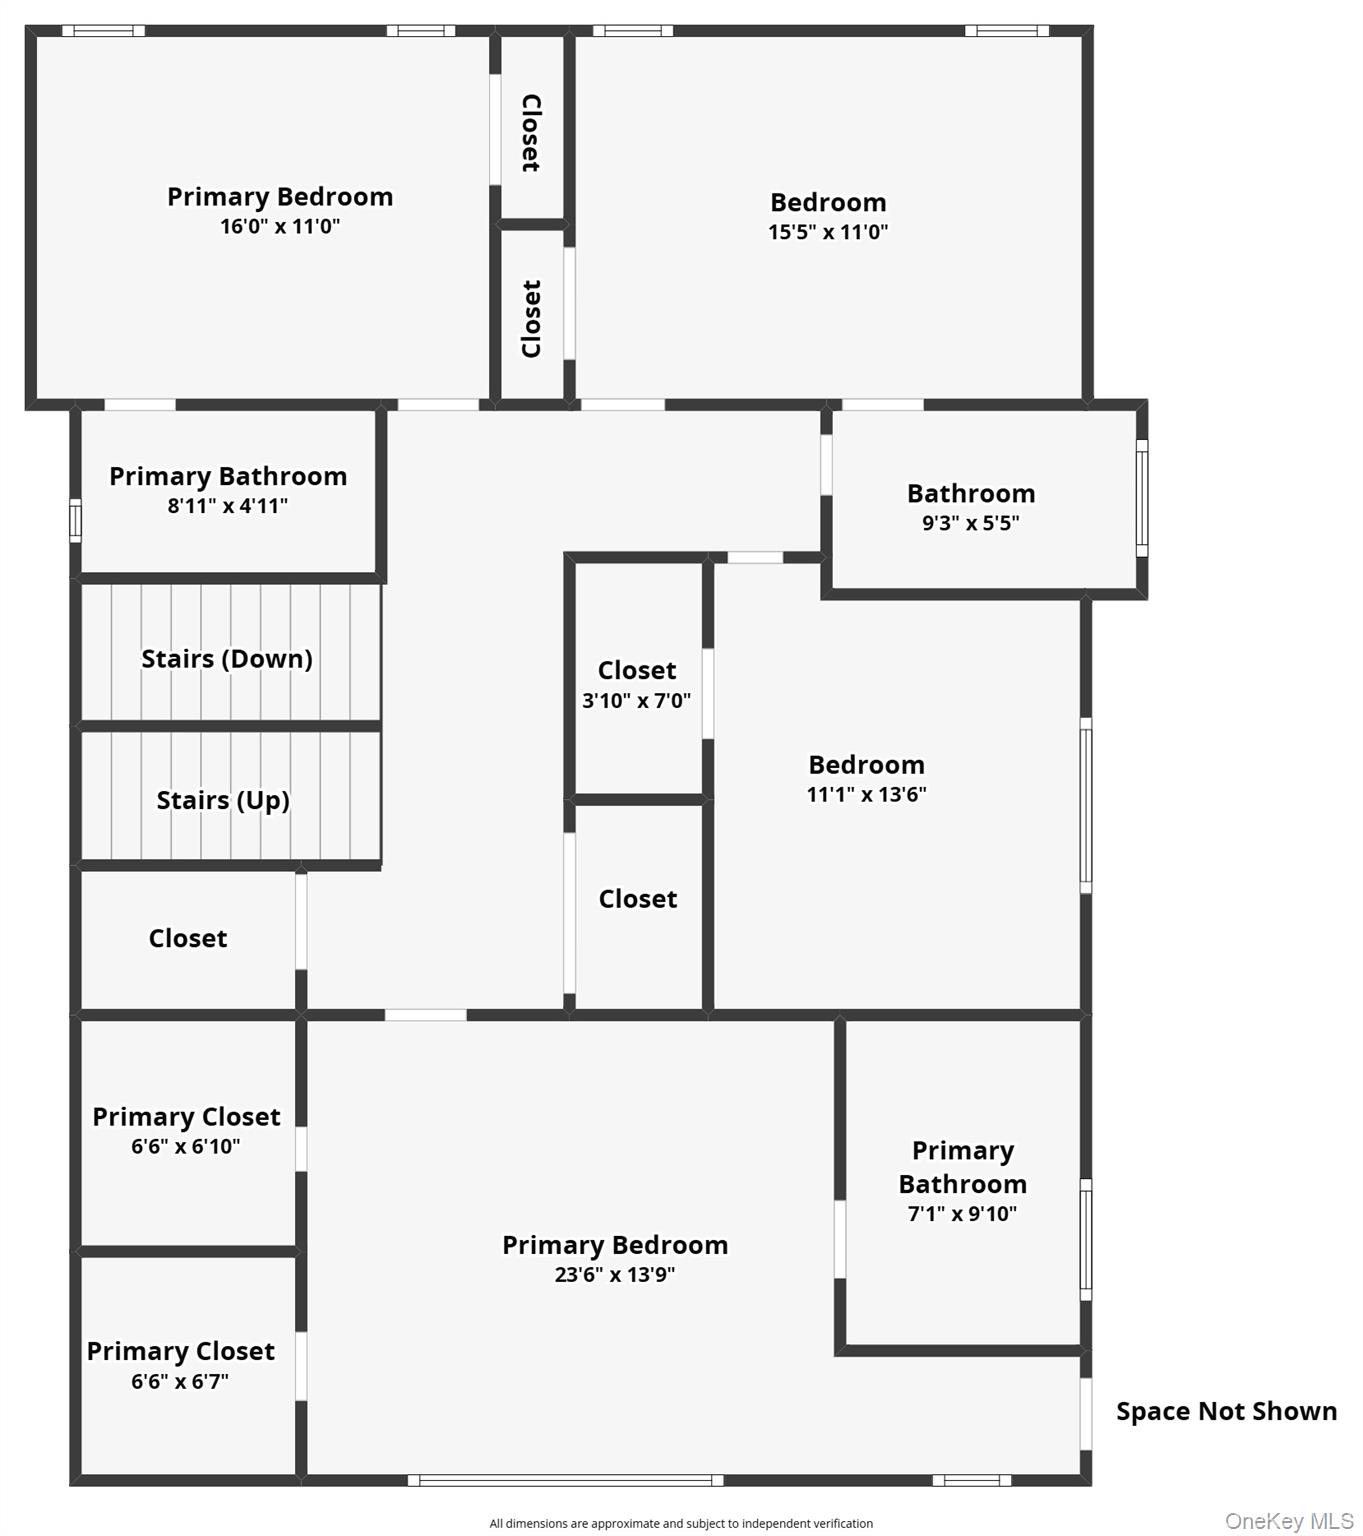
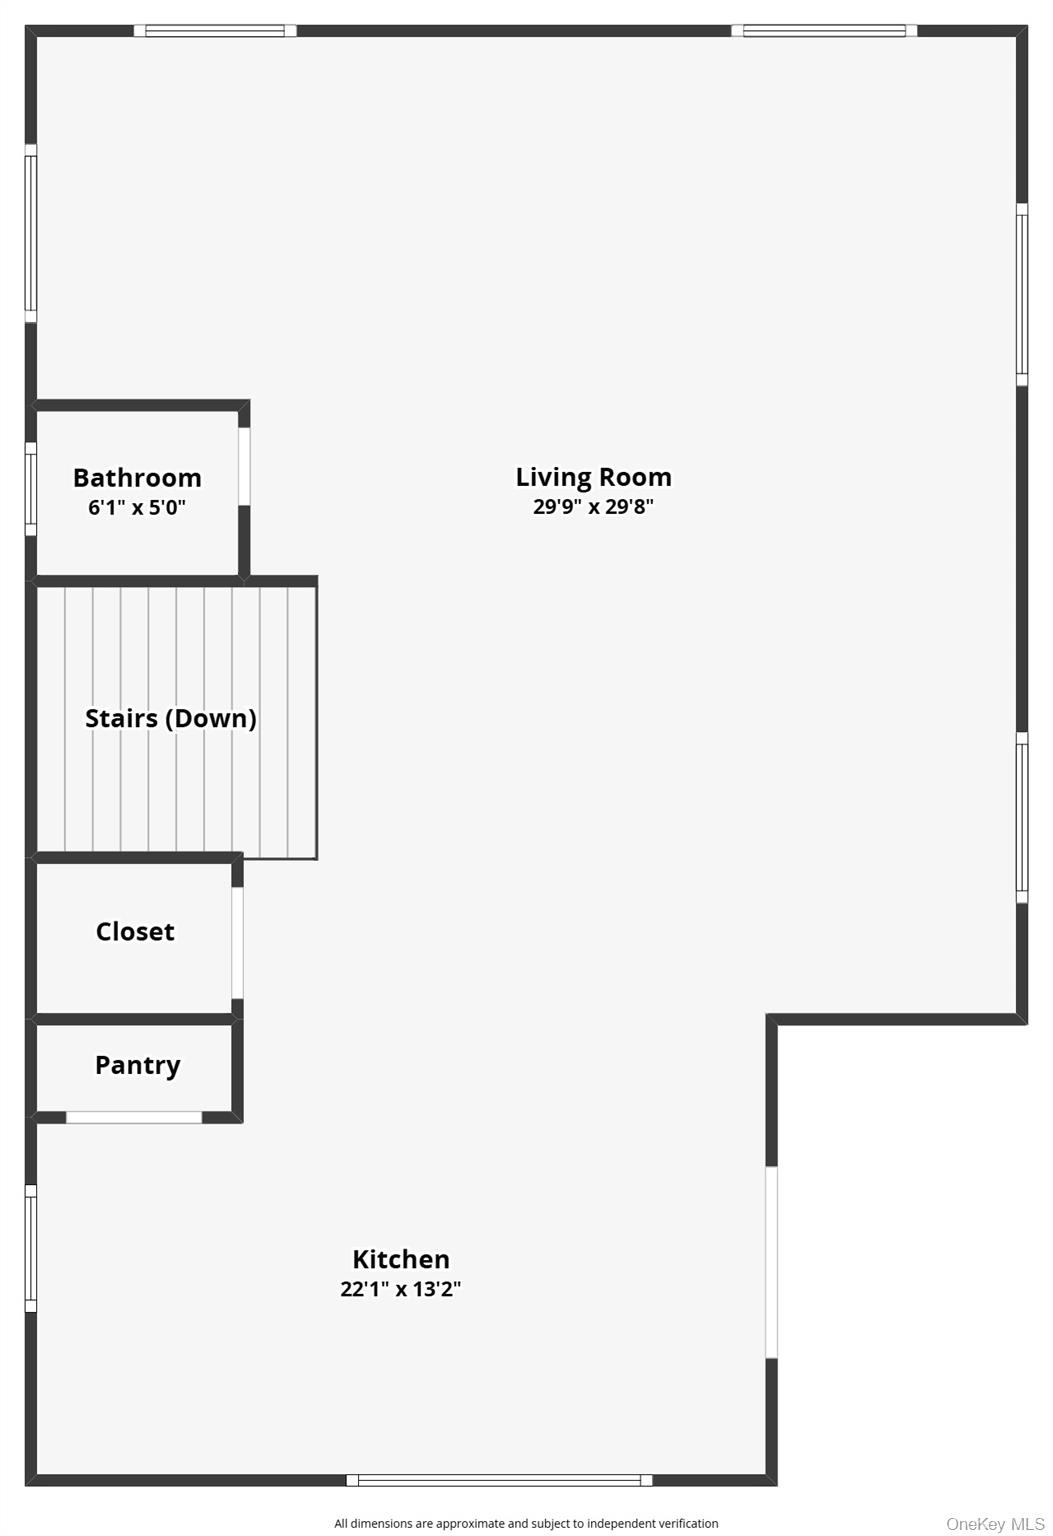
New construction four bedroom 3 1/2 bathroom with elevator. Amazing design with the highest quality building materials designed for the best in Beach living. Sun filled rooms with cathedral ceilings,hardwood floors, modern appliances, and stunning views make this new Construction home, one of the most valuable new listings in the Long Beach area . Come live the good life in our beachfront community of Long Beach in the quiet community of the canals with the Neighborhood feel but small city, ambience and restaurants and markets with proximity to parks, beach parkways and Long Island railroad. Some photos have been virtually staged

4
beds

4
baths

3,000 Sq.Ft. LIVING AREA

2,592 Sq.Ft. lot

Features & Amenities

Interior

  • total bedrooms4
  • Total bathrooms4
  • full bathrooms3
  • half bathroom1
  • Flooring Hardwood
  • Fireplace Electric
  • APPLIANCES Dishwasher, Dryer, Freezer, Gas Cooktop, Gas Oven, Microwave, Refrigerator, Stainless Steel Appliance(s), Washer
  • other interior Features Chefs Kitchen, Double Vanity, Eat-in Kitchen, Elevator, High Ceilings, His and Hers Closets, Kitchen Island, Marble Counters, Natural Woodwork, Open Floorplan, Open Kitchen, Pantry, Primary Bathroom, Quartz/Quartzite Counters, Walk-In Closet(s), Washer/Dryer Hookup

Area & Lot

  • Status For Sale
  • Living Area3,000 Sq.Ft.
  • Total Area3,200 Sq.Ft.
  • Lot Area2,592 Sq.Ft.
  • MLS® ID991250
  • TypeResidential
  • YEAR BUILT1948
  • Architecture StylesContemporary
  • Elementary SchoolEast Elementary School
  • Middle SchoolLong Beach Middle School
  • High SchoolLong Beach High School
  • School DistrictLong Beach

Exterior

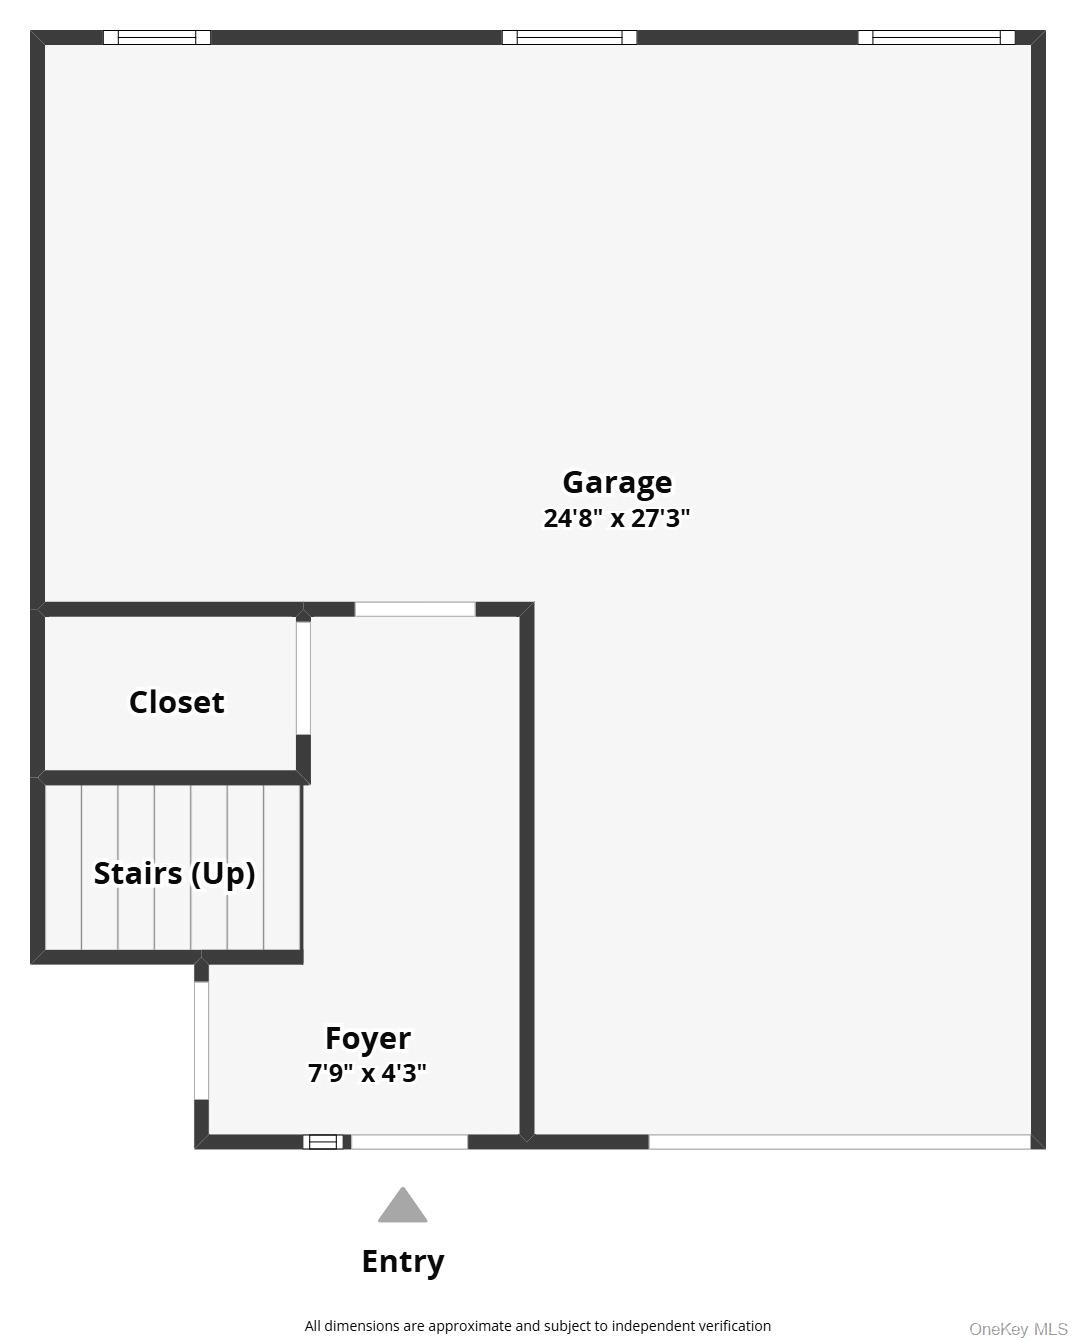
  • Garage Space3.0
  • water SourcePublic
  • utilitiesCable Available, Electricity Connected, Natural Gas Connected, Sewer Connected, Water Connected
  • parkingDriveway, Garage, Garage Door Opener
  • HEAT TYPEForced Air
  • AIR CONDITIONINGCentral Air
  • sewerPublic Sewer
  • SubstructureOther

Financial

  • Sales Price$1,675,865
image

Schedule a Showing

We would love to show you our beautiful property. Please select your preferred date and time below. An agent will be in touch shortly to confirm your appointment.

Schedule a Showing

We would love to show you our beautiful property. Please select your preferred date and time below. An agent will be in touch shortly to confirm your appointment.

Thank you for your interest in 27 Kerrigan Street, Long Beach, NY 11561. We are reviewing your request and will be in touch shortly!

Mortgage Calculator

Estimate your monthly mortgage payment, including the principal and interest, property taxes, and HOA. Adjust the values to generate a more accurate rate.

All estimates are provided for informational purposes only. Actual amounts may vary.
$0,000 Your Payment 20 15 65
$0,000 Your Payment

Considering Your Next Move?

Whether you’re preparing to sell, considering your options, or planning ahead, we provide thoughtful guidance and a clear strategy to help you move forward with confidence.

Follow Us on Instagram