Leave a Message

Thank you for your message. We will be in touch with you shortly.

Explore Our Properties
2707 Connecticut Avenue
Courtesy of Douglas Elliman Real Estate, Lina Lopes Listing Contact: 631-758-2552 
Sold

2707 Connecticut Avenue

2707 Connecticut Avenue, Medford, NY 11763

$540,000
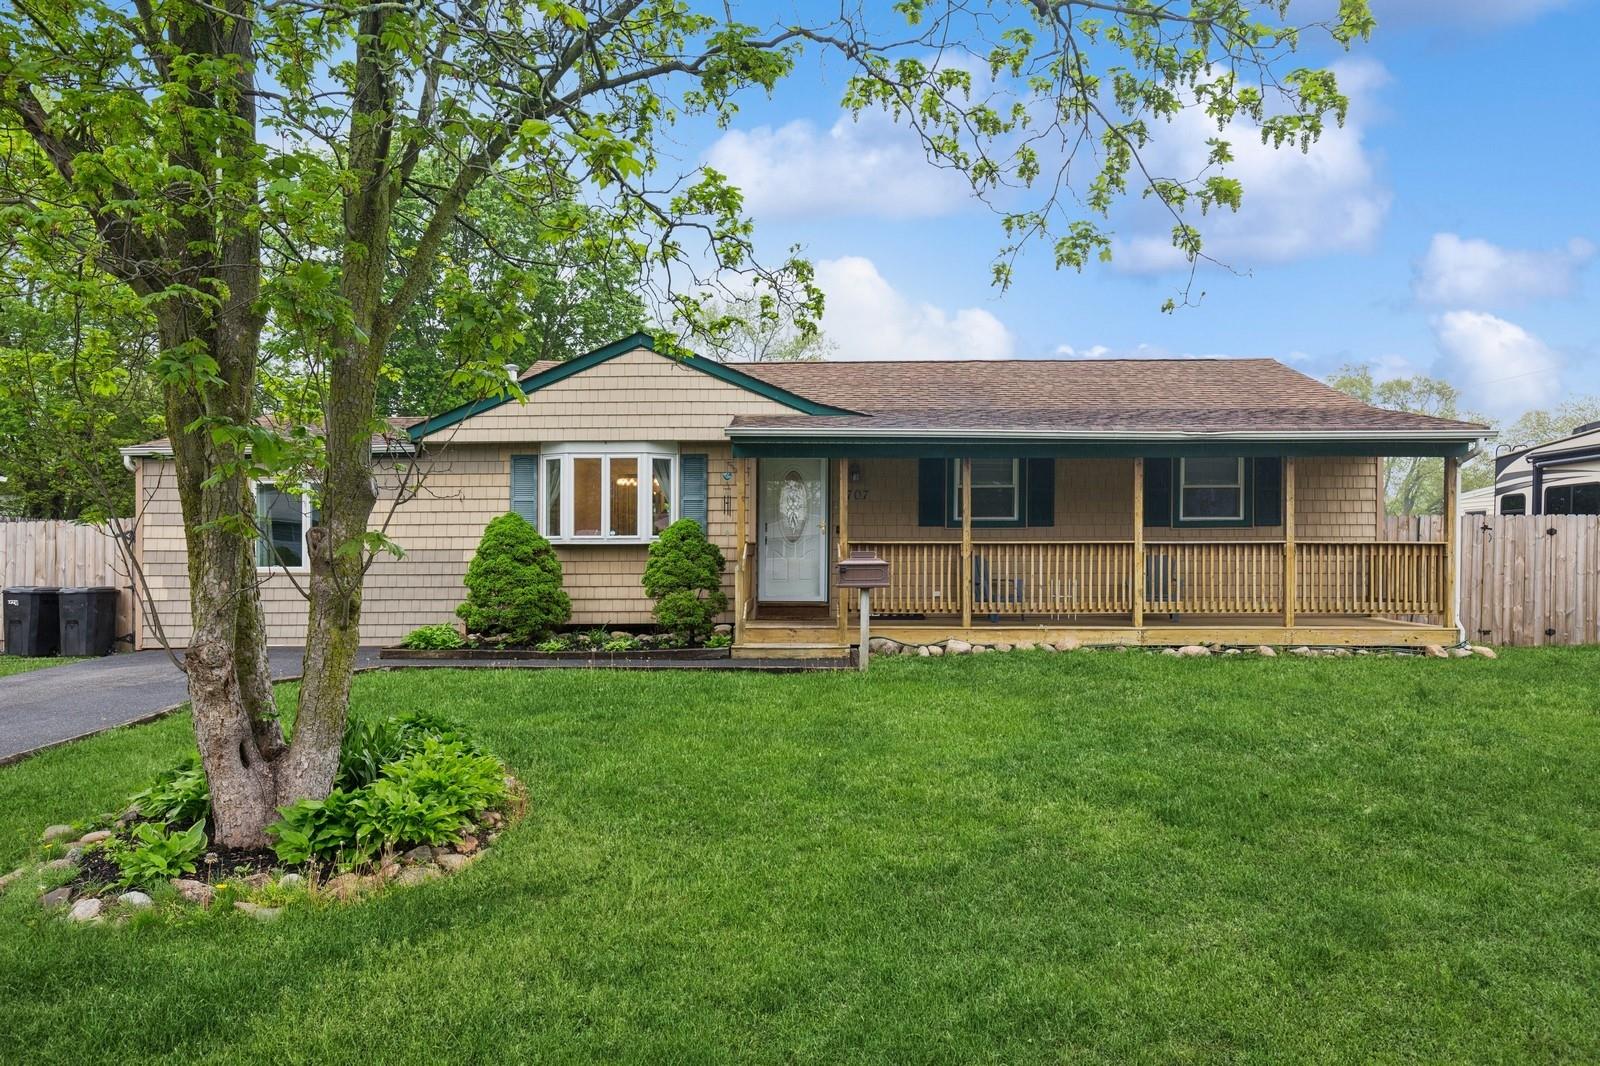
***Open House Canceled ***Welcome to this beautifully updated 4-bedroom spacious ranch, featuring numerous modern enhancements throughout. The inviting covered
porch greets you and is perfect for enjoying a warm cup of coffee in the morning to start your day! The open floor plan seamlessly introduces
you to the elegant formal living room, a delightful eat-in kitchen island, stunning custom finishes, and a dining area that's ideal for entertaining
guests. The sunken den can also serve as a cozy primary bedroom if needed. The versatile laundry room, complete with a sink and cabinets,
adds to the home's functionality. There are three additional bedrooms and a well-appointed bathroom conveniently located on the first floor.
Enjoy the expansive back covered deck all year round, providing shade on sunny days and an excellent space for outdoor barbecues. The large
fenced backyard offers endless possibilities for your personal touch. Conveniently located close to all transportation and shopping, this home is
perfectly situated. Recent updates include a natural gas heating system (2019), a roof and cesspools that are just 10 years young, central air
(2019), spray foam insulation throughout, 5/8 drywall, and a switch to PEX plumbing, among many other enhancements! All of this offers
convenience, savings, and exceptional functionality!
4
beds

1
bath

1,000 Sq.Ft. LIVING AREA

8,276 Sq.Ft. lot

Features & Amenities

Interior

  • total bedrooms4
  • Total bathroom1
  • full bathroom1
  • APPLIANCES Dishwasher, Dryer, Oven, Refrigerator, Washer, Gas Water Heater
  • other interior Features First Floor Bedroom, First Floor Full Bath, Eat-in Kitchen, Kitchen Island, Open Floorplan, Quartz/Quartzite Counters, Washer/Dryer Hookup

Area & Lot

  • Status Sold
  • Date Sold August 7, 2025
  • Living Area1,000 Sq.Ft.
  • Total Area906 Sq.Ft.
  • Lot Area8,276 Sq.Ft.
  • MLS® ID859304
  • TypeResidential
  • YEAR BUILT1962
  • Architecture StylesRanch
  • Elementary SchoolEagle Elementary School
  • Middle SchoolSaxton Middle School
  • High SchoolPatchogue-Medford High School
  • School DistrictPatchogue-Medford

Exterior

  • water SourcePublic
  • utilitiesNatural Gas Connected, Water Connected
  • HEAT TYPEForced Air
  • AIR CONDITIONINGCentral Air
  • sewerCesspool

Financial

  • Sales Price$540,000
  • Real Estate Tax $8,484/yr

Considering Your Next Move?

Whether you’re preparing to sell, considering your options, or planning ahead, we provide thoughtful guidance and a clear strategy to help you move forward with confidence.

Follow Us on Instagram