275 Narrow Lane
275 Narrow Lane
275 Narrow Lane
275 Narrow Lane
275 Narrow Lane
275 Narrow Lane
275 Narrow Lane
275 Narrow Lane
275 Narrow Lane
275 Narrow Lane
275 Narrow Lane
275 Narrow Lane
275 Narrow Lane
275 Narrow Lane
275 Narrow Lane
275 Narrow Lane
275 Narrow Lane
275 Narrow Lane
275 Narrow Lane
275 Narrow Lane
275 Narrow Lane
275 Narrow Lane
275 Narrow Lane
275 Narrow Lane
275 Narrow Lane
275 Narrow Lane
275 Narrow Lane
275 Narrow Lane
275 Narrow Lane
275 Narrow Lane
275 Narrow Lane
SEE ALL PHOTOS
275 Narrow Lane
275 Narrow Lane
275 Narrow Lane
275 Narrow Lane
275 Narrow Lane
275 Narrow Lane
275 Narrow Lane
275 Narrow Lane
275 Narrow Lane
275 Narrow Lane
275 Narrow Lane
275 Narrow Lane
275 Narrow Lane
275 Narrow Lane
275 Narrow Lane
275 Narrow Lane
275 Narrow Lane
275 Narrow Lane
275 Narrow Lane
275 Narrow Lane
275 Narrow Lane
275 Narrow Lane
275 Narrow Lane
275 Narrow Lane
275 Narrow Lane
275 Narrow Lane
275 Narrow Lane
275 Narrow Lane
275 Narrow Lane
275 Narrow Lane
275 Narrow Lane
Courtesy of Douglas Elliman Real Estate, Martha Gundersen Listing Contact: 631-537-5900 
For Sale

275 Narrow Lane

275 Narrow Lane, Bridgehampton, NY 11932

$6,500,000
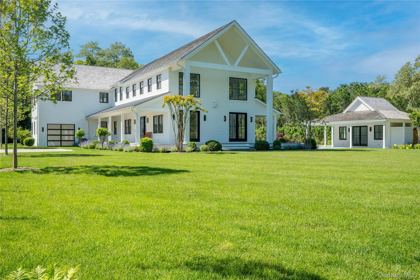
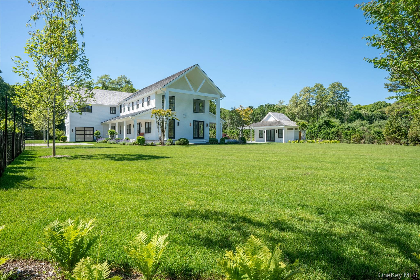
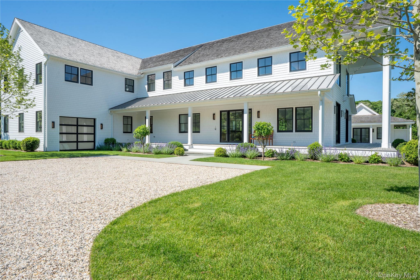
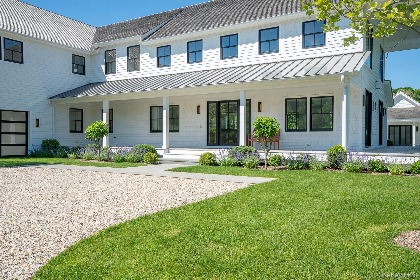
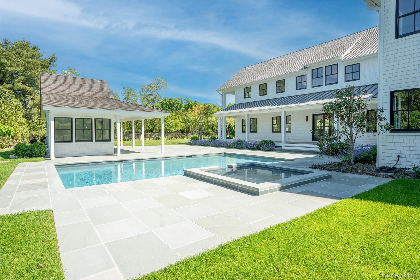
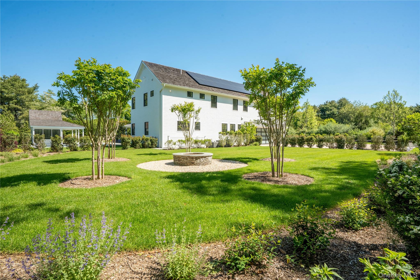
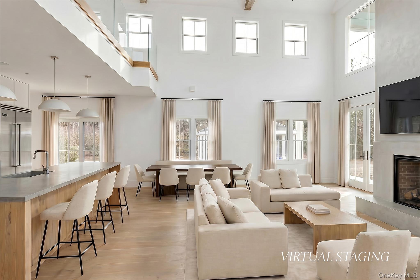
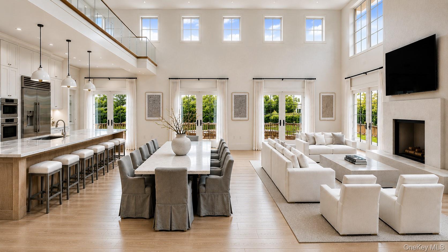
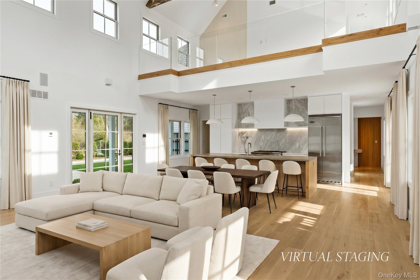
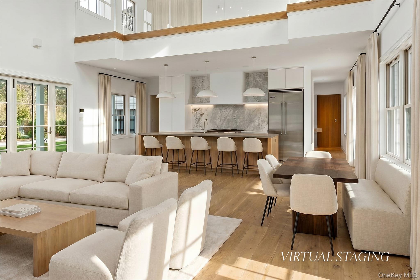
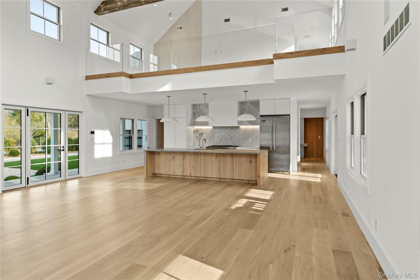
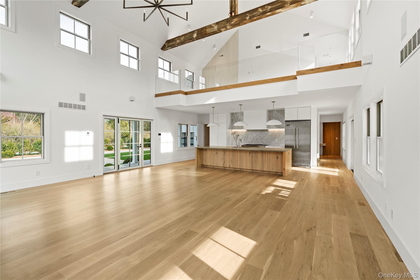
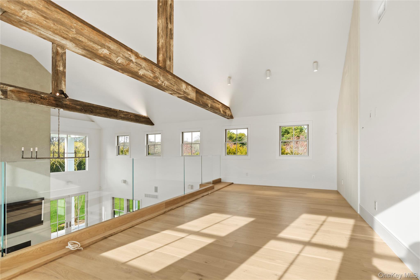
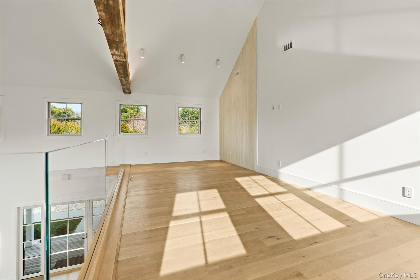
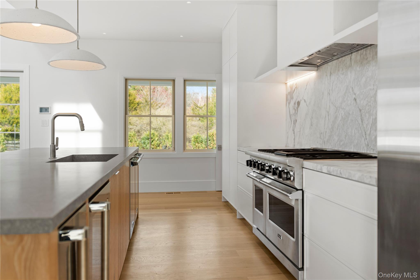
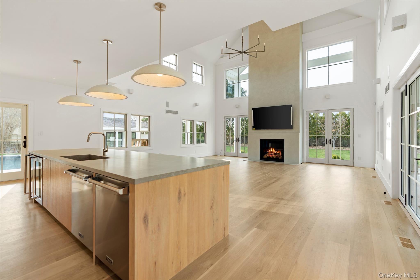
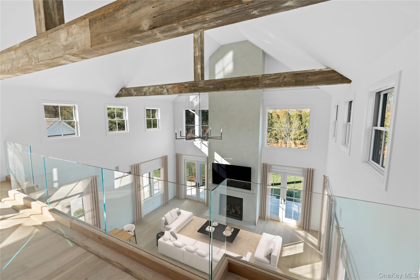
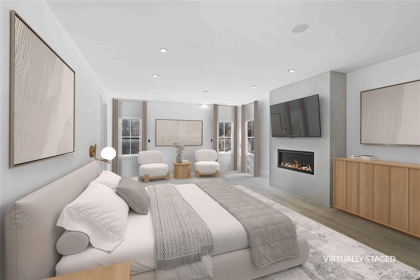
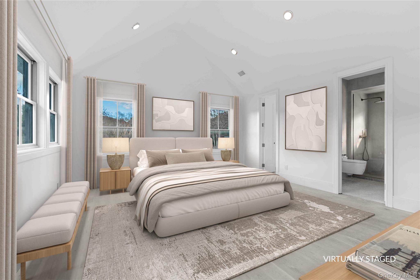
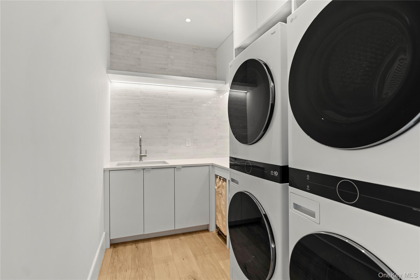
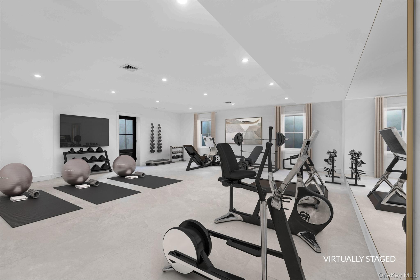
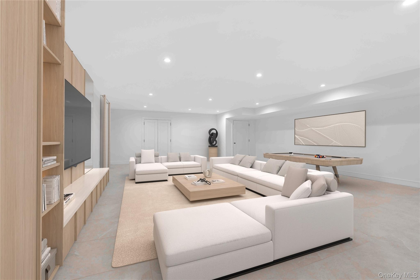
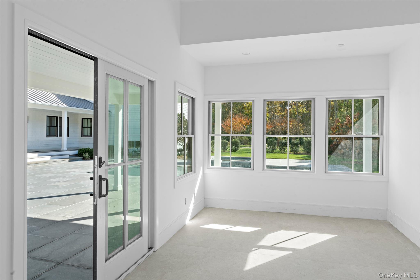
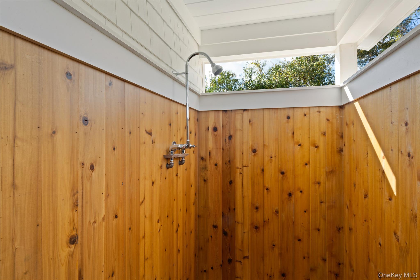
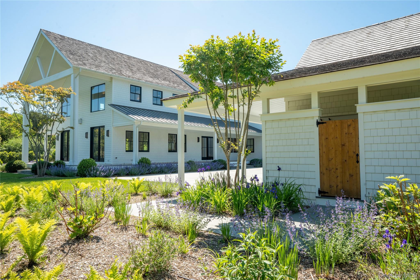
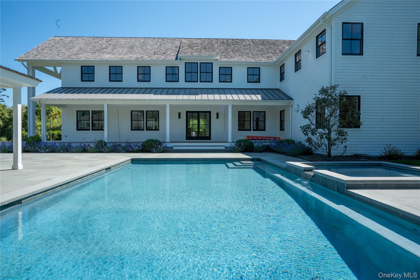
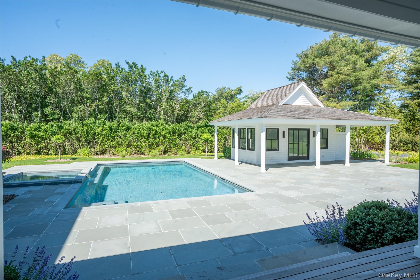
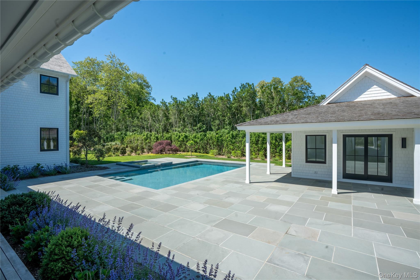
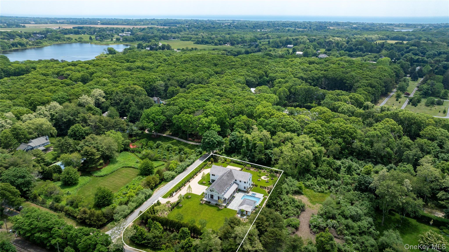
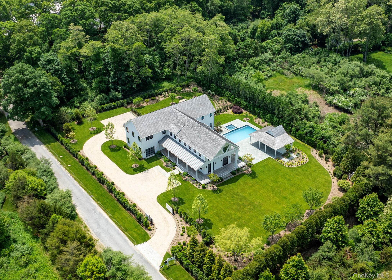
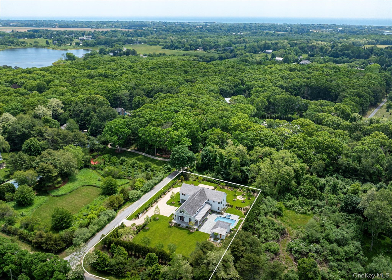
Welcome to this exceptional estate set on 1.3 beautifully landscaped acres, offering the perfect blend of modern sophistication and timeless craftsmanship. Ideally positioned just moments from Bridgehampton village's shops and restaurants, the renowned ocean beaches, and the East End's celebrated wineries and farm stands, the location places the best of the Hamptons within easy reach, with convenient Hampton Jitney service to Manhattan close at hand. Wrapped in classic cedar shingle siding with a welcoming covered front porch, this home exudes warmth and understated elegance from the moment you arrive. The circular driveway provides ample parking, while an electric gated entry ensures privacy and security. Across from a scenic preserve and orchard, the setting offers tranquility and natural beauty at every turn, an ideal retreat for those seeking comfort, space, and refined living. Inside, soaring double-height ceilings and exposed reclaimed wood beams crown the great room, where a grand fireplace and walls of French doors fill the space with natural light. The chef's kitchen is a true showpiece, featuring a center island, Viking professional appliances, dual ovens and dishwashers, a wine fridge, and a butler's pantry. The first level also includes an elegant powder room, a spacious laundry room with dual washers and dryers, and an attached four-car garage equipped with an electric car charger. The primary suite offers a private haven with its own fireplace, two walk-in closets, and a luxurious en suite bath with dual vanities, a soaking tub, and a large glass shower, plus a private sitting room or office. Upstairs, a loft-style family room overlooks the great room below, surrounded by five guest suites, each with custom closets and radiant-heated bathrooms featuring floating vanities and brushed nickel Emtek hardware. The finished lower level expands the living space with a large tiled recreation room, full bath, and walkout access, perfect for a gym, home theater, or studio. Outside, find resort-inspired living: a gunite pool with spa and waterfall, a pool house with powder room, outdoor shower and changing room, and a full basement beneath the pool house, ideal for storing patio furniture and seasonal items. Bluestone patios and a covered dining terrace plumbed for an outdoor kitchen enhance the setting, while manicured lawns, mature trees, and lush plantings create a private oasis with room for tennis, an extraordinary property designed for refined living and effortless entertaining.

6
beds

9
baths

6,839 Sq.Ft. LIVING AREA

1.16 Acres lot

Features & Amenities

Interior

  • total bedrooms6
  • Total bathrooms9
  • full bathrooms7
  • half bathrooms2
  • Laundry room Laundry Room
  • Fireplace Gas
  • APPLIANCES Gas Range, Microwave, Refrigerator, Stainless Steel Appliance(s), Washer
  • other interior Features First Floor Bedroom, First Floor Full Bath, Beamed Ceilings

Area & Lot

  • Status For Sale
  • Living Area6,839 Sq.Ft.
  • Lot Area1.16 Acres
  • MLS® ID1041473
  • TypeResidential
  • YEAR BUILT2024
  • Architecture StylesTraditional
  • Elementary SchoolBridgehampton School
  • Middle SchoolBridgehampton School
  • High SchoolBridgehampton School
  • School DistrictBridgehampton

Exterior

  • Garage Space3.0
  • water SourcePublic
  • utilitiesNatural Gas Available
  • PoolIn Ground
  • parkingDriveway, Garage
  • HEAT TYPENatural Gas
  • AIR CONDITIONINGCentral Air
  • sewerOther
  • security FeaturesSecurity System

Financial

  • Sales Price$6,500,000
  • Real Estate Tax $8,970/yr
image

Schedule a Showing

We would love to show you our beautiful property. Please select your preferred date and time below. An agent will be in touch shortly to confirm your appointment.

Schedule a Showing

We would love to show you our beautiful property. Please select your preferred date and time below. An agent will be in touch shortly to confirm your appointment.

Thank you for your interest in 275 Narrow Lane, Bridgehampton, NY 11932. We are reviewing your request and will be in touch shortly!

Mortgage Calculator

Estimate your monthly mortgage payment, including the principal and interest, property taxes, and HOA. Adjust the values to generate a more accurate rate.

All estimates are provided for informational purposes only. Actual amounts may vary.
$0,000 Your Payment 20 15 65
$0,000 Your Payment

Considering Your Next Move?

Whether you’re preparing to sell, considering your options, or planning ahead, we provide thoughtful guidance and a clear strategy to help you move forward with confidence.

Follow Us on Instagram