Leave a Message

Thank you for your message. We will be in touch with you shortly.

Explore Our Properties
29 Birch Street
Courtesy of Douglas Elliman Real Estate, Sheila B. Wenger Listing Contact: 516-759-0400 
Leased

29 Birch Street

29 Birch Street, Locust Valley, NY 11560

$6,200/month
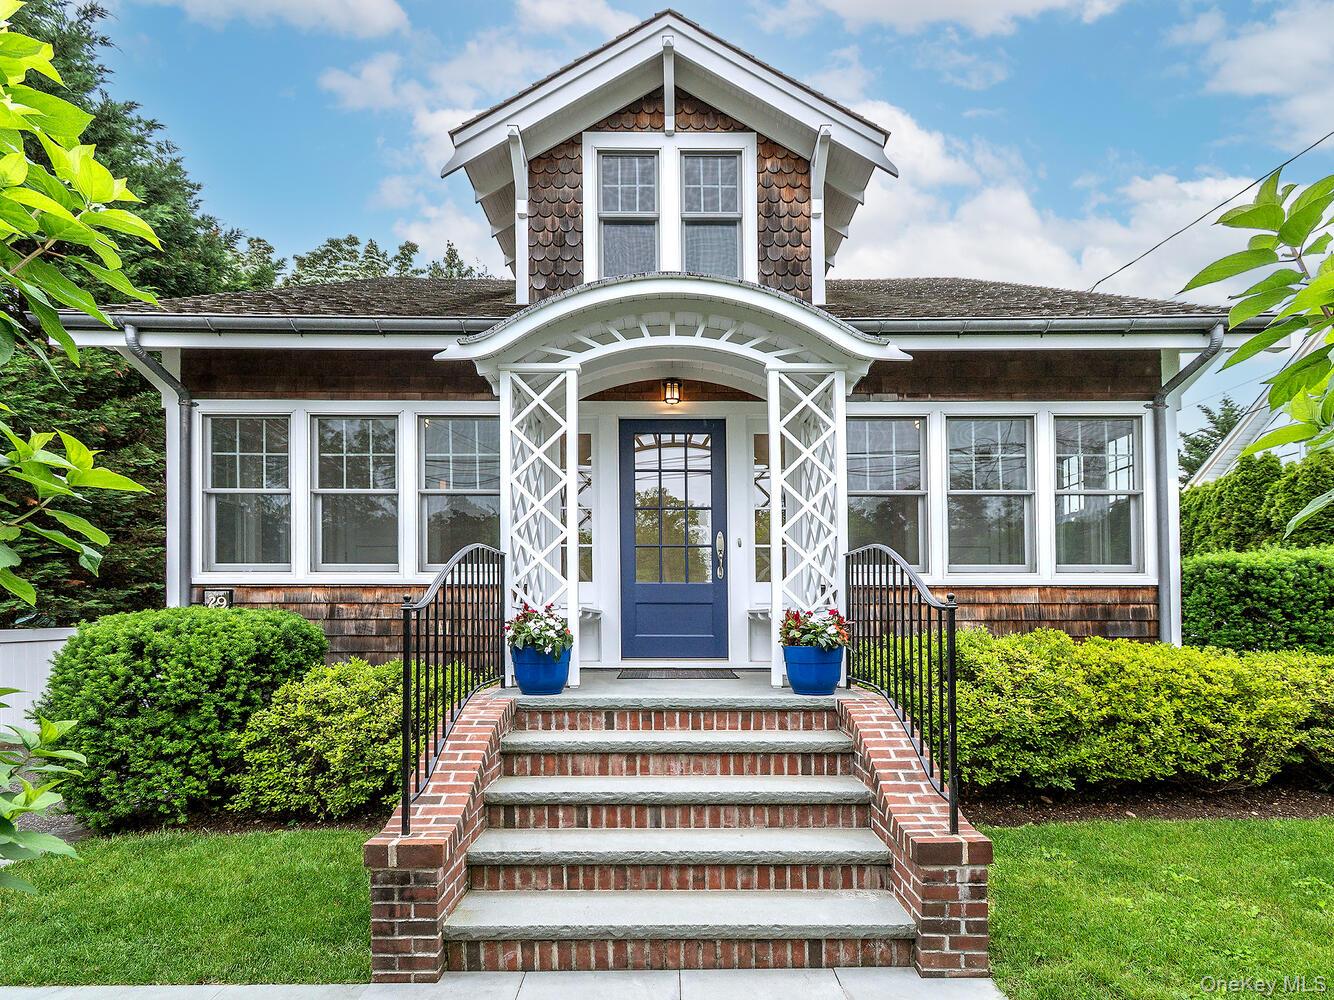
Nestled in the heart of Locust Valley, this elegant Hampton's style four bedroom, four bath colonial is clad in cedar shake and hugged by flowering Hydrangeas. It's a vintage 1921 home that has been completely renovated to exacting standards. Only the highest quality materials have been used in every room of the house. Quarter sawn oak floors, designer lighting, high end architectural details, and all new double pane windows are the norm. The chef's kitchen has double ovens, a gas cooktop, restaurant grade stainless steel counters and appliances as well as an island. The first floor Primary bedroom has a beautiful full bath and plenty of closet space. The versatile dining room with access to the patio, could also be used as an office or den. Additionally, there are three more bedrooms and a full bath upstairs. The oversized finished basement is ideal for entertaining, as an office, or a gym. A walk out glass French door and transom windows flood the basement with natural light and the full bath on the lower level is a bonus. The well-equipped laundry room offers a state of the art washer and dryer as well as a wash basin and closet space. The utility room has 3 zones of filtered energy efficient heating and central cooling systems as well as additional storage space. One of the best features of this well appointed home is it's ideally located near public and private schools, the library, parks, golf courses, charming antique shops, restaurants, boutiques, and very close proximity to the train station connecting to Grand Central, Penn, Brooklyn and JFK. Potentially, the option exists to also rent the garages and one bedroom apartment over the garage.
4
beds

4
baths

2,200 Sq.Ft. LIVING AREA

6,375 Sq.Ft. lot

Features & Amenities

Interior

  • total bedrooms4
  • Total bathrooms4
  • full bathrooms4
  • Flooring Hardwood
  • APPLIANCES Dishwasher, Dryer, Electric Oven, Gas Cooktop, Refrigerator, Stainless Steel Appliance(s), Washer, Gas Water Heater
  • other interior Features First Floor Bedroom, First Floor Full Bath, Chefs Kitchen, Crown Molding, Eat-in Kitchen, ENERGY STAR Qualified Door(s), Entrance Foyer, Formal Dining, Kitchen Island, Marble Counters, Primary Bathroom, Natural Woodwork, Original Details, Quartz/Quartzite Counters, Recessed Lighting, Smart Thermostat, Storage, Washer/Dryer Hookup

Area & Lot

  • Status Leased
  • Date Leased May 22, 2026
  • Living Area2,200 Sq.Ft.
  • Lot Area6,375 Sq.Ft.
  • MLS® ID980148
  • TypeResidential
  • YEAR BUILT1921
  • Architecture StylesColonial
  • Water FrontageBeach Access
  • View DescriptionNeighborhood
  • Elementary SchoolAnn Macarthur Primary School
  • Middle SchoolLocust Valley Middle School
  • High SchoolLocust Valley High School
  • School DistrictLocust Valley

Exterior

  • STORIES2
  • water SourcePublic
  • utilitiesElectricity Connected, Natural Gas Connected, Trash Collection Public, Water Connected
  • lot featuresBack Yard, Front Yard, Garden, Level, Near Public Transit, Near School, Near Shops, Sprinklers In Front
  • parkingDriveway
  • HEAT TYPEForced Air, Natural Gas
  • AIR CONDITIONINGAir Purification System, Central Air
  • sewerCesspool
  • HOA AmenitiesPark
  • other exterior FeaturesGarden, Mailbox, Rain Gutters

Financial

  • Lease Price$6,200/mo
  • Lease Term 12 MONTHS

Considering Your Next Move?

Whether you’re preparing to sell, considering your options, or planning ahead, we provide thoughtful guidance and a clear strategy to help you move forward with confidence.

Follow Us on Instagram