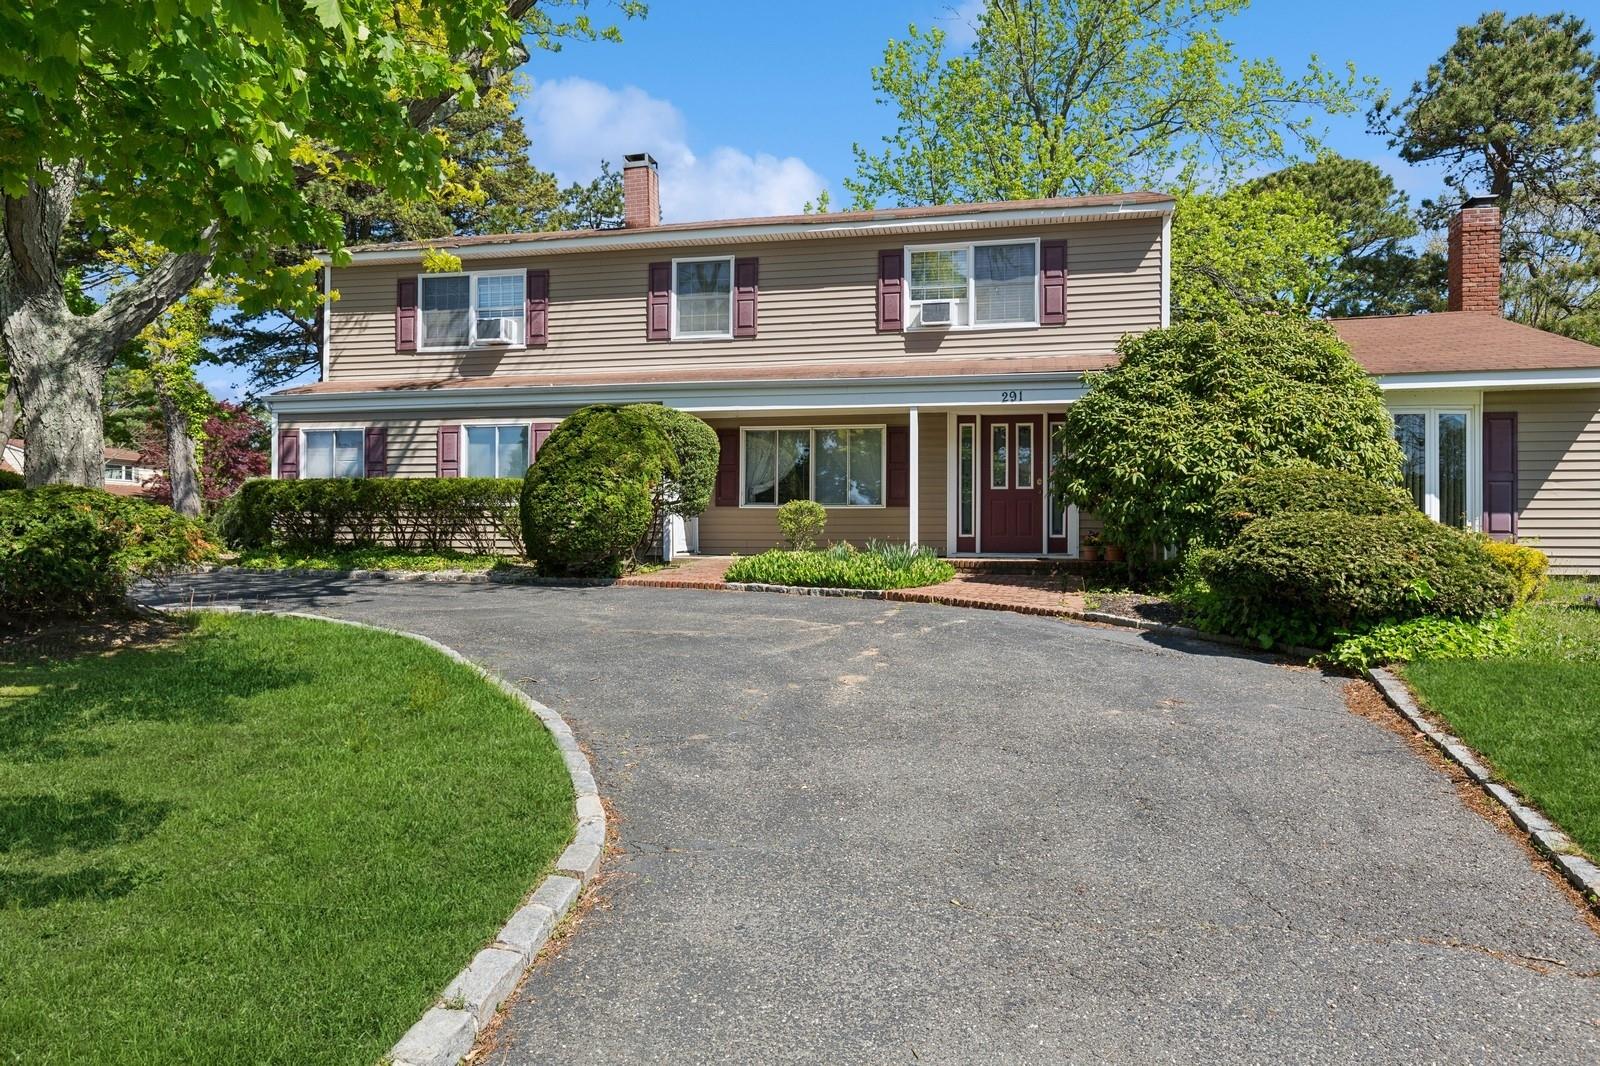
The home also offers a separate, private bedroom with a full bath and a convenient side entrance, complete with a laundry area. Upstairs, you'll find a bright sitting room or office, two inviting guest bedrooms, a full bath, and a spacious primary suite that includes a luxurious private bath and ample closet space.
The distinct opposite wing of the home presents a fantastic opportunity for an in-home office, making it perfect for a dentist, therapist, chiropractor, or other professional services! Upon entering though a seperate front door, the welcoming reception area opens to a comfortable sitting room (which can also serve as a den), two additional versatile rooms (which could be used as bedrooms), a storage closet, a full bath, and a wet bar with cabinetry for added convenience and storage.
The large driveway features dual entrances for drive through convenience - eliminating the need to back out on to the road. Four vehicles can be parked unblocked, with room for an additional 4 vehicles if needed, for a truly massive 8 car on-driveway parking capacity. Easy access to Sunrise Hwy and the Long Island Expressway make the location highly accessible.
The backyard is serene and is fully fenced which offers complete privacy . This home's impressive amenities include a new roof (installed in 2017), fresh insulation, newly painted interiors, and windows that are just 10 years young, ducts for 2 zone HVAC, Sewers, among many other features! With dedicated exterior entrances to each of the 3 seperate working and/or living spaces, this home's layout is unique and highly versatile. Conveniently located close to all transportation, shops, and charming local villages, this home is a true gem!