Leave a Message

Thank you for your message. We will be in touch with you shortly.

Explore Our Properties
2910 Lonni Lane
Courtesy of Douglas Elliman Real Estate, Jimmy Amram Listing Contact: 516-432-3400 
Sold

2910 Lonni Lane

2910 Lonni Lane, Merrick, NY 11566

$965,000
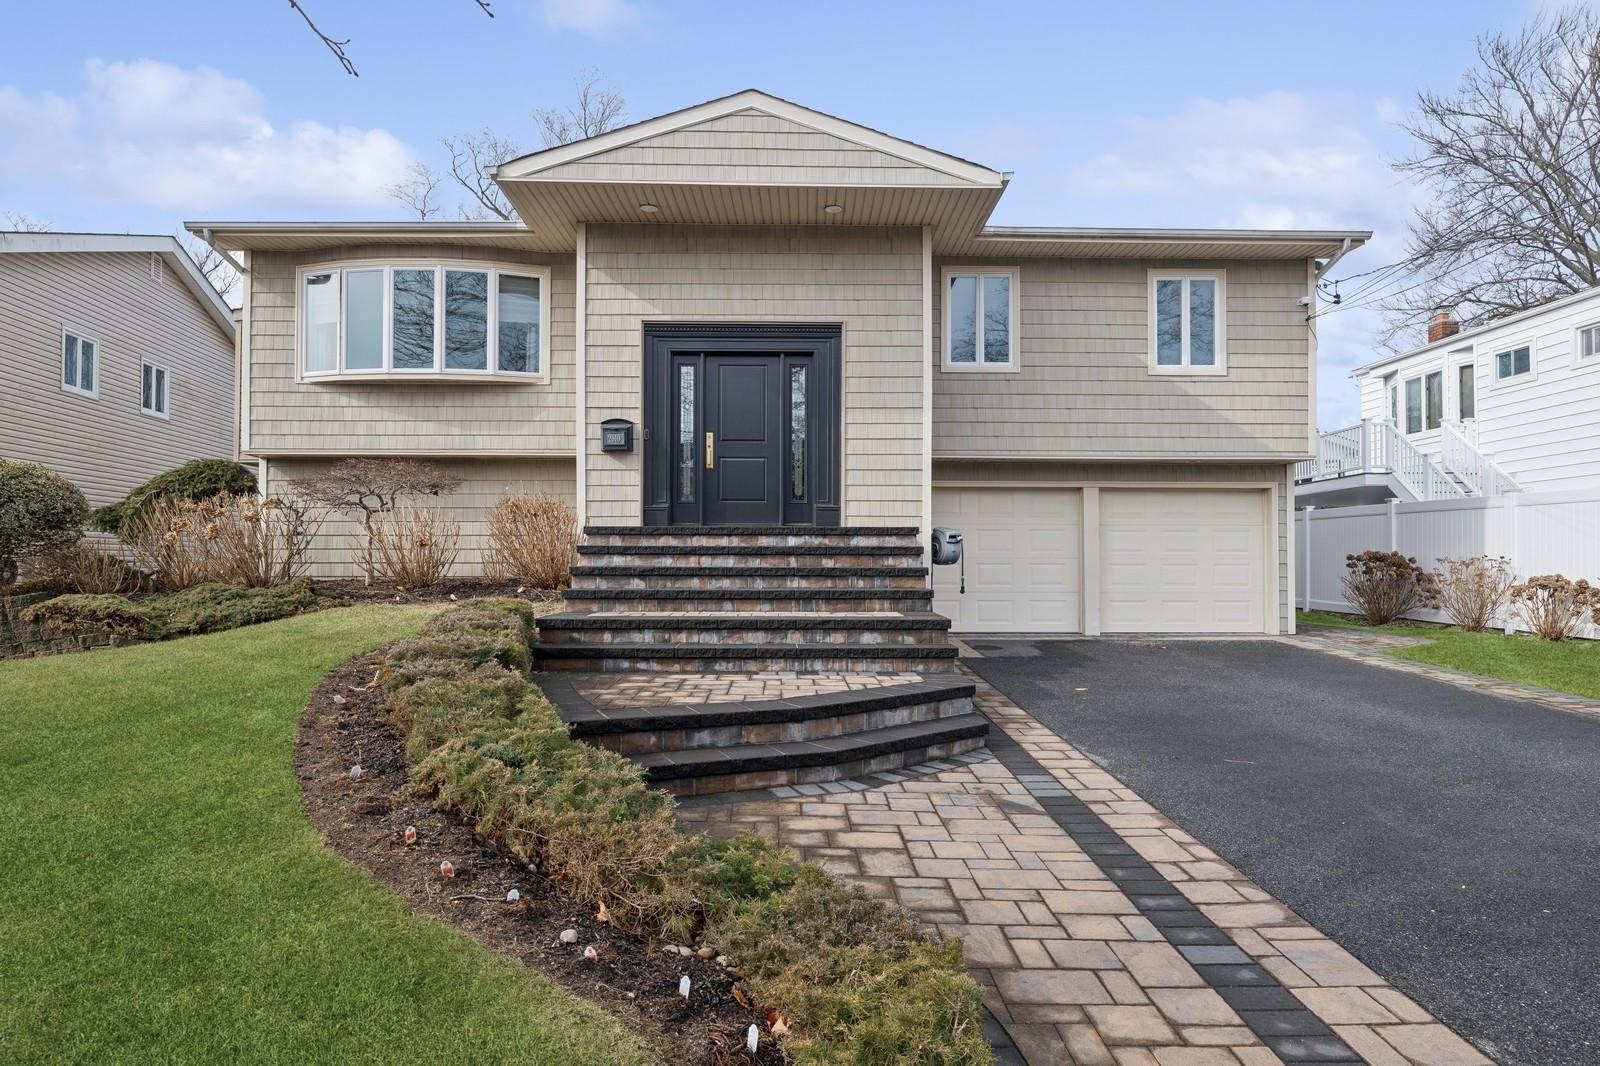
This stunning High Ranch-style home offers a perfect blend of luxury, space, and comfort. Featuring 4 spacious bedrooms and 3 full bathrooms, this home is designed with an open-concept layout that allows for easy flow and modern living. Gorgeous hardwood floors run throughout the entire home, complemented by radiant heating to keep you warm all year round. The chef's kitchen is a true showstopper, with beautiful wood cabinetry and top-of-the-line Sub-Zero and Viking appliances. Whether you're preparing a gourmet meal or enjoying a casual snack, this kitchen will inspire your culinary creativity. Off the kitchen, you'll find a spacious deck--ideal for outdoor entertaining, BBQs, or simply enjoying a peaceful evening. The home also includes a versatile bonus/play/gym room, offering endless possibilities for how you use the space. For added peace of mind, a whole-house generator ensures you're prepared for any situation. Located just down the block from Julian Park and within the award-winning Merrick School District, this home offers both convenience and community. With its perfect mix of elegant finishes, functional design, and prime location, this home is truly one of a kind.
4
beds

3
baths

1,989 Sq.Ft. LIVING AREA

6,000 Sq.Ft. lot

Features & Amenities

Interior

  • total bedrooms4
  • Total bathrooms3
  • full bathrooms3
  • APPLIANCES Convection Oven, Dishwasher, Dryer, Exhaust Fan, Freezer, Gas Oven, Microwave, Refrigerator, Stainless Steel Appliance(s), Tankless Water Heater
  • other interior Features Chefs Kitchen, Eat-in Kitchen, Formal Dining, Kitchen Island, Primary Bathroom, Open Floorplan, Open Kitchen, Pantry, Recessed Lighting

Area & Lot

  • Status Sold
  • Date Sold May 1, 2025
  • Living Area1,989 Sq.Ft.
  • Total Area1,989 Sq.Ft.
  • Lot Area6,000 Sq.Ft.
  • MLS® ID821118
  • TypeResidential
  • YEAR BUILT1964
  • Architecture StylesHi Ranch
  • View DescriptionPanoramic, Park/Greenbelt
  • Elementary SchoolBirch School
  • Middle SchoolContact Agent
  • High SchoolContact Agent
  • School DistrictMerrick

Exterior

  • Garage Space2.0
  • water SourcePublic
  • utilitiesNatural Gas Available
  • HEAT TYPEBaseboard, Radiant Floor
  • AIR CONDITIONINGCentral Air
  • sewerPublic Sewer

Financial

  • Sales Price$965,000
  • Real Estate Tax $16,613/yr

Considering Your Next Move?

Whether you’re preparing to sell, considering your options, or planning ahead, we provide thoughtful guidance and a clear strategy to help you move forward with confidence.

Follow Us on Instagram