Leave a Message

Thank you for your message. We will be in touch with you shortly.

Explore Our Properties
3 Bridies Path
3 Bridies Path
3 Bridies Path
3 Bridies Path
3 Bridies Path
3 Bridies Path
3 Bridies Path
3 Bridies Path
3 Bridies Path
3 Bridies Path
3 Bridies Path
3 Bridies Path
3 Bridies Path
3 Bridies Path
3 Bridies Path
3 Bridies Path
3 Bridies Path
3 Bridies Path
3 Bridies Path
3 Bridies Path
3 Bridies Path
3 Bridies Path
3 Bridies Path
3 Bridies Path
3 Bridies Path
3 Bridies Path
3 Bridies Path
3 Bridies Path
3 Bridies Path
3 Bridies Path
3 Bridies Path
3 Bridies Path
3 Bridies Path
3 Bridies Path
3 Bridies Path
3 Bridies Path
3 Bridies Path
3 Bridies Path
3 Bridies Path
3 Bridies Path
3 Bridies Path
3 Bridies Path
3 Bridies Path
3 Bridies Path
3 Bridies Path
3 Bridies Path
SEE ALL PHOTOS
3 Bridies Path
3 Bridies Path
3 Bridies Path
3 Bridies Path
3 Bridies Path
3 Bridies Path
3 Bridies Path
3 Bridies Path
3 Bridies Path
3 Bridies Path
3 Bridies Path
3 Bridies Path
3 Bridies Path
3 Bridies Path
3 Bridies Path
3 Bridies Path
3 Bridies Path
3 Bridies Path
3 Bridies Path
3 Bridies Path
3 Bridies Path
3 Bridies Path
3 Bridies Path
3 Bridies Path
3 Bridies Path
3 Bridies Path
3 Bridies Path
3 Bridies Path
3 Bridies Path
3 Bridies Path
3 Bridies Path
3 Bridies Path
3 Bridies Path
3 Bridies Path
3 Bridies Path
3 Bridies Path
3 Bridies Path
3 Bridies Path
3 Bridies Path
3 Bridies Path
3 Bridies Path
3 Bridies Path
3 Bridies Path
3 Bridies Path
3 Bridies Path
3 Bridies Path
Courtesy of Douglas Elliman Real Estate, Theresa J. Thompson Listing Contact: 631-283-4343 
For Sale

3 Bridies Path

3 Bridies Path, Southampton, NY 11968

$3,495,000
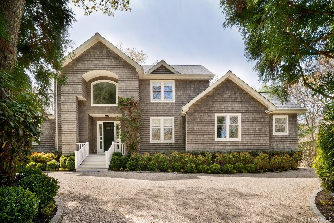
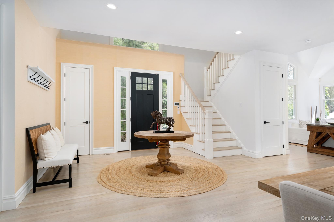
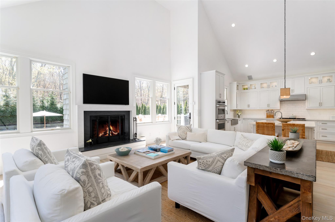
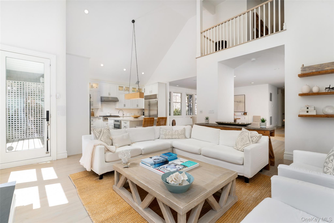
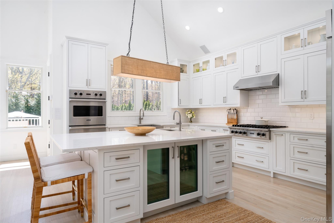
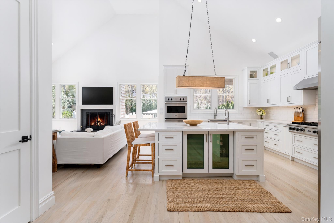
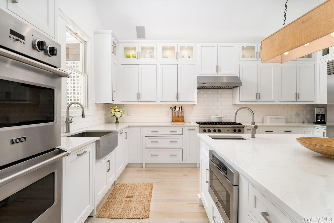
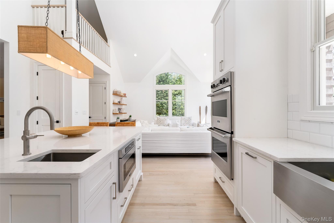
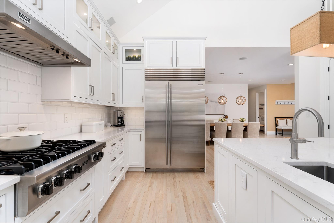
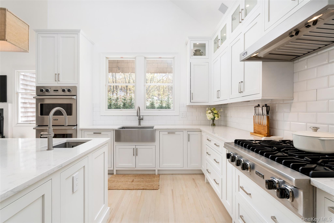
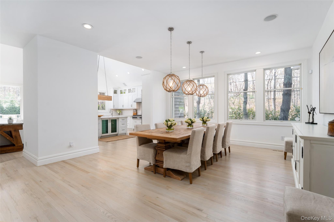
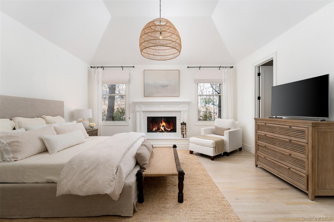
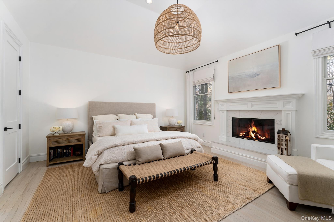
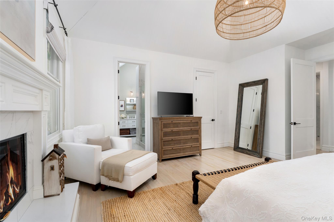
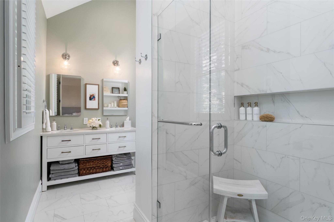
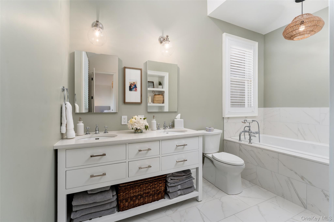
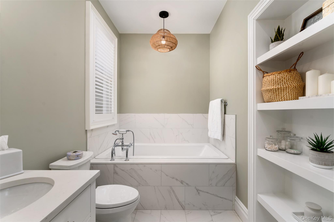
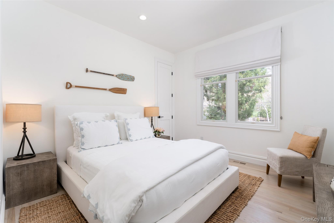
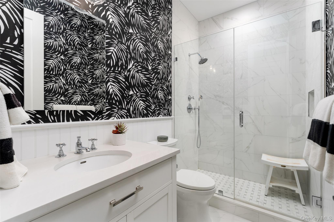
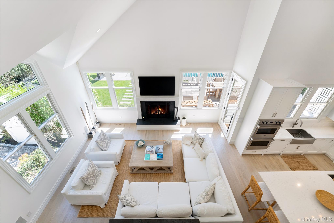
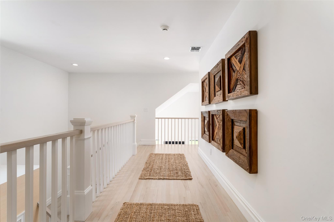
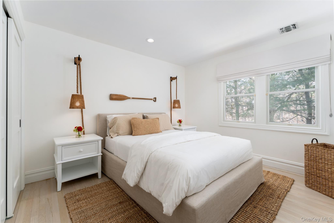
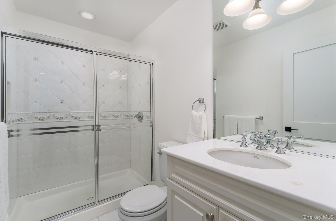
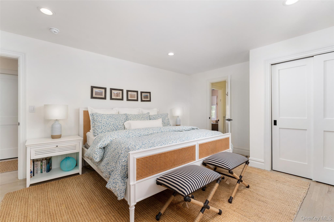
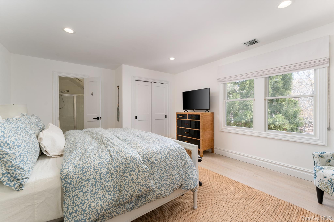
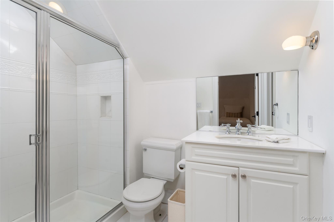
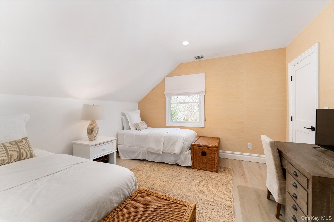
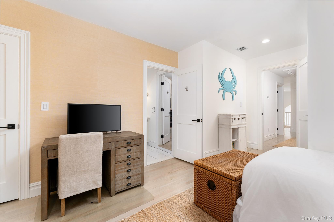
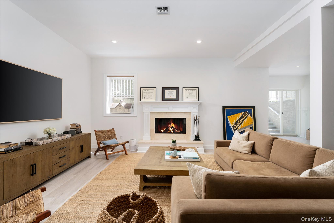
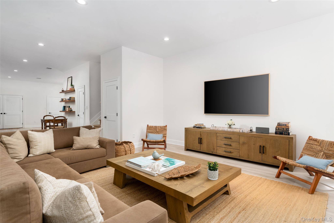
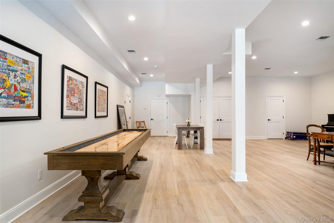
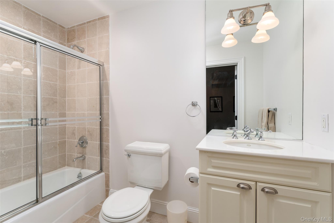
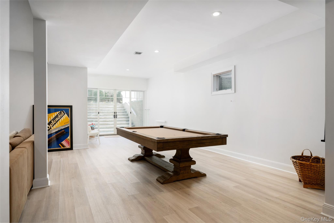
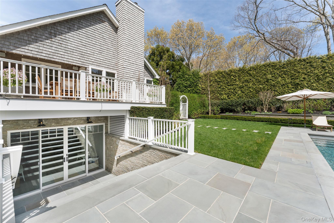
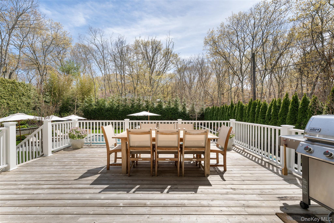
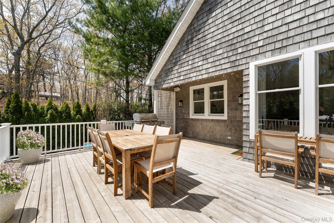
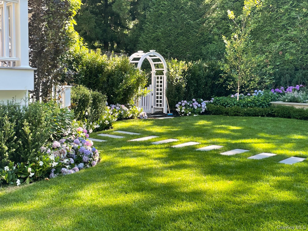
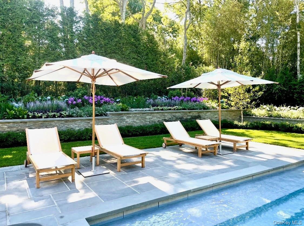
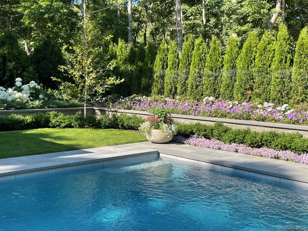
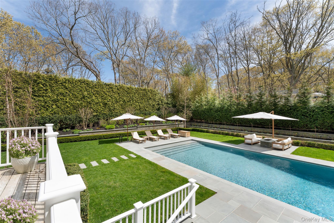
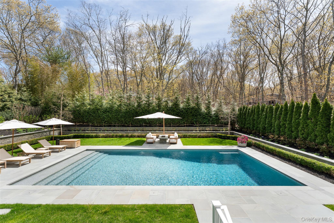
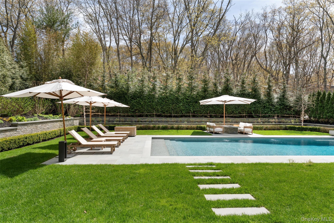
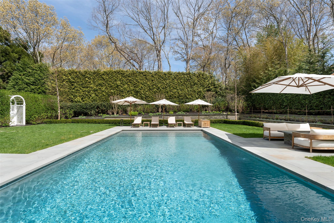
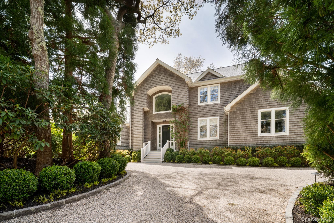
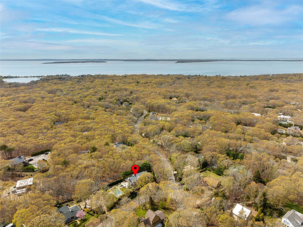
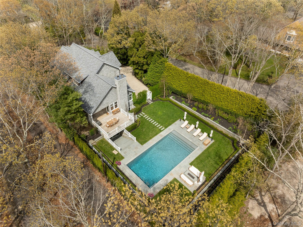
Located in the desirable North Sea area of Southampton, this extensively renovated residence offers approximately 5,800 square feet of thoughtfully designed living space across three finished levels. The home has been updated throughout, both interior and exterior, with significant improvements and modern systems. The main level features a light filled open layout with a redesigned dining area, den with wood burning fireplace, and a newly designed custom kitchen. The kitchen includes Caesarstone countertops and stainless-steel appliances by Viking, Miele, and Sub Zero. This light and bright living space brings the outdoors in all overlooking the newly built deck and outdoor oasis. Also on the first floor is a spacious primary suite with private bath featuring radiant heated floors, a fireplace, and double built in closets, along with an additional guest bedroom, full designer bath, and laundry room. The adjacent two car garage easily accessed just off the laundry room. The second floor overlooks the living space below bringing in even more natural light, and includes a designer guest suite with private bath, two additional generously sized bedrooms, and a newly updated shared bath. The lower level offers 10 foot ceilings, a third fireplace, a large recreation and game area, media space, full bath, additional laundry, and walk out glass doors providing direct access to the backyard. The outdoor setting includes a heated gunite pool, new deck ideal for entertaining, and professionally landscaped grounds with mature trees and plantings. Recent upgrades include a new roof, updated utilities, water heater, and an integrated indoor/outdoor speaker system.

5
beds

5
baths

3,680 Sq.Ft. LIVING AREA

0.48 Acres lot

Features & Amenities

Interior

  • total bedrooms5
  • Total bathrooms5
  • full bathrooms5
  • Flooring Ceramic Tile, Hardwood
  • Fireplace Basement, Bedroom, Living Room
  • APPLIANCES Cooktop, Dishwasher, Dryer, Gas Oven, Gas Range, Microwave, Oven, Range, Refrigerator, Stainless Steel Appliance(s), Washer, Wine Refrigerator
  • other interior Features First Floor Bedroom, First Floor Full Bath, Beamed Ceilings, Breakfast Bar, Built-in Features, Cathedral Ceiling(s), Ceiling Fan(s), Central Vacuum, Chandelier, Chefs Kitchen, Double Vanity, Eat-in Kitchen, Entrance Foyer, Formal Dining, High Ceilings, High Speed Internet, His and Hers Closets, Kitchen Island, Stone Counters, Storage, Walk-In Closet(s), Wired for Sound

Area & Lot

  • Status For Sale
  • Living Area3,680 Sq.Ft.
  • Total Area5,800 Sq.Ft.
  • Lot Area0.48 Acres
  • MLS® ID992304
  • TypeResidential
  • YEAR BUILT2014
  • Architecture StylesPost Modern
  • Elementary SchoolSouthampton Elementary School
  • Middle SchoolSouthampton Intermediate School
  • High SchoolSouthampton High School
  • School DistrictSouthampton

Exterior

  • Garage Space2.0
  • water SourceWell
  • utilitiesCable Connected, Electricity Connected, Trash Collection Private, Water Connected
  • PoolFenced, In Ground
  • parkingDriveway
  • HEAT TYPEForced Air, Oil, Radiant Floor
  • AIR CONDITIONINGCentral Air
  • sewerCesspool

Financial

  • Sales Price$3,495,000
  • Real Estate Tax $8,043/yr
image

Schedule a Showing

We would love to show you our beautiful property. Please select your preferred date and time below. An agent will be in touch shortly to confirm your appointment.

Schedule a Showing

We would love to show you our beautiful property. Please select your preferred date and time below. An agent will be in touch shortly to confirm your appointment.

Thank you for your interest in 3 Bridies Path, Southampton, NY 11968. We are reviewing your request and will be in touch shortly!

Mortgage Calculator

Estimate your monthly mortgage payment, including the principal and interest, property taxes, and HOA. Adjust the values to generate a more accurate rate.

All estimates are provided for informational purposes only. Actual amounts may vary.
$0,000 Your Payment 20 15 65
$0,000 Your Payment

Considering Your Next Move?

Whether you’re preparing to sell, considering your options, or planning ahead, we provide thoughtful guidance and a clear strategy to help you move forward with confidence.

Follow Us on Instagram