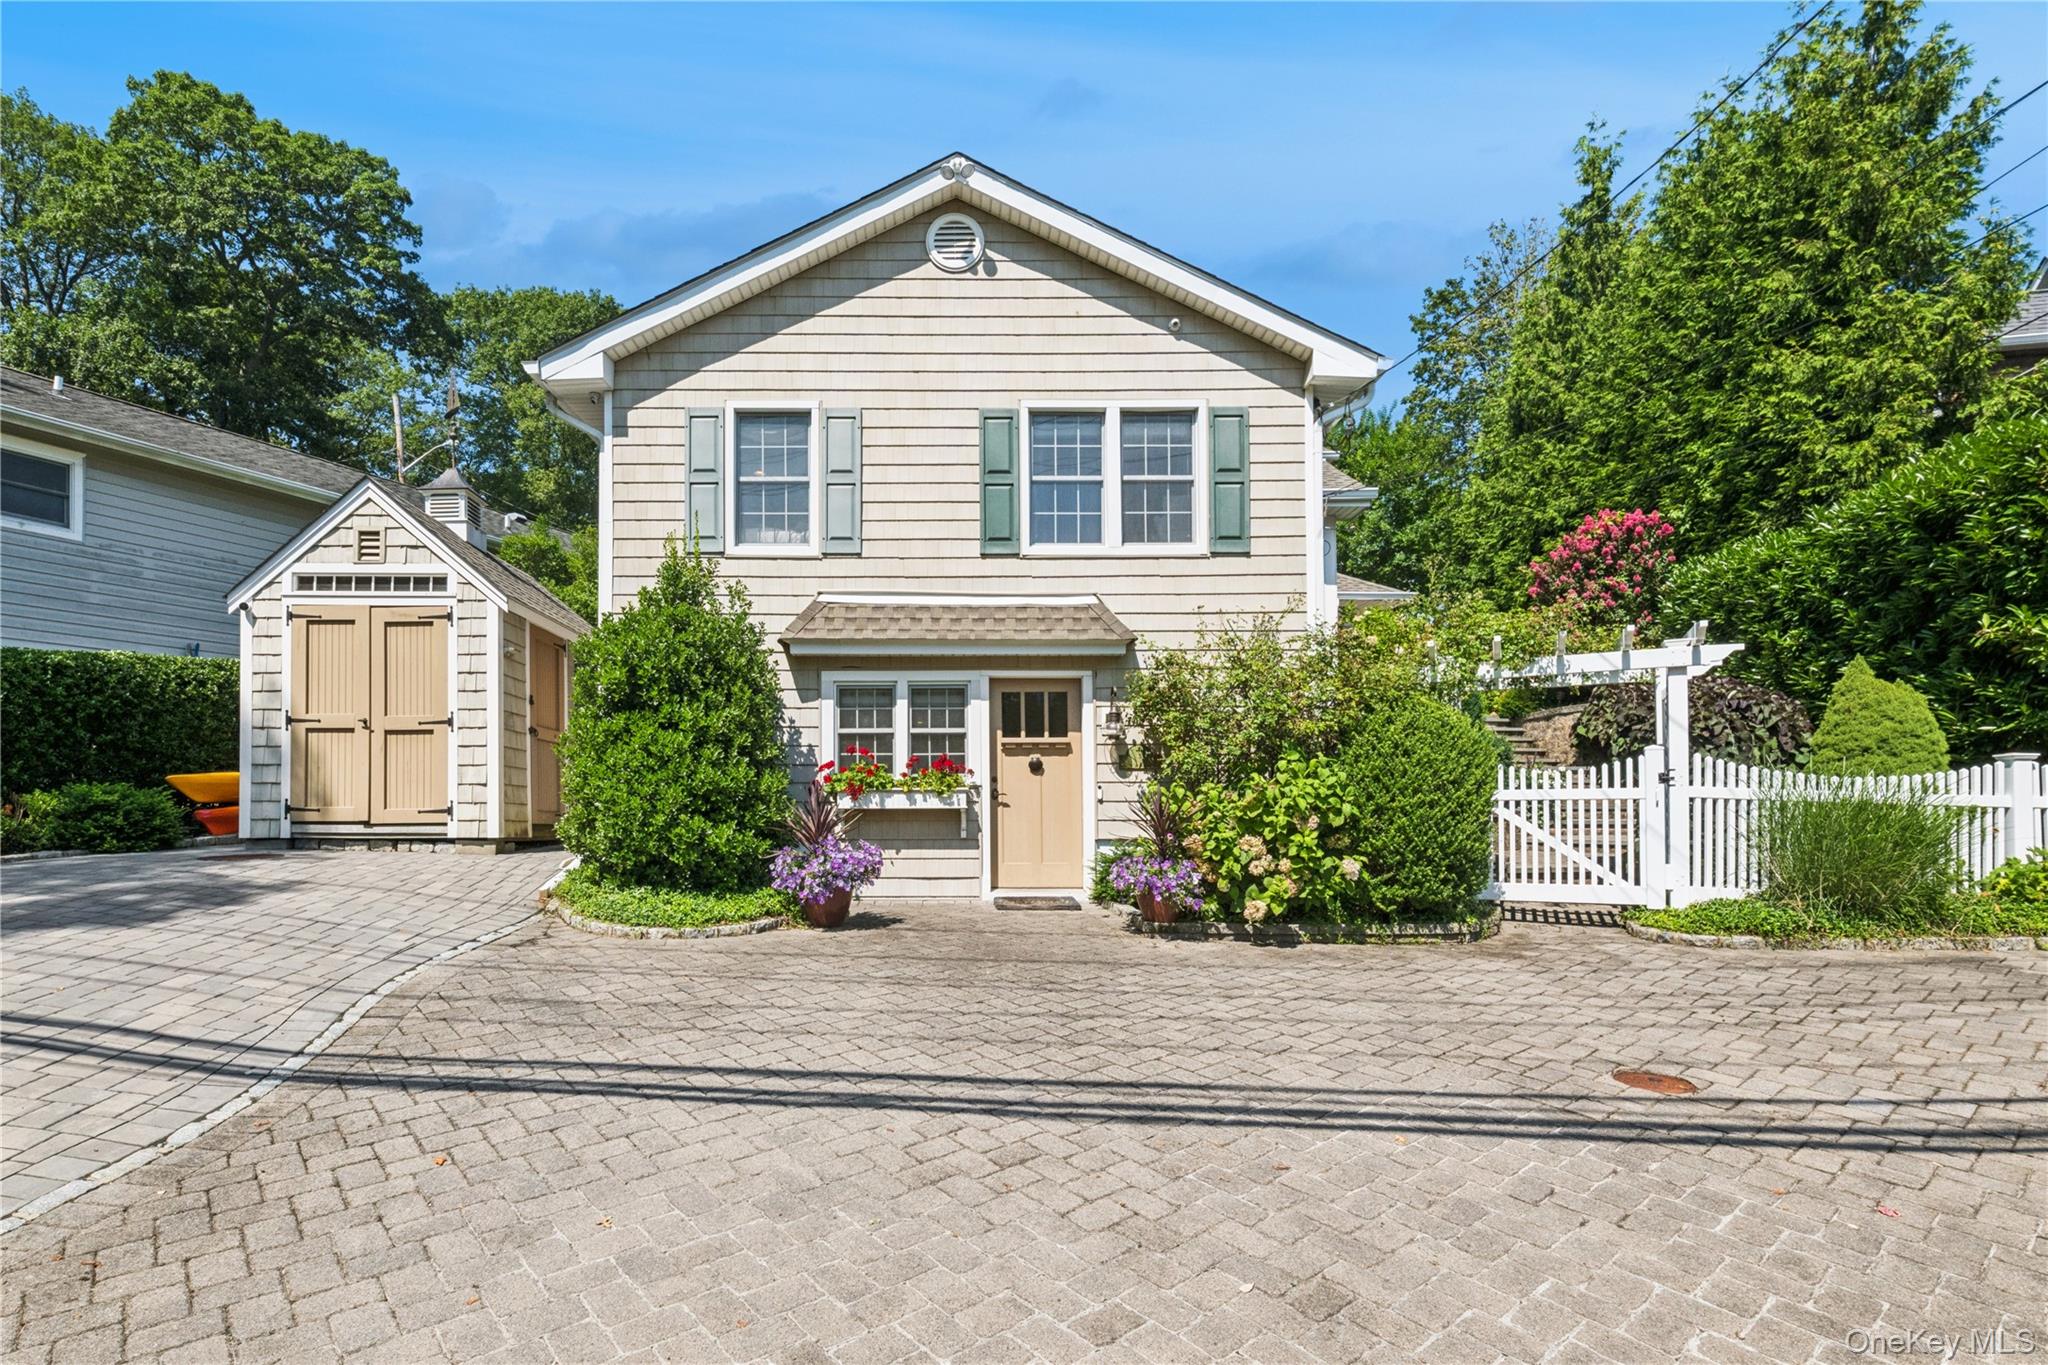
Welcome to 3 Glenna Little Trail - A Coastal Smart Home Oasis
Just 175 feet from the Harbor Heights Community Private Beach, this one-of-a-kind Colonial combines historic charm, modern luxury, and cutting-edge technology. Originally built in 1932 and meticulously expanded and renovated down to the studs, the home offers year-round water views of Huntington Harbor along with mooring rights and private access for boats, kayaks, and fishing. This residence is a fully integrated smart home--lighting, security, thermostats, hot tub, and even select appliances are all controlled via multiple apps, giving you seamless control at your fingertips.
With extremely low taxes, private beach access just moments away, a completely separate in-law suite, and botanical landscaping designed for low-maintenance living, 3 Glenna Little Trail checks every box. This is more than a home--it's a fully reimagined coastal retreat that blends timeless architecture with the ease and sophistication of modern smart-home living.
Property Highlights:
* 4 Bedrooms | 3 Bathrooms | Approx. Quarter Acre Lot
* Separate ground-floor entry in-law suite / accessory dwelling unit with full bath & kitchenette
* Smart-home automation throughout
* Fully renovated with custom millwork & Brazilian cherry floors
* Granite kitchen/dining/great room with gas fireplace
* Primary suite with 2 walk-in closets and spa bath
* Paver driveway & patios, low-maintenance botanical gardens
* Pond with waterfall, and outdoor Jacuzzi Brand spa
Exterior Features:
* Just moments to private Harbor Heights beach
* Huntington mooring rights
* 6-8 person Jacuzzi Brand J-575 spa with app-controlled system
* 6'x8' pond with waterfall & UV filtration
* Full smart irrigation system (Rachio, 6 zones)
* New single-layer roof (2024)
* Eight-camera HIK Vision surveillance system (2-3 month backup)
* Stone chimney façade, decorative fencing, paver driveway & patios
* Two storage sheds including a Walpole post & beam shed
Interior Features:
First Floor:
* Private in-law suite w/ outdoor access & kitchenette
* Full bath, Bosch dishwasher & under counter fridge
* Electrolux laundry (gas line available)
* Slate floors, custom closets, 2-zone HVAC + baseboard heating
Second Floor:
* 2 bedrooms, full bath, living room & den
* Granite kitchen w/ stainless steel appliances, gas range, wine fridge & pantry
* Brazilian cherry floors, motorized window shades
* Living room w/ gas fireplace, custom cabinetry & coat closet
Third Floor Primary Suite:
* Vaulted ceilings & Juliette balcony
* Two walk-in closets w/ custom systems
* Spa bath w/ hydro-jet tub, heated toilet seat & bidet
* Large linen closet
Additional Features:
* Dual central AC units with Nest thermostats
* Full-home LED lighting w/ Leviton smart controls
* Six wall-mounted Sony Bravia TVs (43"-65")
* Rinnai tankless heating & hot water system
* Hardwired smoke/fire monitoring & cellular alarm
* Low Flood Insurance - $925 annually