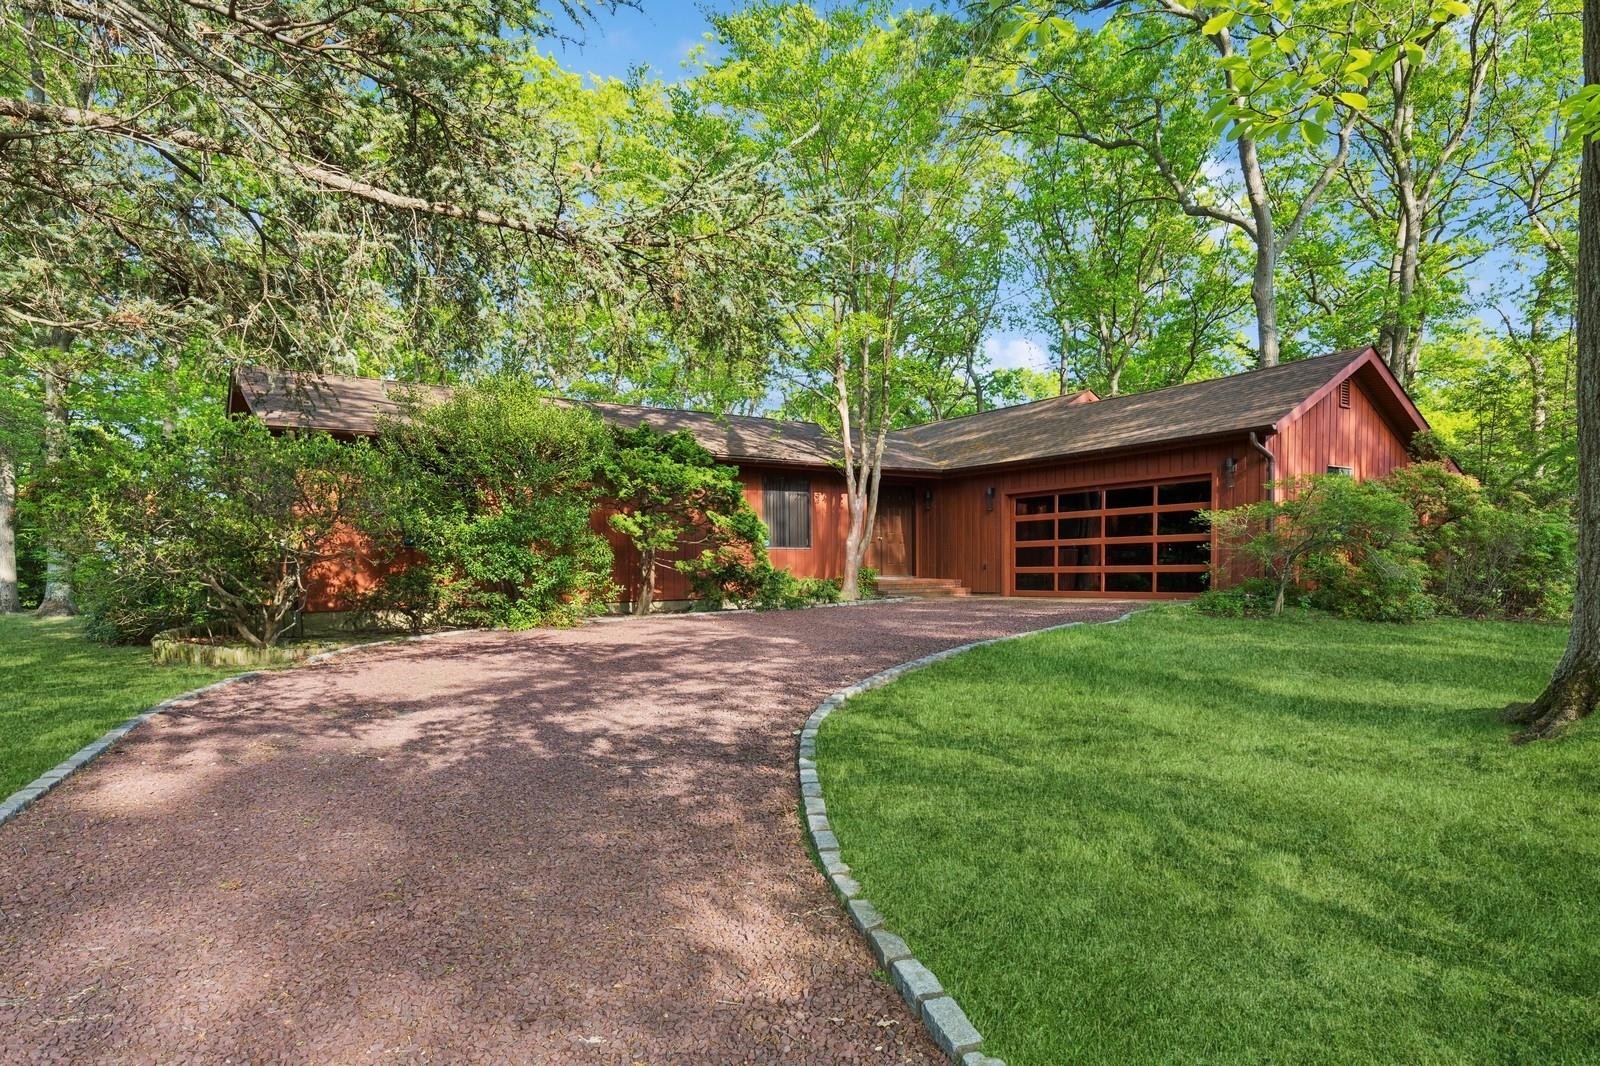
Welcome to California Living, now arriving in Long Island with this stunning home designed for today's modern lifestyle. The grand entrance, adorned with double front doors, graciously invites you into the atrium view foyer. This leads to an expansive formal living room (14' x 22') with cathedral ceilings and an open dining area, perfect for entertaining guests. The eat-in kitchen is conveniently located, providing easy access to the laundry room and a side door. The cozy eating area in the kitchen features a large picture window, allowing natural light to flood the space while offering picturesque views of the surrounding nature. While retaining its original charm, the kitchen is thoughtfully suited with a double oven and an induction stovetop.
This delightful home includes sliding doors that lead to a stunning atrium and patio overlooking the serene and private landscaping, ideal for relaxation. The hallway guides you to four spacious bedrooms, which include a well-appointed full bath and a primary suite complete with a luxurious private bath. There's so much to offer in this remarkable residence!
The full basement boasts high ceilings, presenting endless possibilities for customization and ample storage space. All of this is situated on a tranquil cul-de-sac on a near half-acre lot. The home also features a two-car garage with elegant custom paneled doors, a roof replaced in 2022, and rough sawn California cypress vertical siding. Gorgeous hardwood floors flow throughout, complemented by updated appliances and much more! Conveniently located close to all transportation, shopping, and dining options. Within the incorporated village of Lake Grove, this home is truly one-of-a-kind!