Leave a Message

Thank you for your message. We will be in touch with you shortly.

Explore Our Properties
3 Hawthorne Street
Courtesy of Douglas Elliman Real Estate, MaryAnn I. Clara Listing Contact: 516-921-2262 
Sold

3 Hawthorne Street

3 Hawthorne Street, Farmingdale, NY 11735

$820,000
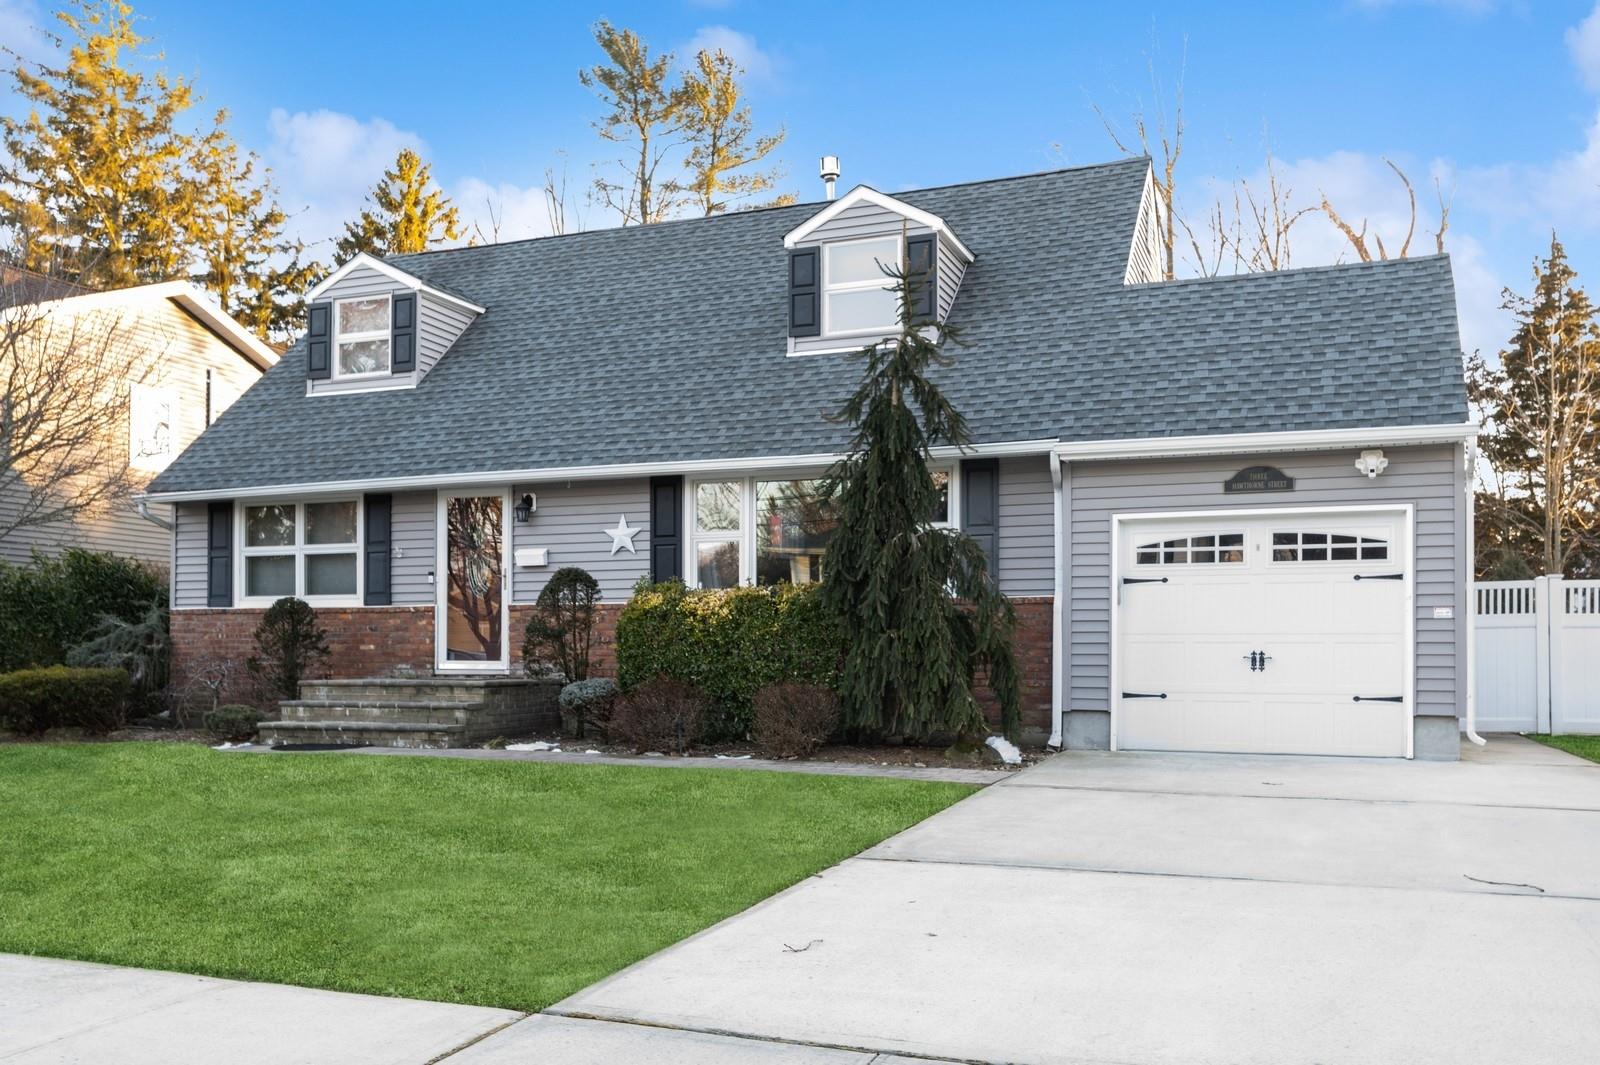
Suburban Long Island Living at its Best! Charming, Cozy, Well Appointed Cape Boasting 4 Bedrooms, and 2 Full Baths. Located a Short Stroll From Vibrant Downtown Farmingdale Village. Meticulously Maintained, this Home Offers a Bright & Spacious First Level Open Floor Plan. Located on a Quiet Tree-lined Private Street, the Layout is Perfect for Entertaining and Offers Two Levels of Versatile Living Options. It Includes a Large Living Room/Dining Room Combo with A Beautiful Stone Faced Gas Fireplace and a Custom Oak and Granite Kitchen With New Stainless Steel Appliances. There are 2 Bedrooms on the Upper Level Including the King Size Primary and Full Family Bath. The First Floor has 2 Queen Sized Bedrooms, One Could be a Second Master, and a Gorgeous Newly Remodeled Bathroom With Standing Shower. Enjoy Access to a Full Basement That is Partially Finished With A Heated Recreation Room. Bring the Outside in with a Cozy Sunroom Off the Kitchen that is Great for Enjoying Summer Nights, Or Winter Evenings Watching The Snow Fall. The Sunroom Also Provides an Exit to the Spectacular Rear Yard. Your Private Retreat Awaits. . . Spend Quiet Nights By Your Custom Fire Pit with Family and Friends. The Yard, Which is Shy One Quarter Acre, is Filled With Exquisite Specimen Plantings, is Completely Fenced and Provides a Serene Quiet Setting with Endless Possibilities for a Pool, Outdoor Kitchen, Outdoor Living Room etc. Clean Natural Gas, Central Air and a One Car Garage Complete this Offering. Conveniently located Near LIRR, Dining, Bars, Shopping, and Schools. Welcome to Farmingdale!
4
beds

2
baths

1,414 Sq.Ft. LIVING AREA

9,150 Sq.Ft. lot

Features & Amenities

Interior

  • total bedrooms4
  • Total bathrooms2
  • full bathrooms2
  • Laundry room In Basement
  • Fireplace Gas, Living Room
  • APPLIANCES Dishwasher, Dryer, Gas Oven, Microwave, Oven, Refrigerator, Stainless Steel Appliance(s), Washer, Gas Water Heater
  • other interior Features First Floor Bedroom, First Floor Full Bath, Breakfast Bar, Ceiling Fan(s), Crown Molding, Entrance Foyer, Granite Counters, Kitchen Island, Natural Woodwork, Open Floorplan, Open Kitchen, Recessed Lighting, Storage

Area & Lot

  • Status Sold
  • Date Sold May 14, 2025
  • Living Area1,414 Sq.Ft.
  • Total Area1,414 Sq.Ft.
  • Lot Area9,150 Sq.Ft.
  • MLS® ID824412
  • TypeResidential
  • YEAR BUILT1959
  • Architecture StylesCape Cod
  • Elementary SchoolNorthside Elementary School
  • Middle SchoolHowitt School
  • High SchoolFarmingdale Senior High School
  • School DistrictFarmingdale

Exterior

  • Garage Space1.0
  • water SourcePublic
  • utilitiesElectricity Connected, Natural Gas Connected, Sewer Connected, Trash Collection Public
  • HEAT TYPEHot Water, Natural Gas
  • AIR CONDITIONINGCentral Air
  • sewerPublic Sewer

Financial

  • Sales Price$820,000
  • Real Estate Tax $10,684/yr
View Virtual Tour

Considering Your Next Move?

Whether you’re preparing to sell, considering your options, or planning ahead, we provide thoughtful guidance and a clear strategy to help you move forward with confidence.

Follow Us on Instagram