Leave a Message

Thank you for your message. We will be in touch with you shortly.

Explore Our Properties
3 Sleepy Lane
Courtesy of Douglas Elliman Real Estate, Annette Alicanti Listing Contact: 347-386-6932 
Sold

3 Sleepy Lane

3 Sleepy Lane, Melville, NY 11747

$1,650,000
Welcome to 3 Sleepy Lane, Melville NY, a 4200 square foot colonial gem nestled in a serene environment. This property promises to offer a unique blend of comfort, elegance, and sophistication. As you approach, the grand pillared entrance and circular driveway set the tone for the beauty that lies within. The main level boasts an open floor plan, featuring a large foyer with inlaid hardwood floors. The gourmet kitchen is a chef's dream, complete with a center island, new beverage center, stainless steel appliances, custom cabinetry, and granite countertops. This space seamlessly flows into a large eat-in area, perfect for casual dining.
The home also includes a formal dining room for your more formal gatherings. The den and living room, adorned with cathedral ceilings, offer a spacious yet cozy ambiance. The centerpiece of the living room is a brand new floor-to-ceiling stone gas fireplace, perfect for those chilly evenings. The upper level houses five bedrooms, including a primary bedroom with two walk-in closets, providing ample space for your personal belongings. The home also features a finished basement, offering additional space for a variety of uses. Outdoors, the flat property comes with a built-in pool, complete with a new liner and newer pump. Backing a greenbelt, the property offers an array of natural beauty and tranquility. A new pergola over the patio provides shade for outdoor dinner parties or just a peaceful afternoon retreat. The community environment is welcoming, offering a perfect blend of tranquility and convenience. Local amenities are just a stone's throw away, ensuring all your needs are catered for. Welcome to 3 Sleepy Lane, your new home where luxury meets comfort.
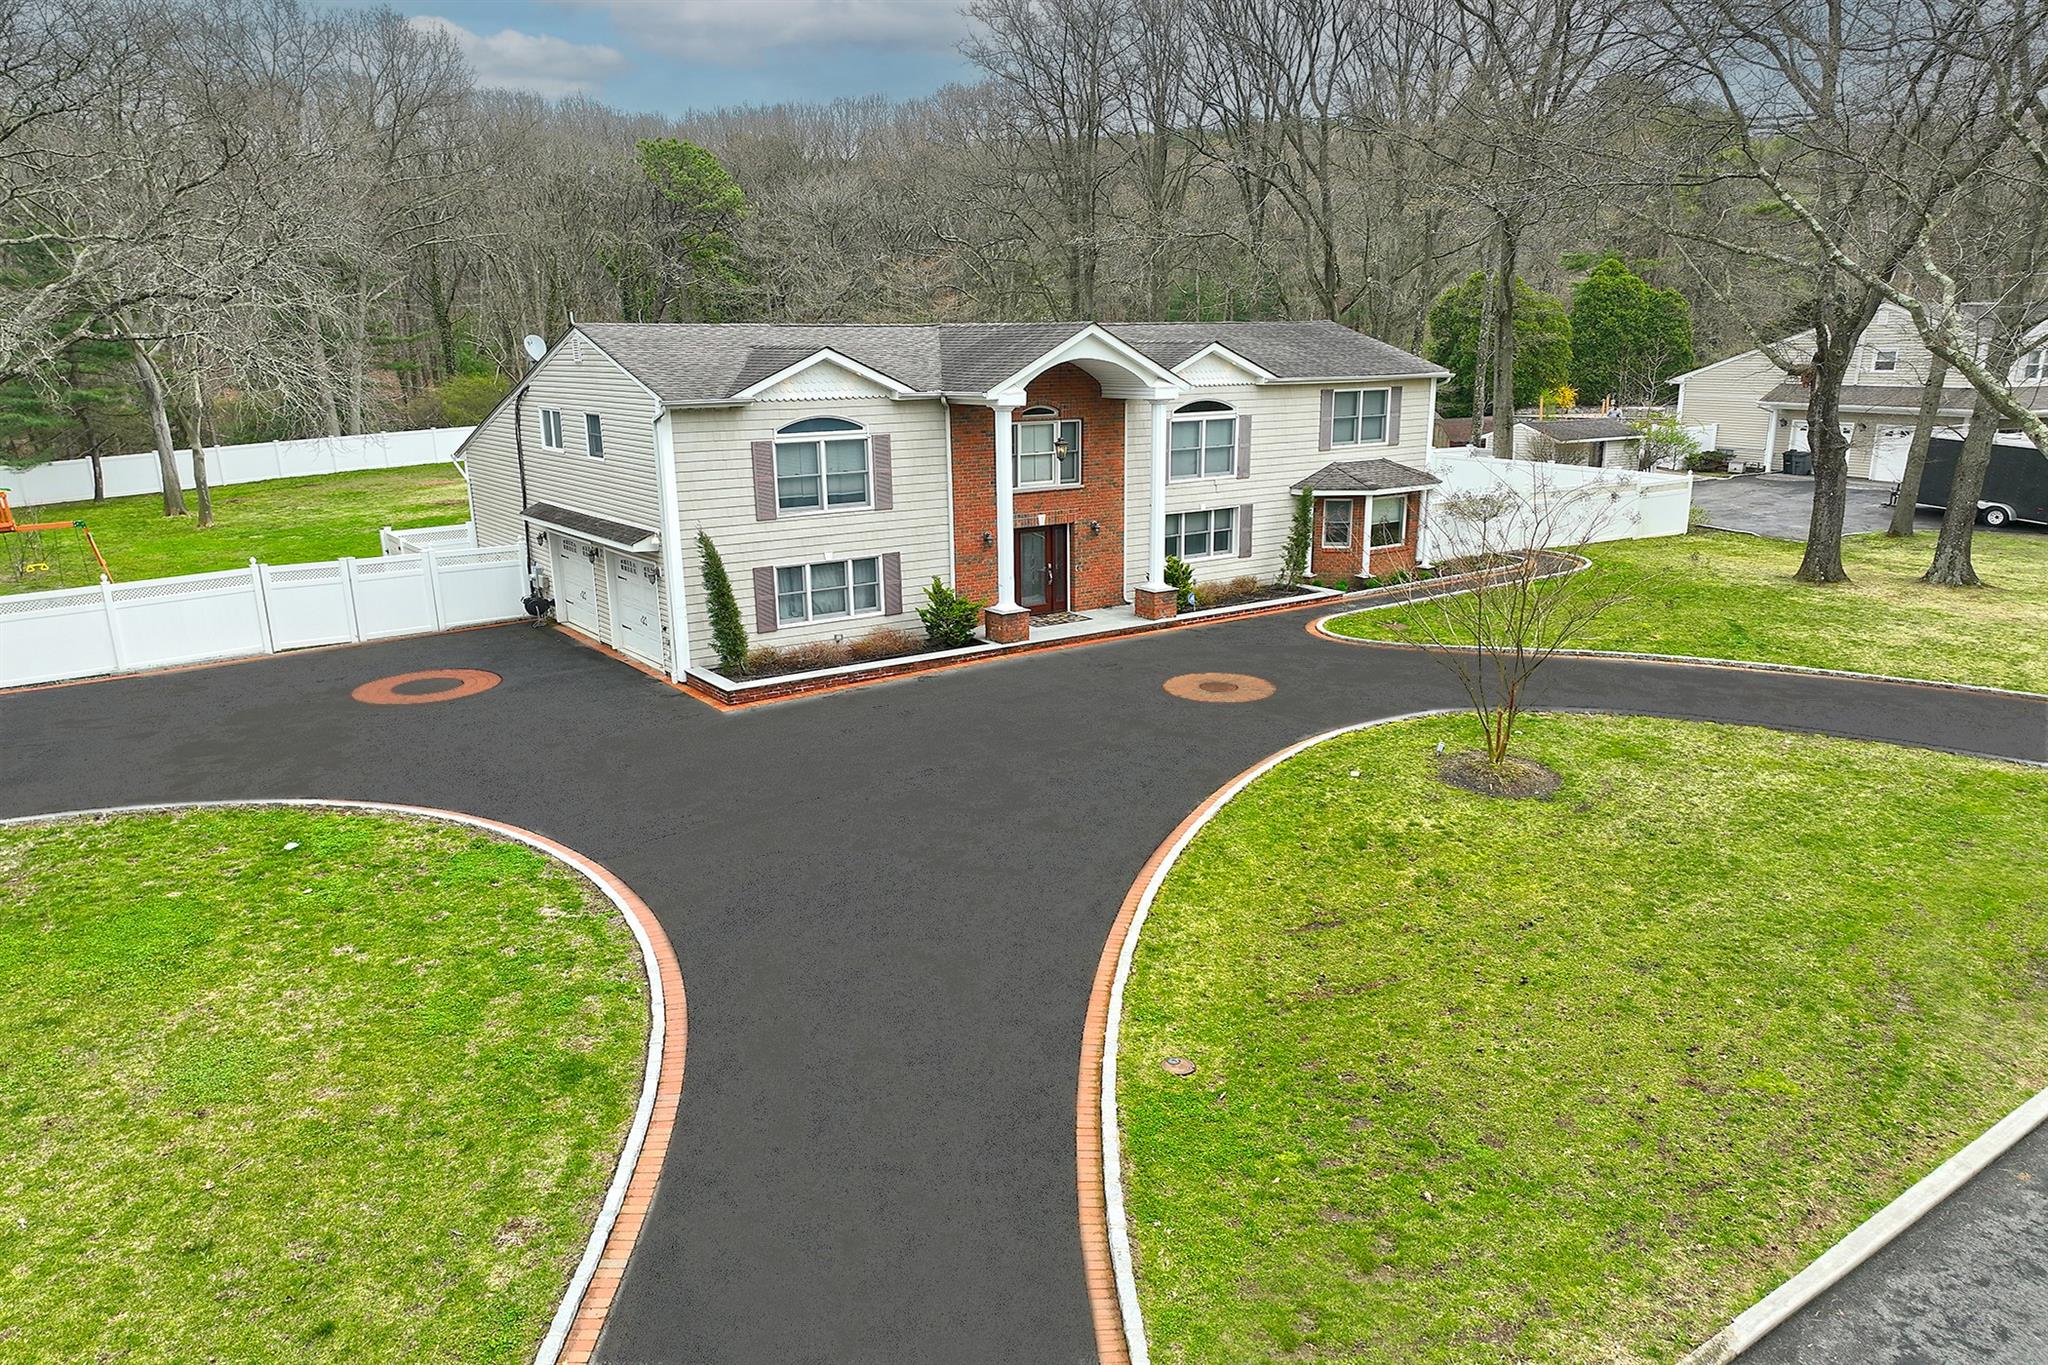
5
beds

3
baths

4,200 Sq.Ft. LIVING AREA

0.75 Acres lot

Features & Amenities

Interior

  • total bedrooms5
  • Total bathrooms3
  • full bathrooms3
  • Flooring Hardwood, Tile
  • Fireplace Decorative, Gas
  • APPLIANCES Dishwasher, Dryer, Gas Range, Microwave, Refrigerator, Stainless Steel Appliance(s)
  • other interior Features First Floor Bedroom, First Floor Full Bath, Breakfast Bar, Built-in Features, Cathedral Ceiling(s), Ceiling Fan(s), Chandelier, Chefs Kitchen, Crown Molding, Double Vanity, Dry Bar, Eat-in Kitchen, Formal Dining, Granite Counters, High Ceilings, High Speed Internet, In-Law Floorplan, Kitchen Island, Primary Bathroom, Master Downstairs, Open Floorplan, Open Kitchen, Recessed Lighting, Storage, Walk-In Closet(s), Washer/Dryer Hookup

Area & Lot

  • Status Sold
  • Date Sold July 14, 2025
  • Living Area4,200 Sq.Ft.
  • Lot Area0.75 Acres
  • MLS® ID849210
  • TypeResidential
  • YEAR BUILT1973
  • Architecture StylesColonial
  • Elementary SchoolSignal Hill Elementary School
  • Middle SchoolWest Hollow Middle School
  • High SchoolHalf Hollow Hills High School East
  • School DistrictHalf Hollow Hills

Exterior

  • Garage Space2.0
  • water SourcePublic
  • utilitiesCable Connected, Electricity Connected
  • PoolFenced, In Ground, Pool Cover, Vinyl
  • HEAT TYPEOil
  • AIR CONDITIONINGCentral Air
  • sewerCesspool

Financial

  • Sales Price$1,650,000
  • Real Estate Tax $21,481/yr

Considering Your Next Move?

Whether you’re preparing to sell, considering your options, or planning ahead, we provide thoughtful guidance and a clear strategy to help you move forward with confidence.

Follow Us on Instagram