Leave a Message

Thank you for your message. We will be in touch with you shortly.

Explore Our Properties
3 Wood Lane
Courtesy of Douglas Elliman Real Estate, Barbi Schwartzberg Listing Contact: 516-921-2262 
Sold

3 Wood Lane

3 Wood Lane, Plainview, NY 11803

$1,220,000
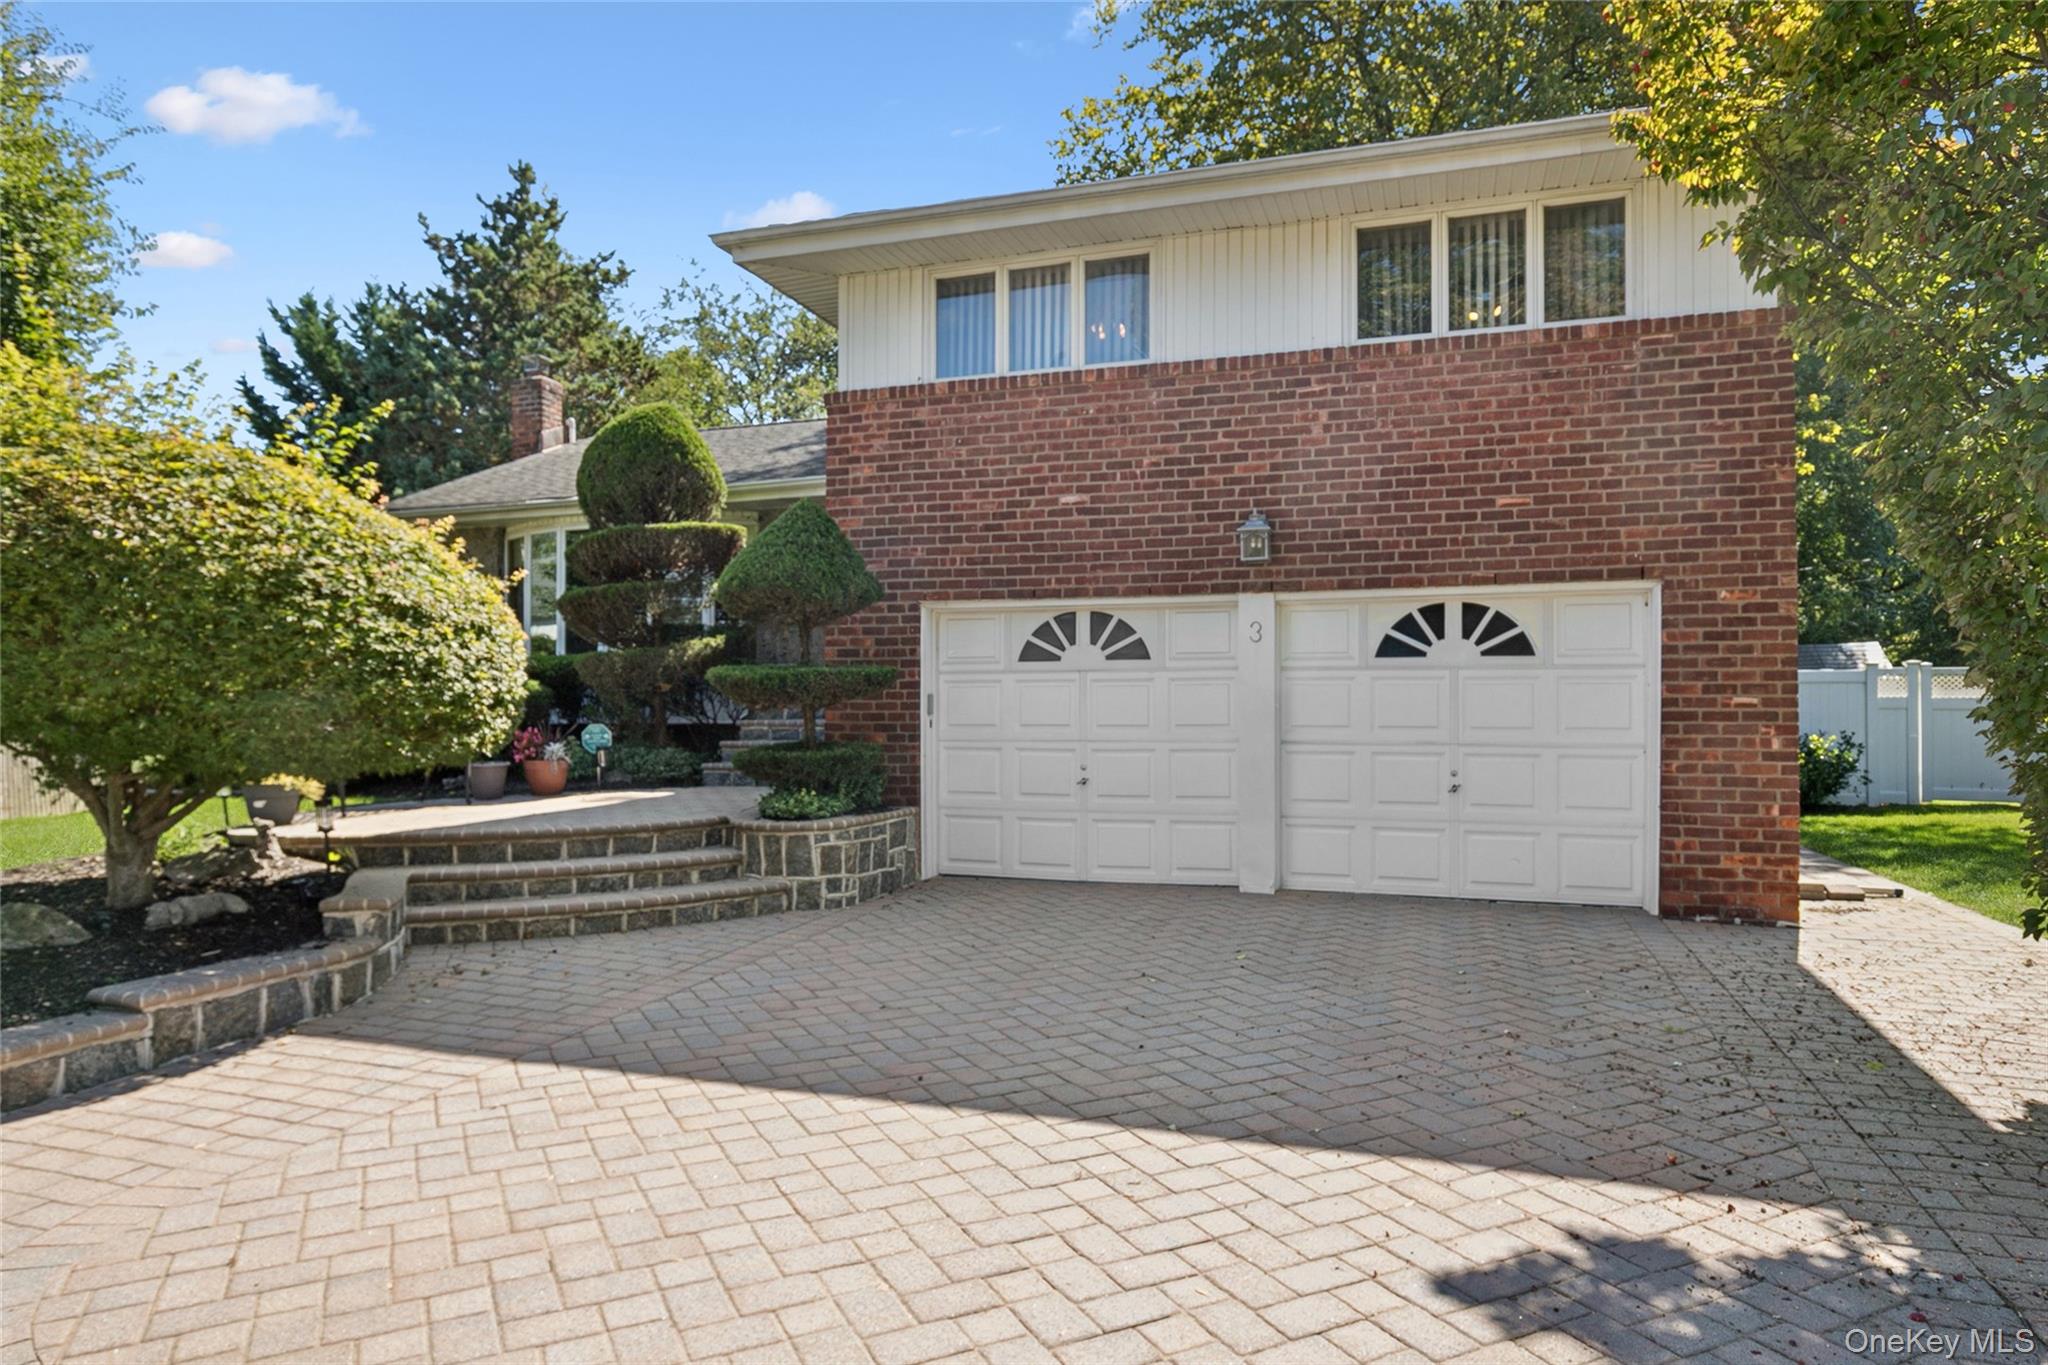
Beautifully Expanded Four-Bedroom Split in the Heart of Woodbury Hills with room for extended family. Welcome to this spacious and thoughtfully expanded four-bedroom, three full bath split-level home, perfectly situated in the desirable community of Woodbury Hills. Step inside to cathedral ceilings, a gourmet eat-in kitchen, complete with gas cooking and high-end appliances, ideal for preparing meals and gathering with family. The kitchen flows seamlessly into the dining area and a large family room with skylights cathedral ceiling and brick gas fireplace, creating an open and inviting layout that's perfect for entertaining. Rich hardwood floors and Andersen windows run throughout, adding warmth and natural light to every space. Upstairs, you'll find a private primary suite with its own full bath, along with two additional bedrooms and another full bathroom with jacuzzi bath and separate stall shower and closet space galore. The lower level offers even more flexibility with a bedroom, full bath, family room/den, and a second extension cathedral ceiling kitchen area -- complete with a separate entrance, making it ideal for extended family or guests. In addition, the home features an ample basement with laundry, utilities, and storage, plus a one-car garage. Outdoors, enjoy a private backyard with a beautifully designed expansive no maintenance deck, perfect for relaxing or hosting gatherings in your own retreat. Don't miss this opportunity to make this beautiful move-in ready home your own. With space, updates, and a prime location, it's ready for its next owner to enjoy!
4
beds

3
baths

2,546 Sq.Ft. LIVING AREA

8,580 Sq.Ft. lot

Features & Amenities

Interior

  • total bedrooms4
  • Total bathrooms3
  • full bathrooms3
  • Fireplace Family Room, Gas
  • APPLIANCES Dishwasher, Dryer, Gas Cooktop, Refrigerator, Washer
  • other interior Features First Floor Bedroom, First Floor Full Bath, Cathedral Ceiling(s), Eat-in Kitchen, Formal Dining, Granite Counters

Area & Lot

  • Status Sold
  • Date Sold January 21, 2026
  • Living Area2,546 Sq.Ft.
  • Total Area2,546 Sq.Ft.
  • Lot Area8,580 Sq.Ft.
  • MLS® ID918166
  • TypeResidential
  • YEAR BUILT1958
  • Architecture StylesSplit Level
  • Elementary SchoolStratford Road School
  • Middle SchoolPlainview-Old Bethpage Middle Sch
  • High SchoolPlainview-Old Bethpage/Jfk Hs
  • School DistrictPlainview

Exterior

  • Garage Space1.0
  • water SourcePrivate
  • utilitiesElectricity Connected, Natural Gas Connected
  • parkingDriveway
  • HEAT TYPENatural Gas
  • AIR CONDITIONINGCentral Air
  • sewerPublic Sewer
  • security FeaturesSecurity System

Financial

  • Sales Price$1,220,000
  • Real Estate Tax $21,445/yr

Considering Your Next Move?

Whether you’re preparing to sell, considering your options, or planning ahead, we provide thoughtful guidance and a clear strategy to help you move forward with confidence.

Follow Us on Instagram