Leave a Message

Thank you for your message. We will be in touch with you shortly.

Explore Our Properties
30 Deborah Road
Courtesy of Douglas Elliman Real Estate, Patricia Salegna Listing Contact: 516-921-2262 
Sold

30 Deborah Road

30 Deborah Road, Syosset, NY 11791

$1,320,000
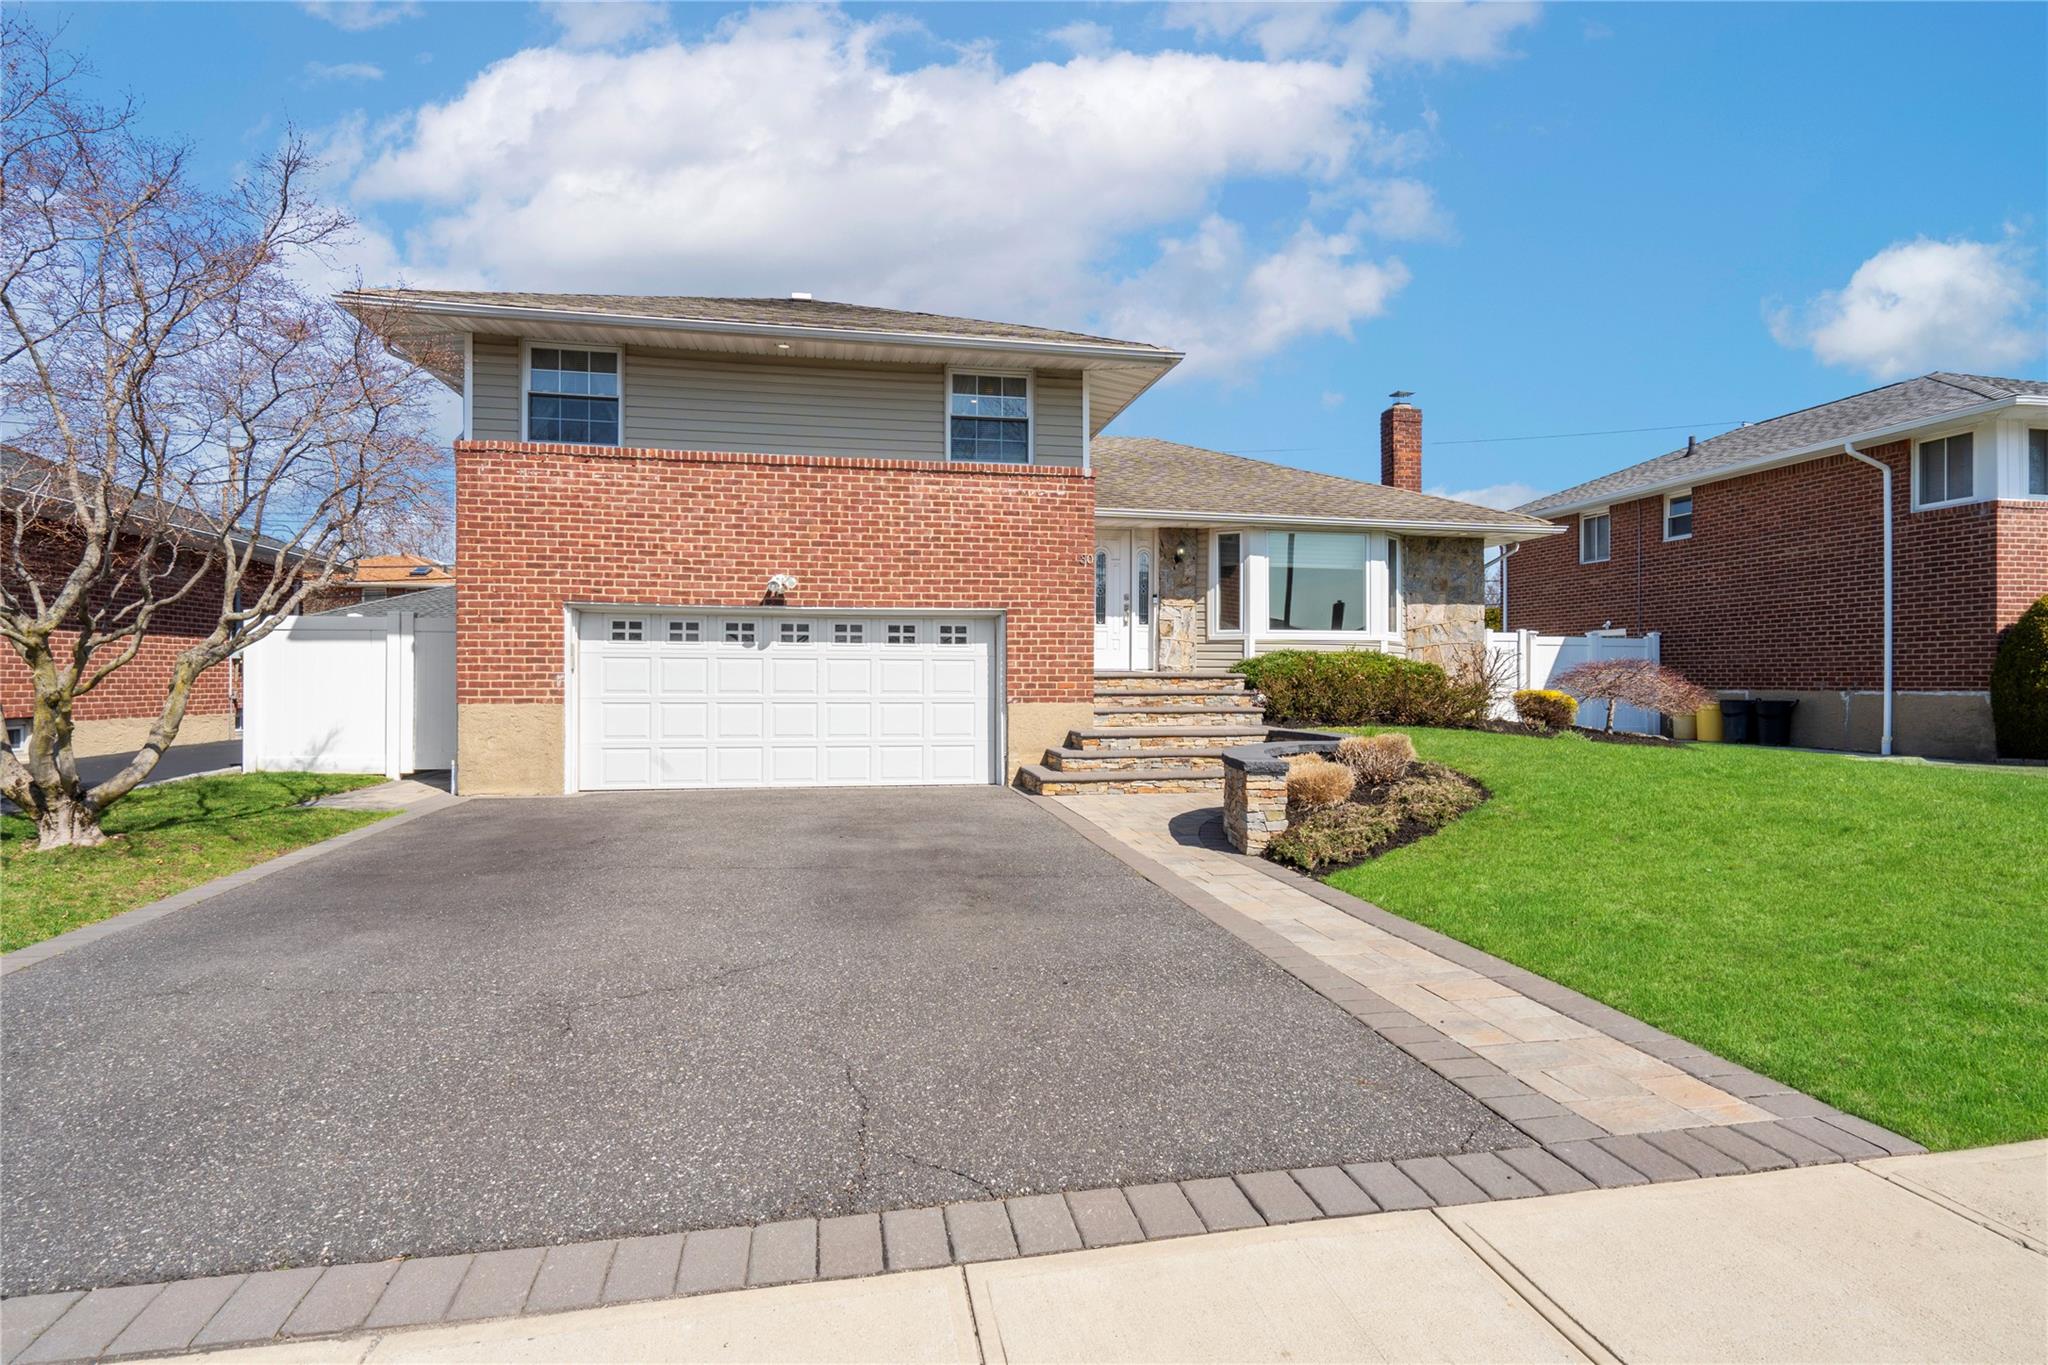
This expanded split boasts a thoughtfully designed interior with high-end finishes, modern fixtures, and an open floor plan perfect for both entertaining and everyday living. Spacious formal living room leads to a state-of-the-art kitchen with Hansemm custom cabinetry, top-of-the-line brand new appliances, gas cooking, double-oven, a 10-foot island, and granite countertops. Bright and spacious family room with French doors lead to a large trex deck, great for entertaining. Offering two luxurious primary en-suites, this home provides flexibility, privacy, and comfort. The first en-suite is conveniently located on the ground level with a newly renovated full bath and large walk-in closet, while the second en-suite upstairs provides another walk-in closet and full bath, two additional well-appointed bedrooms with custom fitted closets, and a brand new full bath.
The finished basement offers extra living space, with a home office, gym, and playroom. New laundry room with custom cabinetry. Ample storage space with tons of closets! Outside is beautifully landscaped with in-ground sprinkler system, brand-new patio and front walkway, an expansive Trex deck with a gas BBQ line--perfect for outdoor entertaining. The fully fenced-in yard adds privacy and security. Brand-new 200-amp electrical panel with surge protector, hardwood floors, a security system, custom Hunter Douglas shades, central air condition, gas heat.
Located in the highly sought-after Syosset school district, this home is a true gem!
4
beds

3
baths

1,900 Sq.Ft. LIVING AREA

6,000 Sq.Ft. lot

Features & Amenities

Interior

  • total bedrooms4
  • Total bathrooms3
  • full bathrooms3
  • Flooring Hardwood, Vinyl
  • APPLIANCES Dishwasher, Disposal, Dryer, Microwave, Oven, Range, Refrigerator, Stainless Steel Appliance(s), Washer
  • other interior Features First Floor Bedroom, First Floor Full Bath, Built-in Features, Cathedral Ceiling(s), Ceiling Fan(s), Chefs Kitchen, Eat-in Kitchen, Formal Dining, Granite Counters, High Ceilings, Primary Bathroom, Open Floorplan, Open Kitchen, Pantry, Storage, Walk-In Closet(s), Washer/Dryer Hookup

Area & Lot

  • Status Sold
  • Date Sold August 18, 2025
  • Living Area1,900 Sq.Ft.
  • Total Area1,900 Sq.Ft.
  • Lot Area6,000 Sq.Ft.
  • MLS® ID843764
  • TypeResidential
  • YEAR BUILT1955
  • NeighborhoodSyosset
  • Architecture StylesSplit Level
  • Elementary SchoolRobbins Lane Elementary School
  • Middle SchoolH B Thompson Middle School
  • High SchoolSyosset Senior High School
  • School DistrictSyosset

Exterior

  • Garage Space1.0
  • water SourcePublic
  • utilitiesElectricity Connected, Natural Gas Connected, Sewer Connected, Water Connected
  • lot featuresBack Yard, Landscaped
  • HEAT TYPENatural Gas
  • AIR CONDITIONINGCentral Air, Ductless
  • sewerPublic Sewer
  • Disability FeaturesAccessible Bedroom, Accessible Entrance, Accessible Full Bath

Financial

  • Sales Price$1,320,000
  • Real Estate Tax $20,881/yr

Syosset

Explore

Considering Your Next Move?

Whether you’re preparing to sell, considering your options, or planning ahead, we provide thoughtful guidance and a clear strategy to help you move forward with confidence.

Follow Us on Instagram