Leave a Message

Thank you for your message. We will be in touch with you shortly.

Explore Our Properties
30 Frankie Lane
Courtesy of Douglas Elliman Real Estate, Joan Kimmel Listing Contact: 516-921-2262 
Sold

30 Frankie Lane

30 Frankie Lane, Old Bethpage, NY 11804

$1,155,000
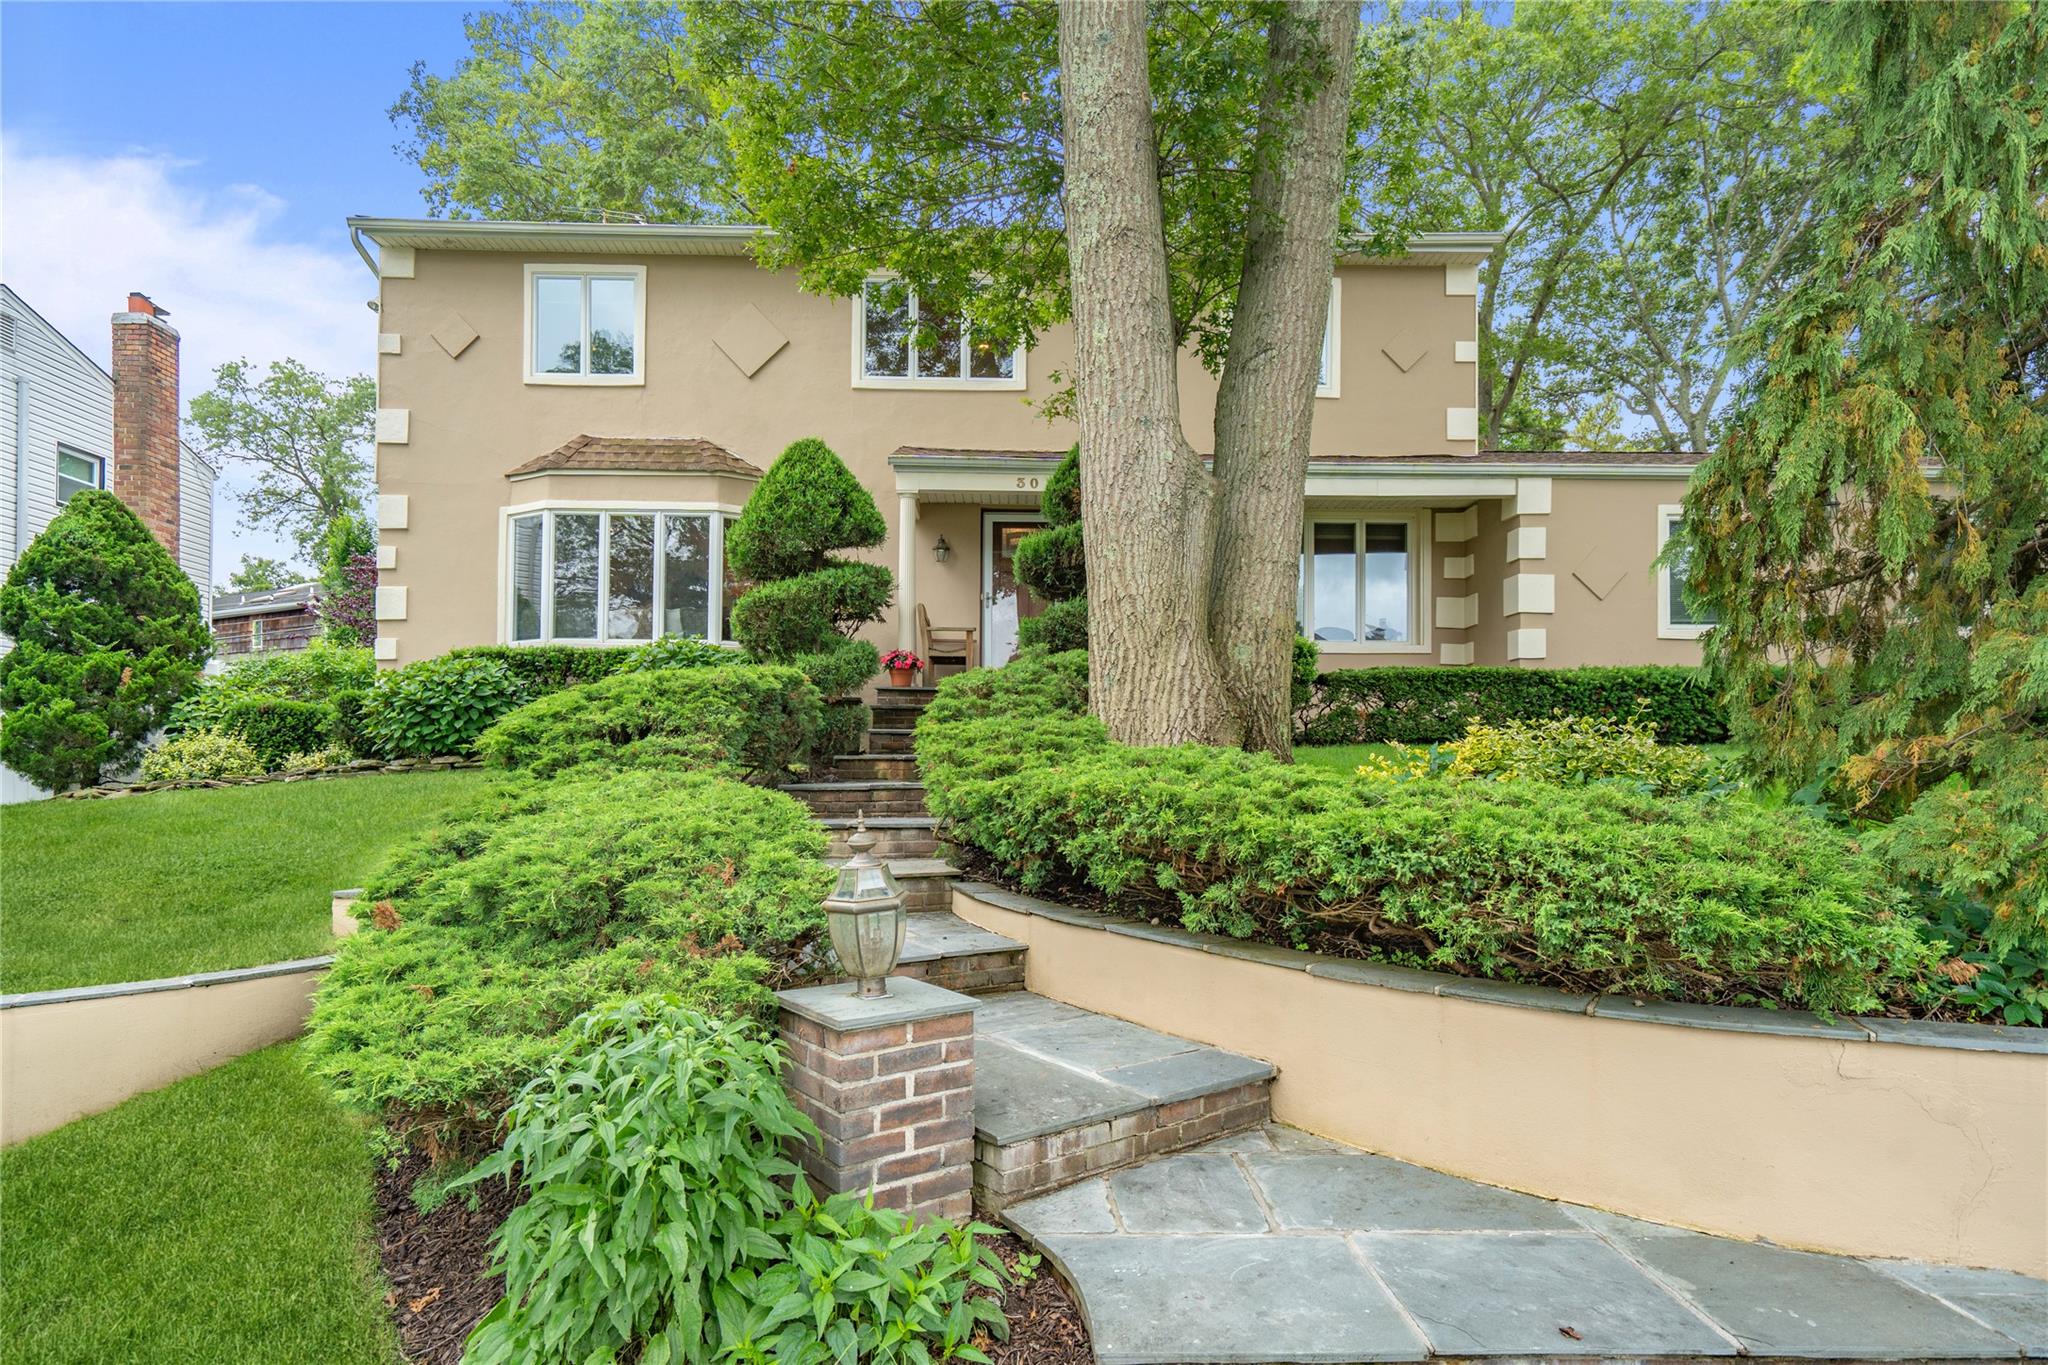
Welcome to this stunning, extended and beautifully updated Center Hall Colonial with 4 bedrooms on one level; ideally and majestically located mid-block, elevated and set back from the road on one of the most picturesque streets. Nestled within the coveted Plainview-Old Bethpage School District and around the block from the Greenbelt hiking and biking trail, this expansive home offers well over 3,000 square feet of thoughtfully designed space, blending classic charm with contemporary living. Step inside to a gracious layout featuring a living room with a window seat, dining room, a cozy family room with a wood-burning fireplace, and an expansive, open-concept kitchen that is truly the heart of the home. The gourmet cooks' kitchen boasts Quartzite countertops, stainless steel appliances, gas cooktop, built-in electric grill, island seating, and an adjoining 40 foot all-season breakfast room with floor-to-ceiling windows; perfect for entertaining and everyday living. The side entrance connects to the main level laundry/mudroom, opening to an oversized two-car garage with additional storage. Upstairs, are 4 generously sized bedrooms, including a king primary suite with a walk-in-closet and updated ensuite, windowed full bath. Three additional queen bedrooms and windowed hall bath offer abundant natural light and privacy, with a large upstairs landing providing ideal separation of space. The finished basement offers tremendous versatility, perfect for a den, playroom, home office and guest space; along with expansive storage and extensive bonus space. Enjoy outdoor entertaining with a multi-level deck complete with counter space for grilling, and wooded views offering abundant privacy; fully fenced, and close to park with tennis, playground and pickleball; gas heat, 2 gas hot water heaters, 200 amp electric, underground sprinklers, 5 car+ driveway; A rare find, not to be missed.
4
beds

3
baths

2,844 Sq.Ft. LIVING AREA

10,000 Sq.Ft. lot

Features & Amenities

Interior

  • total bedrooms4
  • Total bathrooms3
  • full bathrooms2
  • half bathroom1
  • Flooring Hardwood
  • Fireplace Family Room, Wood Burning
  • APPLIANCES Cooktop, Dishwasher, Dryer, Electric Oven, Gas Cooktop, Oven, Range, Refrigerator, Stainless Steel Appliance(s), Washer, Gas Water Heater
  • other interior Features First Floor Full Bath, Breakfast Bar, Built-in Features, Cathedral Ceiling(s), Chefs Kitchen, Dry Bar, Eat-in Kitchen, Formal Dining, High Ceilings, Kitchen Island, Primary Bathroom, Open Floorplan, Open Kitchen, Recessed Lighting, Storage, Walk-In Closet(s)

Area & Lot

  • Status Sold
  • Date Sold October 23, 2025
  • Living Area2,844 Sq.Ft.
  • Lot Area10,000 Sq.Ft.
  • MLS® ID876422
  • TypeResidential
  • YEAR BUILT1969
  • Architecture StylesColonial
  • View DescriptionTrees/Woods
  • Elementary SchoolOld Bethpage School
  • Middle SchoolH B Mattlin Middle School
  • High SchoolPlainview-Old Bethpage/Jfk Hs
  • School DistrictPlainview

Exterior

  • STORIES3
  • Garage Space2.0
  • water SourcePublic
  • utilitiesNatural Gas Connected, Sewer Connected, Trash Collection Public, Water Connected
  • lot featuresBack Yard, Front Yard, Part Wooded, Private, Sprinklers In Front, Sprinklers In Rear
  • parkingAttached, Driveway, Garage, Oversized, Private
  • HEAT TYPEBaseboard
  • AIR CONDITIONINGCentral Air
  • sewerPublic Sewer
  • SubstructureConcrete Perimeter

Financial

  • Sales Price$1,155,000
  • Real Estate Tax $24,178/yr
View Virtual Tour

Considering Your Next Move?

Whether you’re preparing to sell, considering your options, or planning ahead, we provide thoughtful guidance and a clear strategy to help you move forward with confidence.

Follow Us on Instagram