Leave a Message

Thank you for your message. We will be in touch with you shortly.

Explore Our Properties
301 Franklin Avenue Unit: 311
Courtesy of Douglas Elliman Real Estate, Luisa Fazzalari Listing Contact: 516-921-2262 
Sold

301 Franklin Avenue Unit: 311

301 Franklin Avenue Unit: 311, Garden City, NY 11530

$1,050,000
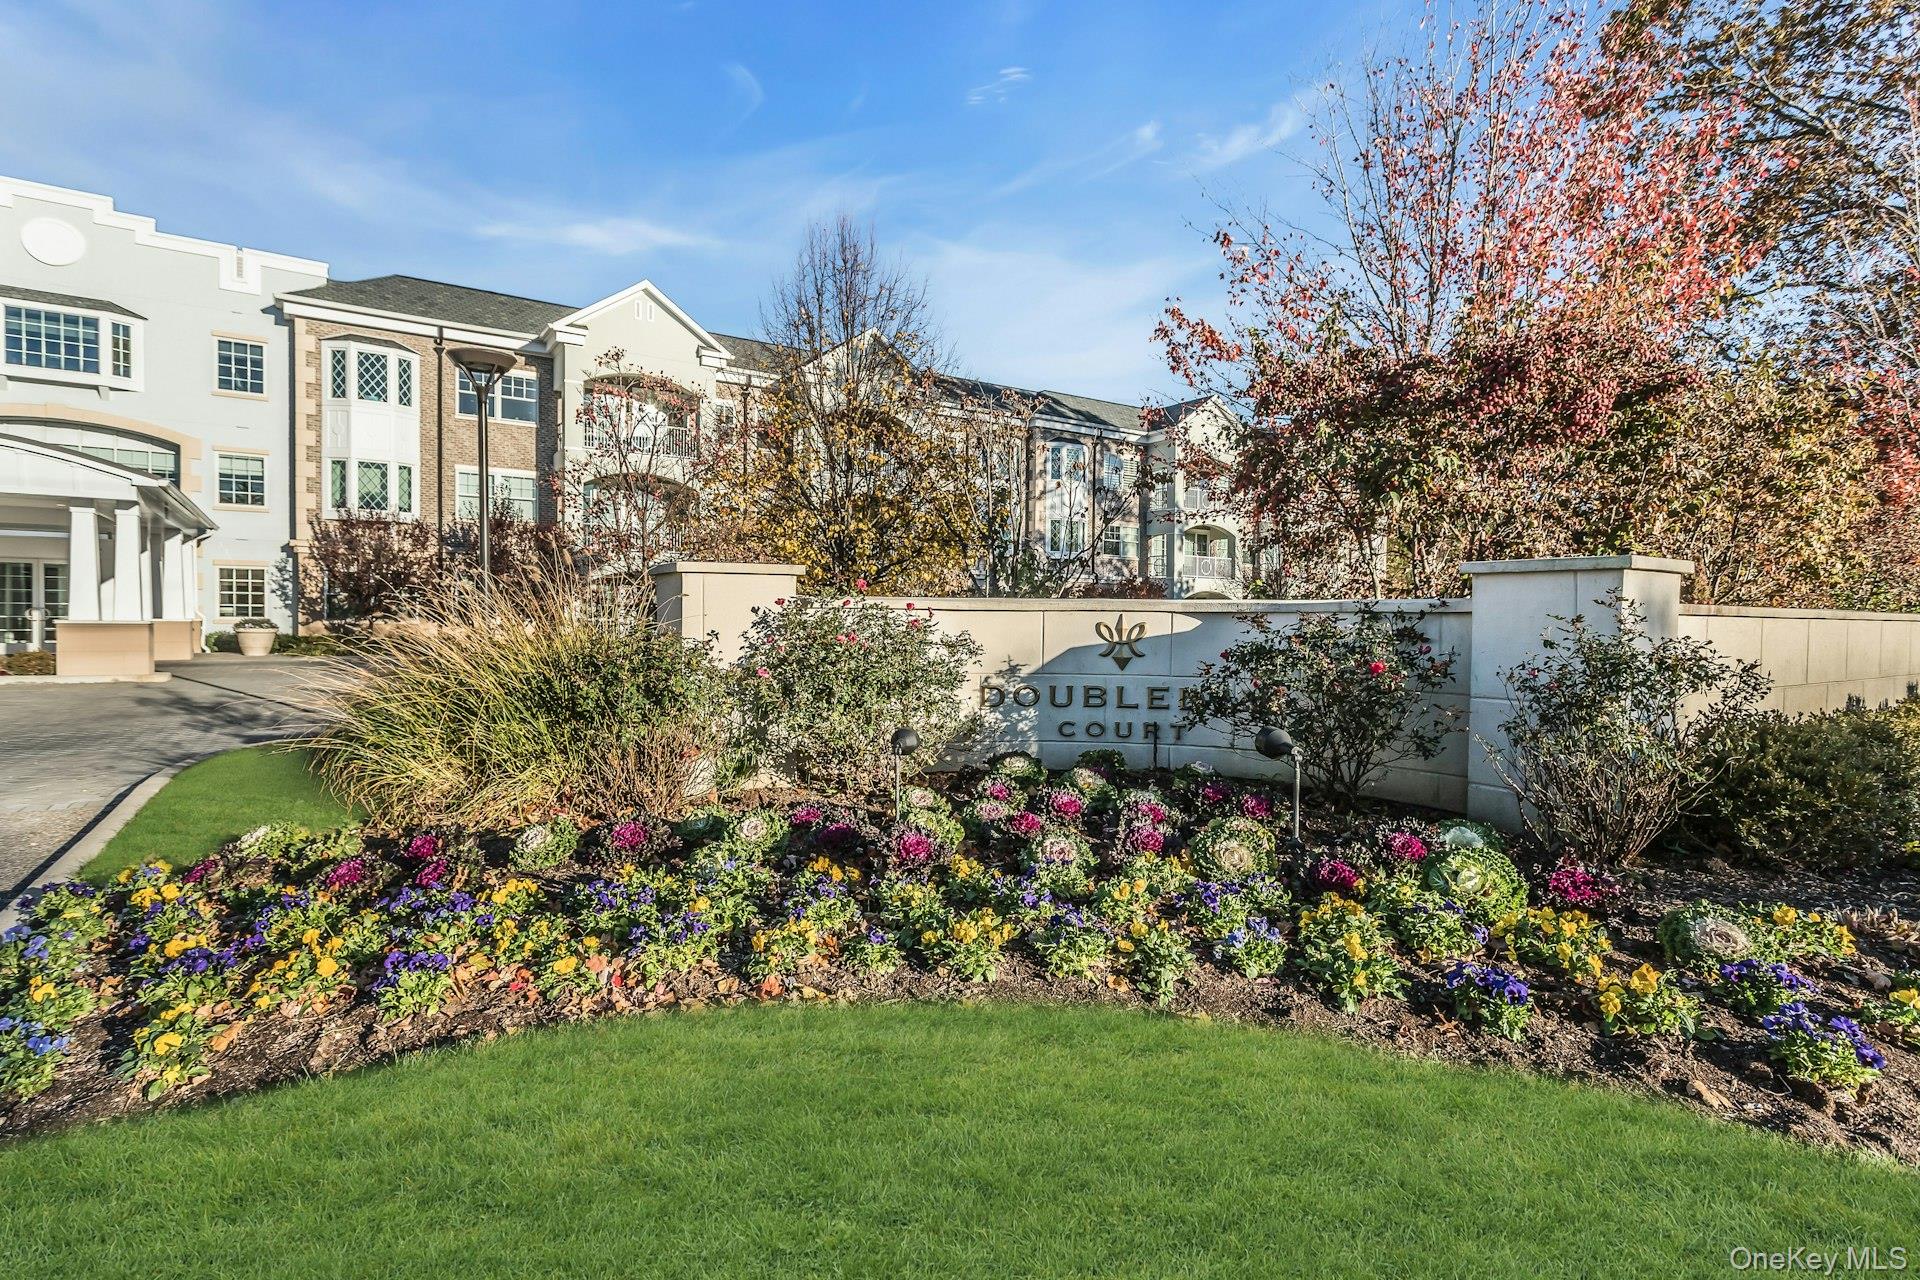
Luxury Living at Double Day Court. Experience elegant, carefree living in this beautiful and bright top-floor residence at Double Day Court. This private 2-bedroom, 2-bath luxury condo offers an open floor plan designed for modern comfort and effortless entertaining. The gourmet kitchen features a peninsula with marble countertops and stainless-steel appliances -perfect for those who love to cook and entertain. The spacious living room flows seamlessly to a private terrace, also accessible from the primary suite. The primary en-suite offers a peaceful sanctuary, complete with ample closet space and a beautifully appointed bath. Additional highlights include crown molding, recessed lighting, and the convenience of an in-unit laundry. Residents enjoy amenities including a beautifully welcoming lobby with 24-hour concierge service, a fitness center, rooftop pool, lounge with BBQ area, and secure underground heated parking with a dedicated space and private locked storage bin, plus an additional storage unit and a dog park. Located close to transportation, shopping, dining, parks, and schools.

2
beds

2
baths

1,479 Sq.Ft. LIVING AREA

Andréa Sorrentino

Andréa Sorrentino

Features & Amenities

Interior

  • total bedrooms2
  • Total bathrooms2
  • full bathrooms2
  • Laundry room In Unit
  • APPLIANCES Dryer, Electric Oven, Gas Cooktop, Microwave, Range, Refrigerator, Stainless Steel Appliance(s), Washer, Gas Water Heater
  • other interior Features Ceiling Fan(s), Crown Molding, Double Vanity, Elevator, Entrance Foyer, Kitchen Island, Marble Counters, Open Floorplan, Open Kitchen, Primary Bathroom, Recessed Lighting, Stone Counters, Storage, Walk-In Closet(s)

Area & Lot

  • Status Sold
  • Date Sold December 16, 2025
  • Living Area1,479 Sq.Ft.
  • MLS® ID923491
  • TypeCondo
  • YEAR BUILT2015
  • Architecture StylesOther
  • Elementary SchoolStewart School
  • Middle SchoolGarden City Middle School
  • High SchoolGarden City High School
  • School DistrictGarden City

Exterior

  • STORIES3
  • Garage Space1.0
  • water SourcePublic
  • utilitiesCable Connected, Electricity Connected, Natural Gas Connected, Phone Connected, Water Connected
  • PoolIn Ground
  • parkingAssigned, Garage, Garage Door Opener
  • HEAT TYPEHot Air
  • AIR CONDITIONINGCentral Air
  • sewerPublic Sewer
  • HOA AmenitiesDog Park, Door Person, Elevator(s), Fitness Center, Maintenance Grounds, Parking, Pool, Security, Snow Removal, Trash
  • security FeaturesBuilding Security, Fire Alarm, Fire Sprinkler System, Key Card Entry, Smoke Detector(s), Video Cameras

Financial

  • Sales Price$1,050,000
  • Real Estate Tax $14,127/yr
  • Common Charges $1,200/mo

Considering Your Next Move?

Whether you’re preparing to sell, considering your options, or planning ahead, we provide thoughtful guidance and a clear strategy to help you move forward with confidence.

Follow Us on Instagram