Leave a Message

Thank you for your message. We will be in touch with you shortly.

Explore Our Properties
306 Smith Road
Courtesy of Douglas Elliman Real Estate, Michelle Keegan Listing Contact: 631-758-2552 
Sold

306 Smith Road

306 Smith Road, Ronkonkoma, NY 11779

$825,000
Beautiful ranch with LEGAL accessory apartment!
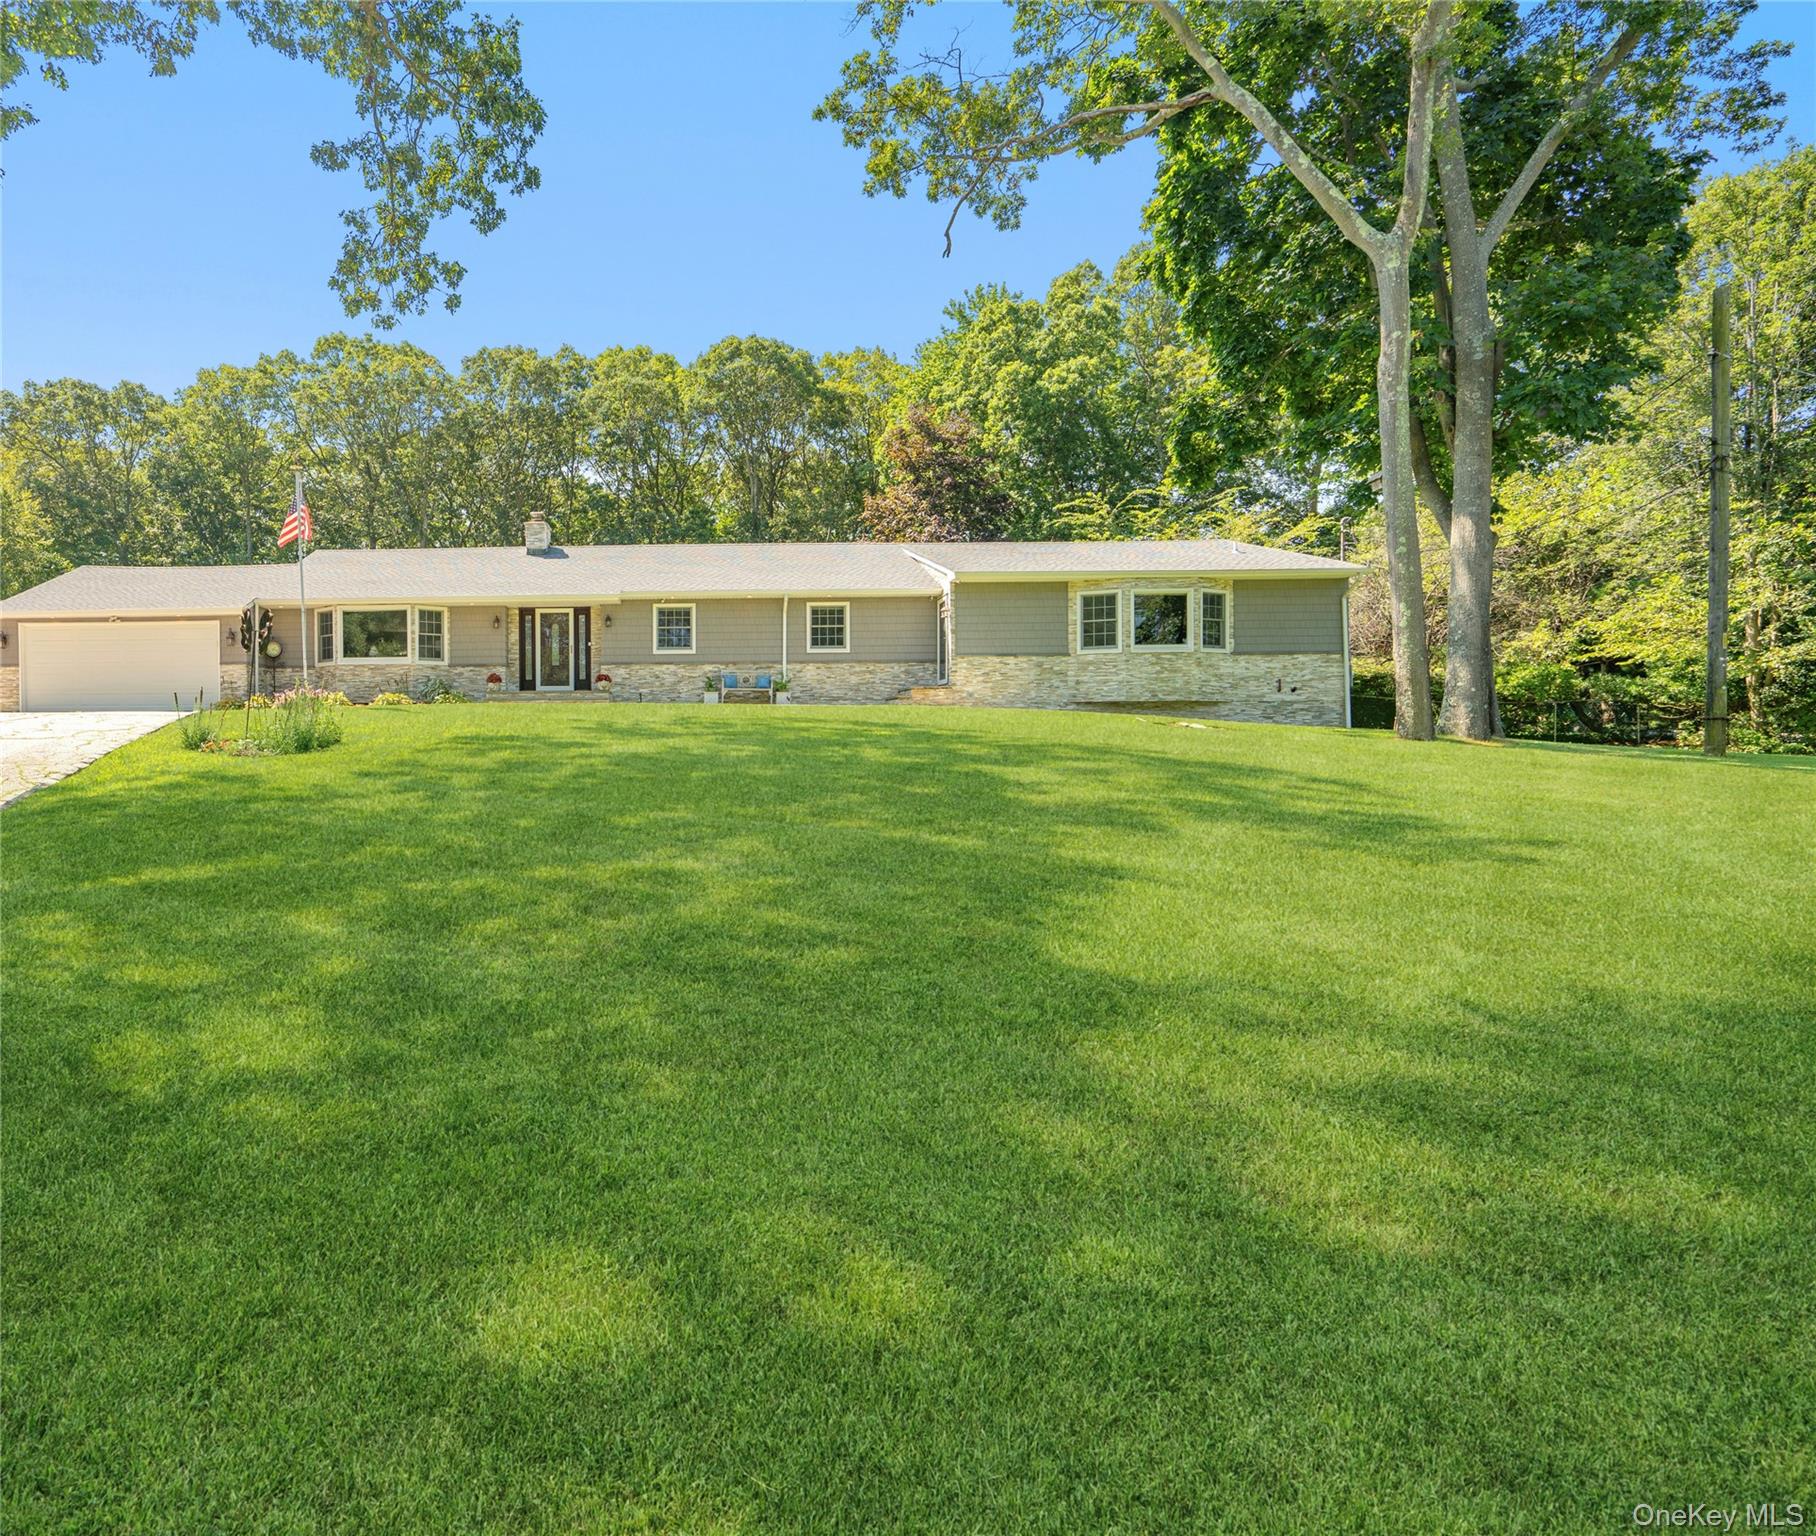
Tucked away on over an acre of property in Ronkonkoma/Sachem Schools, this home feels both private and connected. The main house opens into a large living room where the fireplace, hardwood floors and crown molding give the space a classic warmth. The flow carries naturally into a dining area and an eat in kitchen where you have granite countertops and stainless steel appliances. Two beautifully renovated bathrooms complement the three bedrooms, and central air keeps every corner comfortable year-round. A large basement and two-car garage add practical storage and flexibility, while the homes curb appeal makes a strong first impression. There is also central vac for extreme convenience.
Beyond the main residence, a legal accessory apartment offers even more versatility-a spacious one bedroom layout with its own office space, full bath, large living room, eat in kitchen, hardwood floors and recessed lighting. The apartment has its own basement, central air, heating system, electric, laundry and central vac. A deck provides a separate outdoor retreat.
Set close to the airport and train station, this property balances seclusion with convenience, offering room to grow, entertain or adapt to any life changes. Home also has inground sprinklers, new roof and andersen windows. Separate electric for the apartment.
4
beds

3
baths

2,480 Sq.Ft. LIVING AREA

1.05 Acres lot

Features & Amenities

Interior

  • total bedrooms4
  • Total bathrooms3
  • full bathrooms3
  • Flooring Tile, Wood
  • Fireplace Family Room
  • APPLIANCES Dishwasher, Dryer, Microwave, Oven, Refrigerator, Stainless Steel Appliance(s), Washer, Oil Water Heater
  • other interior Features First Floor Bedroom, First Floor Full Bath, Central Vacuum, Crown Molding, Eat-in Kitchen, Primary Bathroom, Master Downstairs, Storage

Area & Lot

  • Status Sold
  • Date Sold October 30, 2025
  • Living Area2,480 Sq.Ft.
  • Total Area2,522 Sq.Ft.
  • Lot Area1.05 Acres
  • MLS® ID898543
  • TypeResidential
  • YEAR BUILT1940
  • Architecture StylesExp Ranch
  • Elementary SchoolCayuga Elementary School
  • Middle SchoolSamoset Middle School
  • High SchoolSachem High School North
  • School DistrictSachem

Exterior

  • Garage Space2.0
  • water SourcePublic
  • utilitiesElectricity Connected, Water Connected
  • HEAT TYPEOil
  • AIR CONDITIONINGCentral Air
  • sewerCesspool

Financial

  • Sales Price$825,000
  • Real Estate Tax $12,563/yr

Considering Your Next Move?

Whether you’re preparing to sell, considering your options, or planning ahead, we provide thoughtful guidance and a clear strategy to help you move forward with confidence.

Follow Us on Instagram