Leave a Message

Thank you for your message. We will be in touch with you shortly.

Explore Our Properties
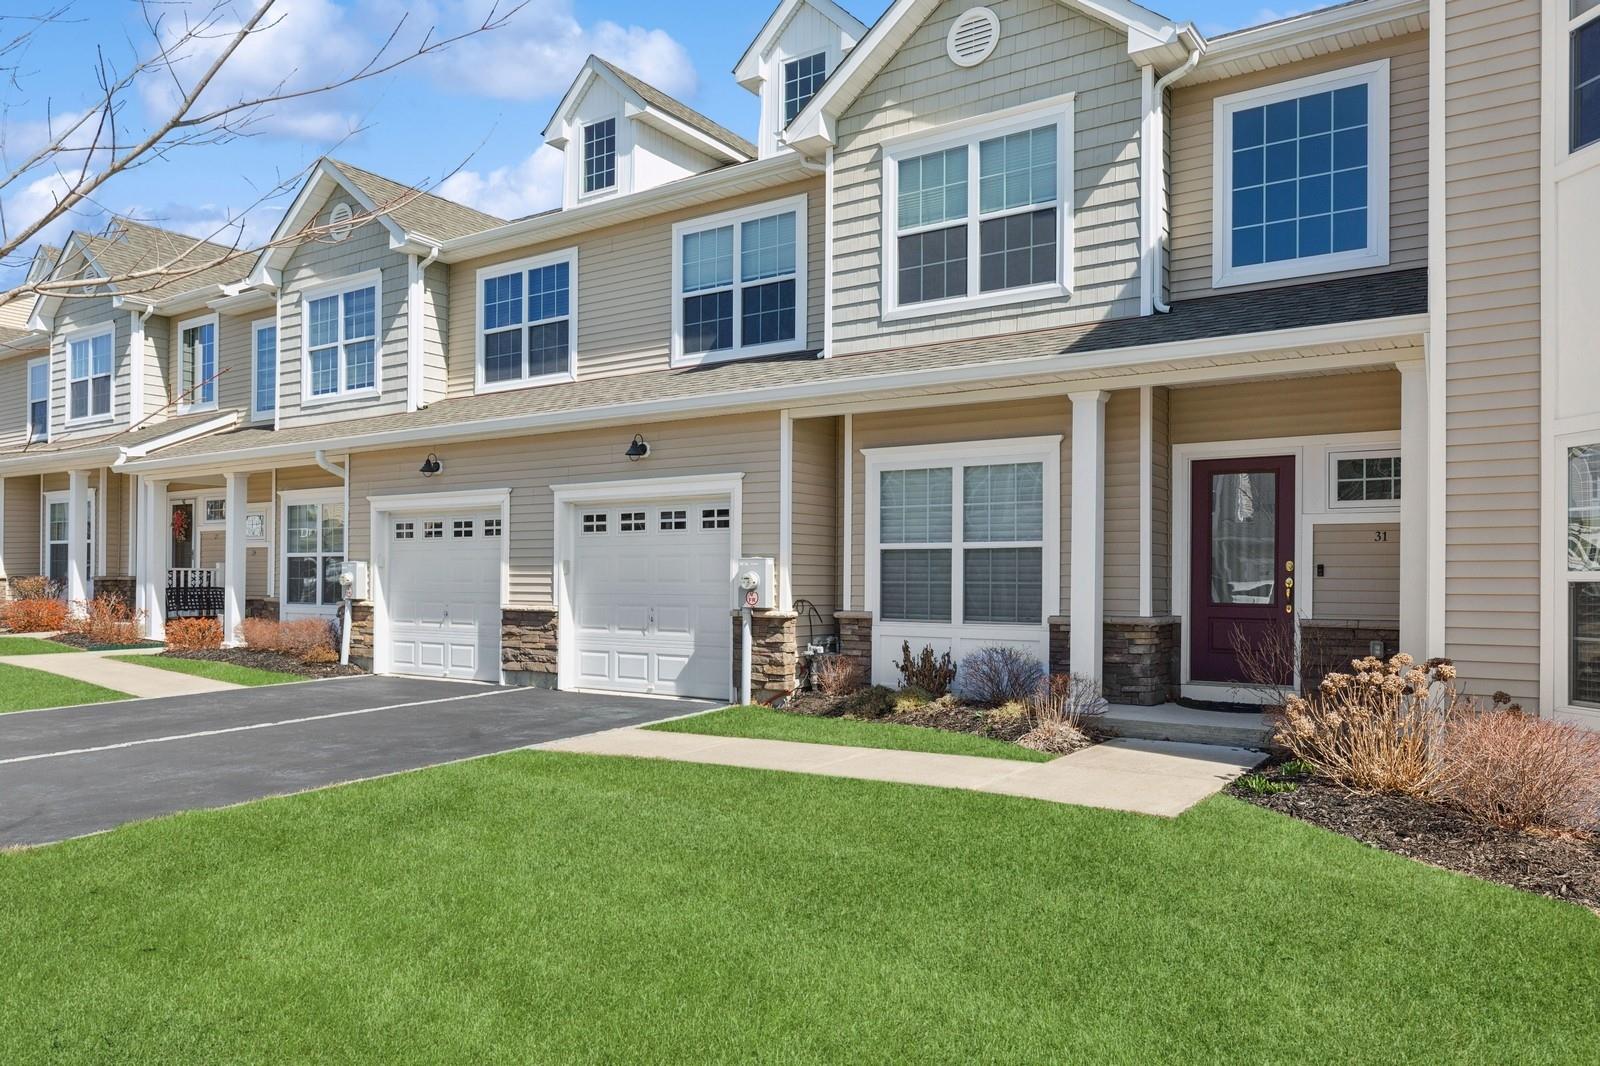
31 Avery Way
Courtesy of Douglas Elliman Real Estate, Lina Lopes Listing Contact: 631-758-2552 
Sold

31 Avery Way

31 Avery Way, Blue Point, NY 11772

$890,000
Welcome to the Vineyards at Blue Point 55+ Community! The Corsica, a meticulously designed townhouse-style home, is the largest unit in the community, featuring two spacious primary en-suites, one on each floor. Enter through the stunning two-story entrance, which leads to a formal dining room and an inviting open floor plan perfect for entertaining.

The beautiful chef's kitchen boasts elegant granite countertops and a tastefully detailed backsplash. The formal living room features a cozy fireplace for warm winter nights, or you can access the private backyard patio with a roll out awning to relax and unwind on sunny summer days.

The first-floor primary suite is generously sized and includes a luxurious private bath along with a walk-in closet. The spectacular upstairs great room overlooks the first-floor living area and offers space for a home office or a comfortable sitting area.

Another private primary suite with its own bath is available on the second floor, providing flexibility for your living arrangements. With endless possibilities offered by the full basement and large egress window, you can customize this space to suit your needs.

For added convenience, there is direct access to the one-car garage and driveway. Come explore this beautifully maintained gated complex, where you will discover an abundance of luxury and privacy. The community includes large outdoor heated pool, patio area, clubhouse equipped with a gym, kitchen, billiard room, card and TV rooms, bocce courts, a playground, Fire pit, barbecues and more! all this located close to shopping, commuting and transportation.
2
beds

3
baths

2,290 Sq.Ft. LIVING AREA

1,680 Sq.Ft. lot

Features & Amenities

Interior

  • total bedrooms2
  • Total bathrooms3
  • full bathrooms2
  • half bathroom1
  • Flooring Hardwood
  • Fireplace Family Room
  • APPLIANCES Dishwasher, Dryer, Range, Refrigerator, Washer
  • other interior Features First Floor Bedroom, First Floor Full Bath, Eat-in Kitchen, Formal Dining, Primary Bathroom, Master Downstairs, Open Floorplan, Open Kitchen, Pantry, Walk-In Closet(s), Washer/Dryer Hookup

Area & Lot

  • Status Sold
  • Date Sold June 27, 2025
  • Living Area2,290 Sq.Ft.
  • Lot Area1,680 Sq.Ft.
  • MLS® ID833499
  • TypeCondo
  • YEAR BUILT2017
  • Elementary SchoolContact Agent
  • Middle SchoolJames Wilson Young Middle School
  • High SchoolBayport-Blue Point High School
  • School DistrictBayport-Blue Point

Exterior

  • STORIES2
  • Garage Space1.0
  • water SourcePublic
  • utilitiesElectricity Connected, Natural Gas Connected, Sewer Connected, Water Connected
  • HEAT TYPENatural Gas
  • AIR CONDITIONINGCentral Air
  • sewerPublic Sewer
  • HOA AmenitiesClubhouse, Gated, Pool

Financial

  • Sales Price$890,000
  • Real Estate Tax $8,470/yr
  • Common Charges $475/mo

Considering Your Next Move?

Whether you’re preparing to sell, considering your options, or planning ahead, we provide thoughtful guidance and a clear strategy to help you move forward with confidence.

Follow Us on Instagram