Leave a Message

Thank you for your message. We will be in touch with you shortly.

Explore Our Properties
31 Sullivan Drive
Courtesy of Douglas Elliman Real Estate, Marie T. Salerno Listing Contact: 516-921-2262 
Sold

31 Sullivan Drive

31 Sullivan Drive, Jericho, NY 11753

$2,668,888
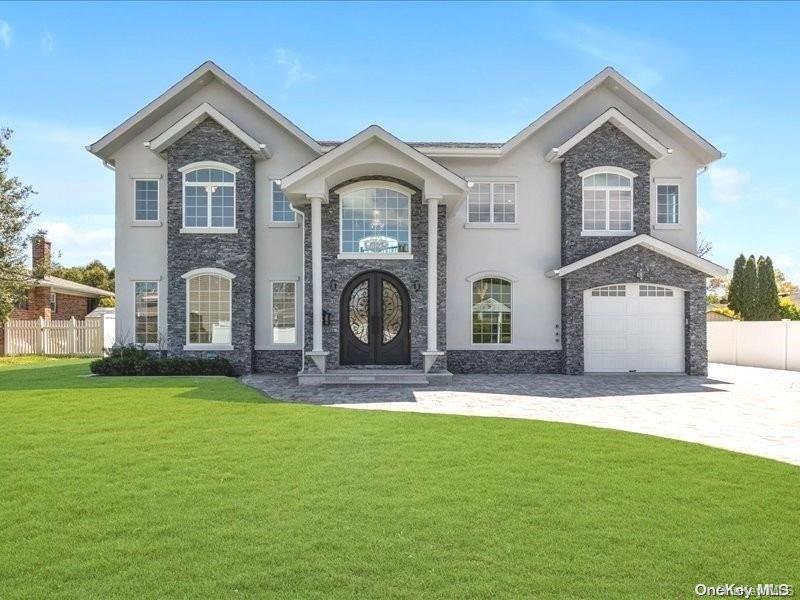
Welcome to this extraordinary, brand-new masterpiece. This steel framed 5-bedroom, 6.5 bath luxury home is a true gem, featuring unparalleled amenities and a unique, low-maintenance design. Step inside the grand two-story entry foyer with a dazzling chandelier and be captivated by the wide white oak floors throughout this spacious home. The gourmet eat-in kitchen is a chef's dream, complete with top-of-the-line appliances, a huge center island, and a customized walk-in pantry. Relax in the den with a gas fireplace, or retreat to the ensuite bedroom with a marble bathroom and access to the backyard patio. Upstairs, you'll find three more ensuite bedrooms, each with customized closets and marble bathrooms. In addition, the primary suite is a true oasis, featuring a gas fireplace, a luxurious marble bathroom, and a customized walk-in closet. Too much to list. Don't miss the opportunity to own this one of a kind property. This is a steel structured frame with RFV rating., Additional information: Appearance:NEW,Interior Features:Guest Quarters,Lr/Dr,Marble Bath,Separate Hotwater Heater:Y
5
beds

7
baths

4,800 Sq.Ft. LIVING AREA

10,000 Sq.Ft. lot

Features & Amenities

Interior

  • total bedrooms5
  • Total bathrooms7
  • full bathrooms6
  • half bathroom1
  • Flooring Hardwood
  • APPLIANCES Convection Oven, Cooktop, Dishwasher, Dryer, ENERGY STAR Qualified Appliances, Microwave, Oven, Refrigerator, Washer, Indirect Water Heater
  • other interior Features Built-in Features, Cathedral Ceiling(s), Chandelier, Eat-in Kitchen, Entrance Foyer, Formal Dining, Master Downstairs, Marble Counters, Primary Bathroom, Pantry, Smart Thermostat, Walk-In Closet(s), Wet Bar

Area & Lot

  • Status Sold
  • Date Sold August 1, 2024
  • Living Area4,800 Sq.Ft.
  • Total Area4,800 Sq.Ft.
  • Lot Area10,000 Sq.Ft.
  • MLS® IDL3545742
  • TypeResidential
  • YEAR BUILT2024
  • Architecture StylesColonial
  • Elementary SchoolCantiague Elementary School
  • Middle SchoolJericho Middle School
  • High SchoolJericho Senior High School
  • School DistrictJericho

Exterior

  • STORIES3
  • water SourcePublic
  • utilitiesTrash Collection Public
  • lot featuresLevel
  • parkingAttached, Driveway, Garage Door Opener, Heated Garage, On Street, Private
  • HEAT TYPEForced Air, Natural Gas, Other, Radiant
  • AIR CONDITIONINGCentral Air
  • Green featuresSolar Leased, Solar Owned
  • other exterior FeaturesBalcony, Gas Grill, Private Entrance

Financial

  • Sales Price$2,668,888
View Virtual Tour

Considering Your Next Move?

Whether you’re preparing to sell, considering your options, or planning ahead, we provide thoughtful guidance and a clear strategy to help you move forward with confidence.

Follow Us on Instagram