311 Main Street
311 Main Street
311 Main Street
311 Main Street
311 Main Street
311 Main Street
311 Main Street
311 Main Street
311 Main Street
311 Main Street
311 Main Street
311 Main Street
311 Main Street
311 Main Street
311 Main Street
311 Main Street
311 Main Street
311 Main Street
311 Main Street
311 Main Street
311 Main Street
311 Main Street
311 Main Street
311 Main Street
311 Main Street
311 Main Street
311 Main Street
311 Main Street
311 Main Street
311 Main Street
311 Main Street
311 Main Street
311 Main Street
311 Main Street
311 Main Street
311 Main Street
SEE ALL PHOTOS
311 Main Street
311 Main Street
311 Main Street
311 Main Street
311 Main Street
311 Main Street
311 Main Street
311 Main Street
311 Main Street
311 Main Street
311 Main Street
311 Main Street
311 Main Street
311 Main Street
311 Main Street
311 Main Street
311 Main Street
311 Main Street
311 Main Street
311 Main Street
311 Main Street
311 Main Street
311 Main Street
311 Main Street
311 Main Street
311 Main Street
311 Main Street
311 Main Street
311 Main Street
311 Main Street
311 Main Street
311 Main Street
311 Main Street
311 Main Street
311 Main Street
311 Main Street
Courtesy of Douglas Elliman Real Estate, Jennifer Ponzini CRB Listing Contact: 631-725-0200 
For Sale

311 Main Street

311 Main Street, Sag Harbor, NY 11963

$9,600,000
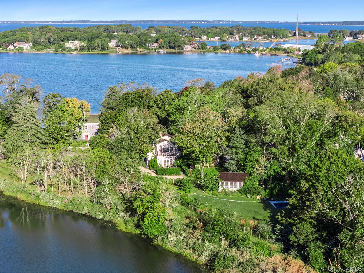
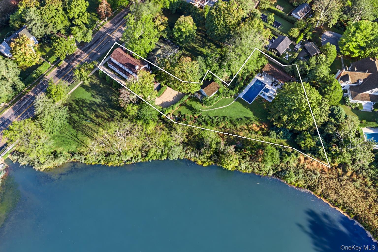
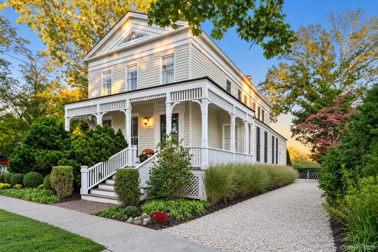
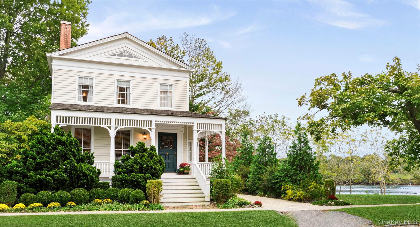
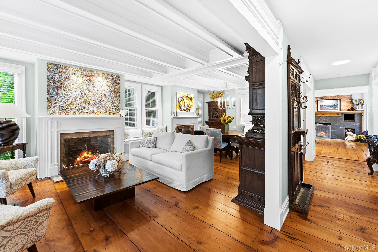
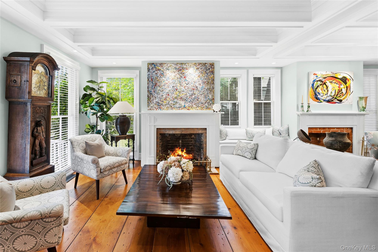
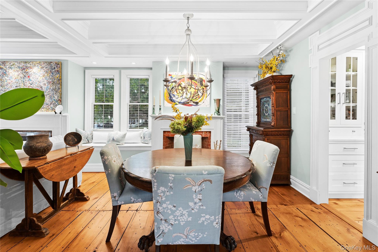
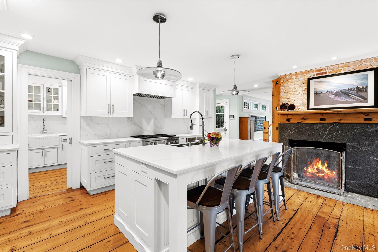
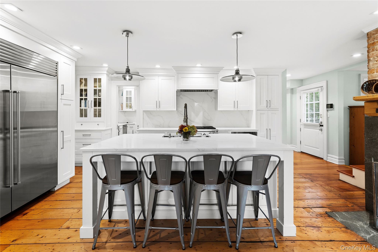
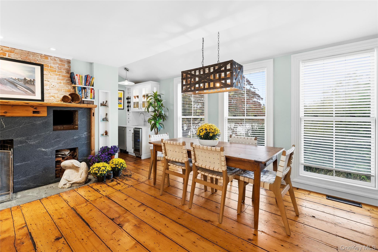
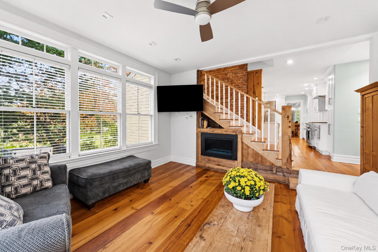
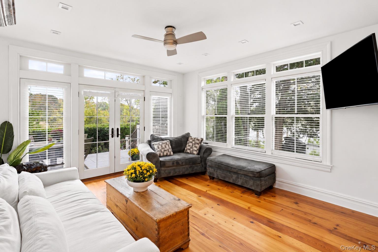
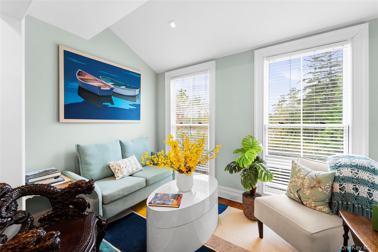
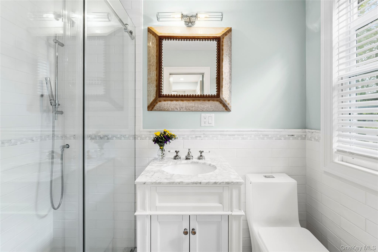
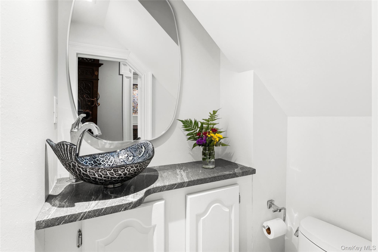
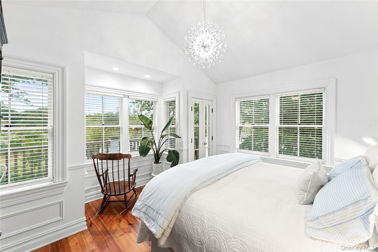
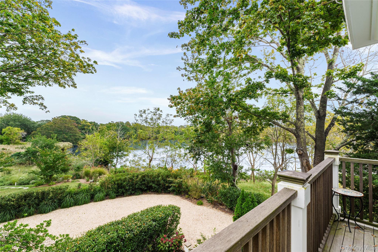
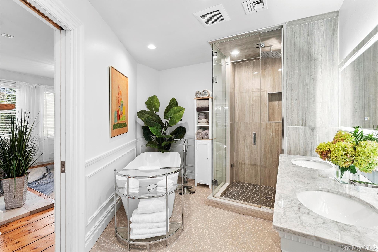
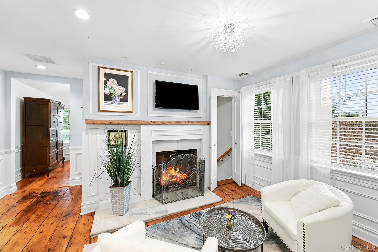
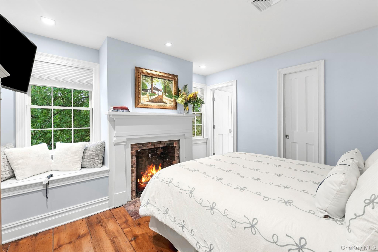
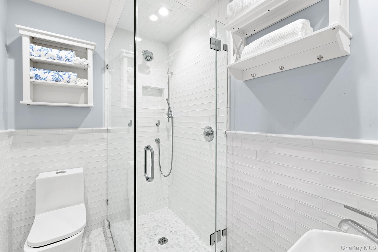
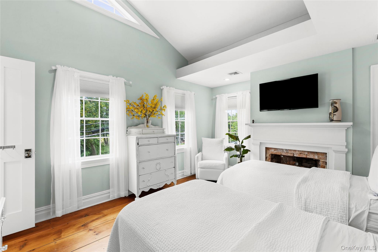
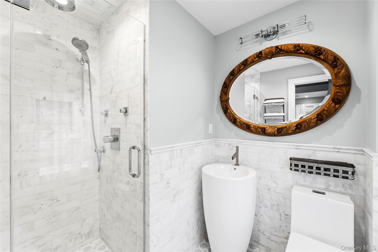
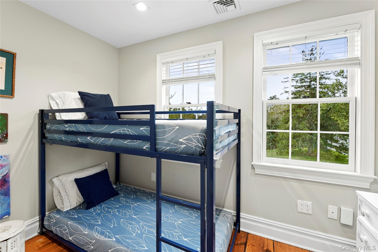
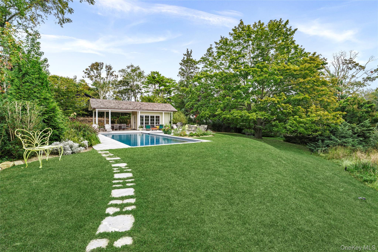
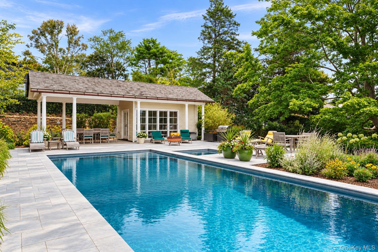
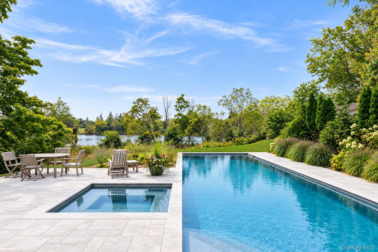
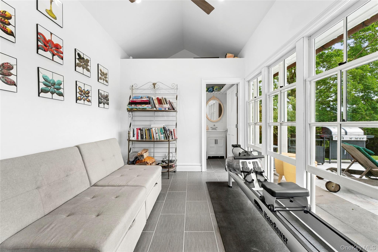
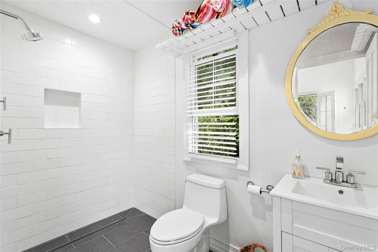
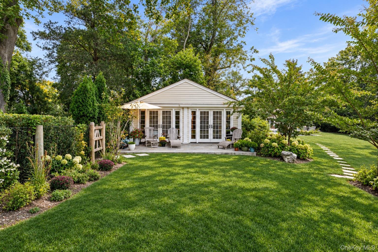
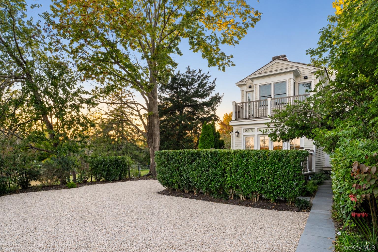
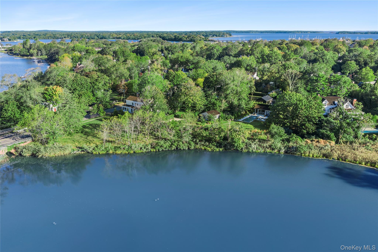
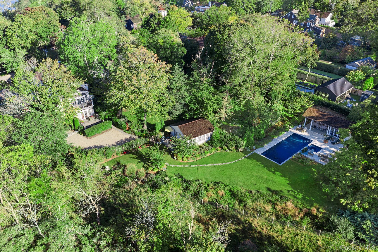
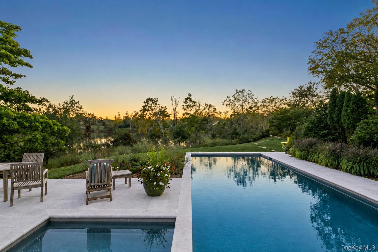
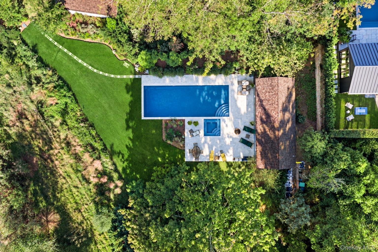
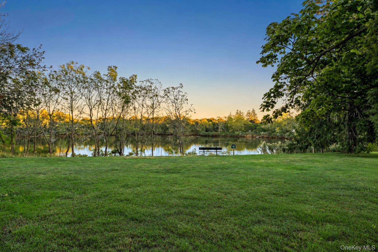
Set along the water on one of Sag Harbor Village's most storied streets, this exceptional Captain's Row estate unfolds across nearly .60 +/- acres of beautifully landscaped grounds. Built circa 1850, this beautifully restored and renovated Greek Revival Sag Harbor waterfront home sits directly on Main Street with frontage on Otter Pond and views toward Upper Sag Harbor Cove. Mature trees, rolling lawns, hydrangeas and established gardens surround the residence, pool and spa, and multiple structures, creating a private waterfront setting just moments from the center of the Village. Expanded with architect Anthony Vermandois, the 2,670 +/-SF residence offers four bedrooms, five full baths and one-half bath, complemented by a separate 406 +/-SF studio and a 157 +/-SF pool house. A gracious covered front porch welcomes you into the home, where original wide-plank wood floors, period architectural details and seven working fireplaces lend warmth and a sense of history throughout. The main level is designed for both everyday living and entertaining. At its heart is a generous chef's kitchen centered around a large island and an extraordinary open-hearth fireplace. Premium appliances include a Wolf range, Sub-Zero refrigeration and Bosch dishwashers, with three dishwashers throughout the home's kitchen and entertaining spaces. A secondary kitchen and butler's pantry are fully equipped with an additional refrigerator, dishwasher, sink, oven and cooktop, ideal for entertaining. A separate bar, conveniently positioned near the formal dining area, creates a natural flow for gatherings. A sitting room, additional dining area and light-filled sunroom overlooking the gardens and water create inviting spaces for gathering and relaxing. A full bath, powder room and dedicated first-floor laundry complete the main level. Upstairs, the primary suite overlooks Otter Pond, with a spacious bedroom, spa-like bath and private outdoor terrace. A separate sitting area with its own fireplace offers an intimate place to relax while enjoying the surrounding landscape and water views. Two additional en-suite bedrooms, each with its own fireplace, provide beautifully appointed guest accommodations, while a fourth bedroom completes the second floor. A second washer and dryer adds convenience. Above, a walk-up attic provides substantial additional storage, while the 1,136 +/- SF unfinished lower level offers further flexibility. The grounds are as distinctive as the residence itself. Mature specimen trees, abundant hydrangeas, established gardens and flowering plantings frame rolling lawns, while walking paths meander through the nearly .60 +/- acre property toward the water. The result is a park-like setting that feels remarkably removed from the activity of the Village. A 15' x 40' heated gunite pool and spa is surrounded by expansive bluestone patios with generous areas for lounging, dining and entertaining. The 157 +/-SF pool house, featuring 12' ceilings and a full bathroom, is complemented by a 221 +/-SF lighted, vaulted roofed seating area, creating an inviting setting for covered outdoor dining and entertaining overlooking the pool and gardens. A separate 406 +/- SF legal three-room studio adds another dimension to the estate and is approved and permitted as a bedroom, living room, full bath and kitchenette-equipped accessory dwelling unit (ADU), offering flexible space or additional living accommodations separate from the main residence. Currently configured as a single-family residence, the property is also zoned for two-family use, offering additional flexibility for future ownership. Multiple structures and generous on-site parking further distinguish the property within its Village setting. For all its privacy, the estate remains seamlessly connected to Sag Harbor life with Village restaurants, boutiques, galleries, marinas, the Hampton Jitney and bay beaches all just moments away.

11/7/2026 11:00AM - 1:00PM EST

11/8/2026 11:00AM - 1:00PM EST

4
beds

6
baths

2,670 Sq.Ft. LIVING AREA

0.58 Acres lot

Features & Amenities

Interior

  • total bedrooms4
  • Total bathrooms6
  • full bathrooms5
  • half bathroom1
  • Laundry room Multiple Locations
  • Flooring Wood
  • APPLIANCES Cooktop, Dishwasher, Dryer, Electric Cooktop, Gas Oven, Gas Range, Microwave, Refrigerator, Stainless Steel Appliance(s), Washer
  • other interior Features First Floor Full Bath, Chefs Kitchen, Eat-in Kitchen, Formal Dining, High Ceilings, Kitchen Island, Natural Woodwork, Pantry, Primary Bathroom

Area & Lot

  • Status For Sale
  • OPEN HOUSE

    11/7/2026 11:00AM - 1:00PM EST

    11/8/2026 11:00AM - 1:00PM EST

  • Living Area2,670 Sq.Ft.
  • Total Area2,986 Sq.Ft.
  • Lot Area0.58 Acres
  • MLS® ID1058964
  • TypeResidential
  • YEAR BUILT1850
  • Architecture StylesTraditional
  • Water FrontagePond
  • View DescriptionWater
  • Elementary SchoolSag Harbor Elementary School
  • Middle SchoolPierson Middle/High School
  • High SchoolPierson Middle/High School
  • School DistrictSag Harbor

Exterior

  • water SourcePublic
  • utilitiesNatural Gas Connected
  • PoolIn Ground
  • parkingDriveway
  • HEAT TYPENatural Gas
  • AIR CONDITIONINGCentral Air
  • sewerSeptic Tank

Financial

  • Sales Price$9,600,000
  • Real Estate Tax $23,321/yr
image

Schedule a Showing

We would love to show you our beautiful property. Please select your preferred date and time below. An agent will be in touch shortly to confirm your appointment.

Schedule a Showing

We would love to show you our beautiful property. Please select your preferred date and time below. An agent will be in touch shortly to confirm your appointment.

Thank you for your interest in 311 Main Street, Sag Harbor, NY 11963. We are reviewing your request and will be in touch shortly!

Mortgage Calculator

Estimate your monthly mortgage payment, including the principal and interest, property taxes, and HOA. Adjust the values to generate a more accurate rate.

All estimates are provided for informational purposes only. Actual amounts may vary.
$0,000 Your Payment 20 15 65
$0,000 Your Payment

Considering Your Next Move?

Whether you’re preparing to sell, considering your options, or planning ahead, we provide thoughtful guidance and a clear strategy to help you move forward with confidence.

Follow Us on Instagram