Leave a Message

Thank you for your message. We will be in touch with you shortly.

Explore Our Properties
32 E 7th Street
Courtesy of Douglas Elliman Real Estate, Dawn Fischetti ABR E-PRO Listing Contact: 631-758-2552 
Sold

32 E 7th Street

32 E 7th Street, Patchogue, NY 11772

$548,000
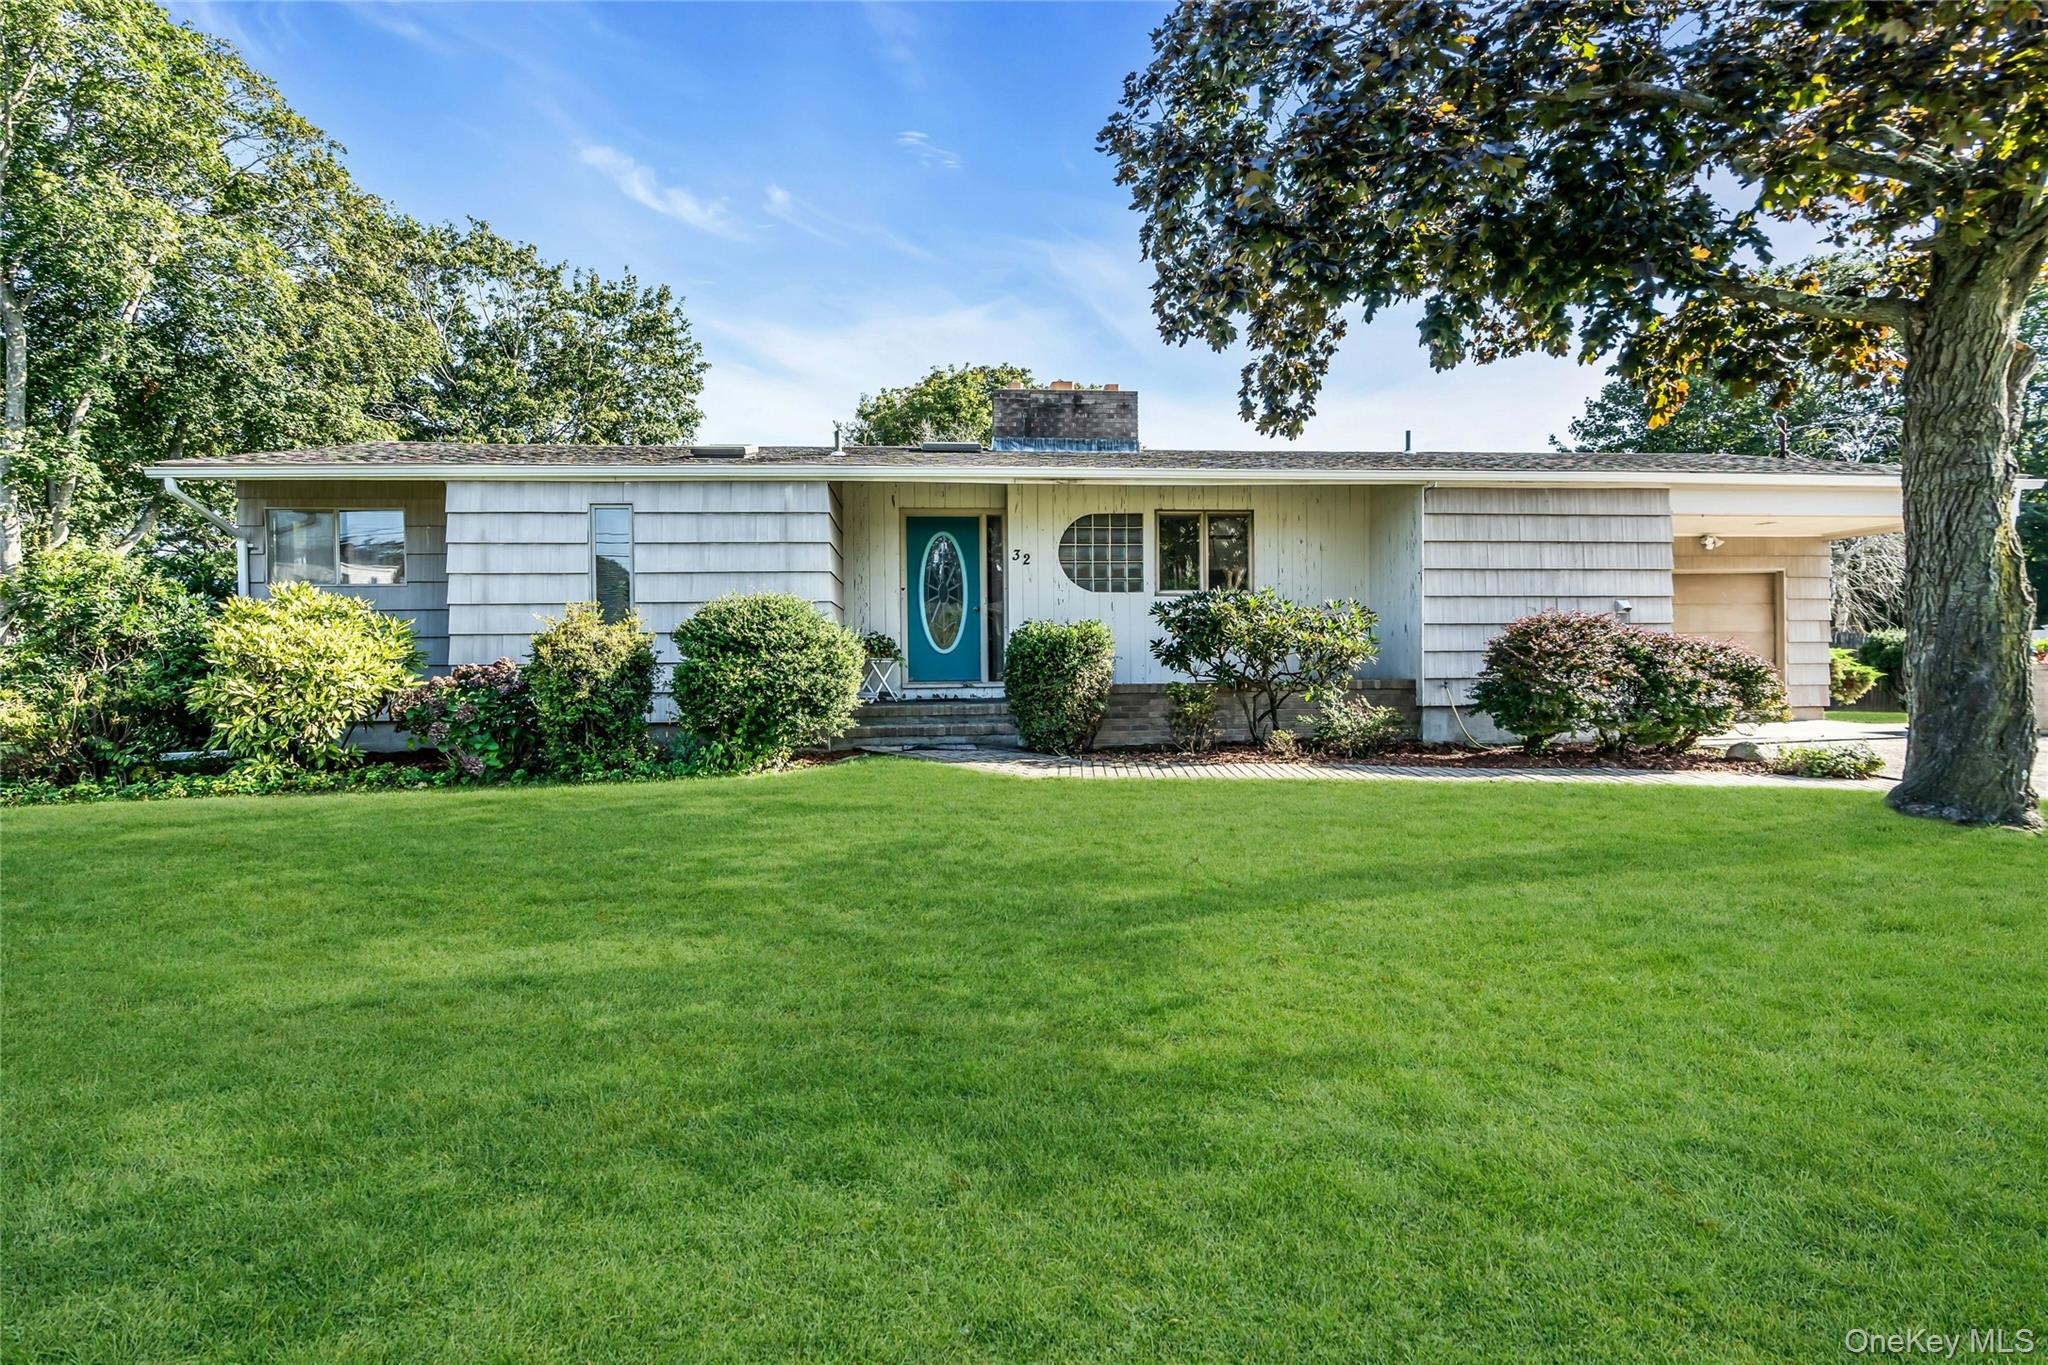
Located in Patchogue Village, this frame-built ranch offers 3 bedrooms and 1.5 bathrooms across 1,494 square feet of interior living space, set on an 11,761 square foot lot. Built in 1963, the home balances original character with some updates.
The main living room features cathedral ceilings that enhance the sense of openness and height, along with a wood burning fireplace that adds natural warmth and ambiance. Sunlight filters through the home from its two skylights, highlighting the scale of the ceilings and the flow of the layout. The kitchen is equipped with newer appliances and offers a functional workspace with built-in eat-in area. Comfort is maintained year-round with forced air heating and central air conditioning.
Additional interior features include a full unfinished basement providing storage or workshop space, as well as a scuttle attic for convenient overhead access. The property also includes an attached 1.5-car garage, accommodating both parking and storage needs.
The lot provides room for outdoor use, with a footprint that complements the home's layout and garage placement. The frame-built design reflects the home's sturdy construction while maintaining the single-level convenience of a ranch.
Situated close to downtown Patchogue, the property offers access to shopping, dining, and local amenities. The Long Island Rail Road is also nearby, providing transportation options for commuting or travel throughout the region.
This residence combines a practical layout, established construction, and a location within Patchogue Village that provides both neighborhood character and convenience to community resources.
3
beds

2
baths

1,494 Sq.Ft. LIVING AREA

0.27 Acres lot

Features & Amenities

Interior

  • total bedrooms3
  • Total bathrooms2
  • full bathroom1
  • half bathroom1
  • Flooring Carpet, Combination, Hardwood, Laminate, Tile
  • Fireplace Wood Burning
  • APPLIANCES Dishwasher, Dryer, Gas Range, Microwave, Refrigerator, Stainless Steel Appliance(s), Washer
  • other interior Features First Floor Bedroom, First Floor Full Bath, Cathedral Ceiling(s), Central Vacuum, Eat-in Kitchen, Formal Dining, Recessed Lighting, Washer/Dryer Hookup

Area & Lot

  • Status Sold
  • Date Sold November 4, 2025
  • Living Area1,494 Sq.Ft.
  • Lot Area0.27 Acres
  • MLS® ID907856
  • TypeResidential
  • YEAR BUILT1963
  • Architecture StylesRanch
  • Elementary SchoolRiver Elementary School
  • Middle SchoolSaxton Middle School
  • High SchoolPatchogue-Medford High School
  • School DistrictPatchogue-Medford

Exterior

  • Garage Space1.5
  • water SourcePublic
  • utilitiesElectricity Connected, Natural Gas Connected, Trash Collection Public, Water Connected
  • lot featuresLevel
  • HEAT TYPEForced Air
  • AIR CONDITIONINGCentral Air
  • sewerCesspool

Financial

  • Sales Price$548,000
  • Real Estate Tax $14,261/yr
View Virtual Tour

Considering Your Next Move?

Whether you’re preparing to sell, considering your options, or planning ahead, we provide thoughtful guidance and a clear strategy to help you move forward with confidence.

Follow Us on Instagram