Leave a Message

Thank you for your message. We will be in touch with you shortly.

Explore Our Properties
32 Empress Pines Drive
Courtesy of Douglas Elliman Real Estate, Michelle Keegan Listing Contact: 631-758-2552 
Sold

32 Empress Pines Drive

32 Empress Pines Drive, Nesconset, NY 11767

$855,000
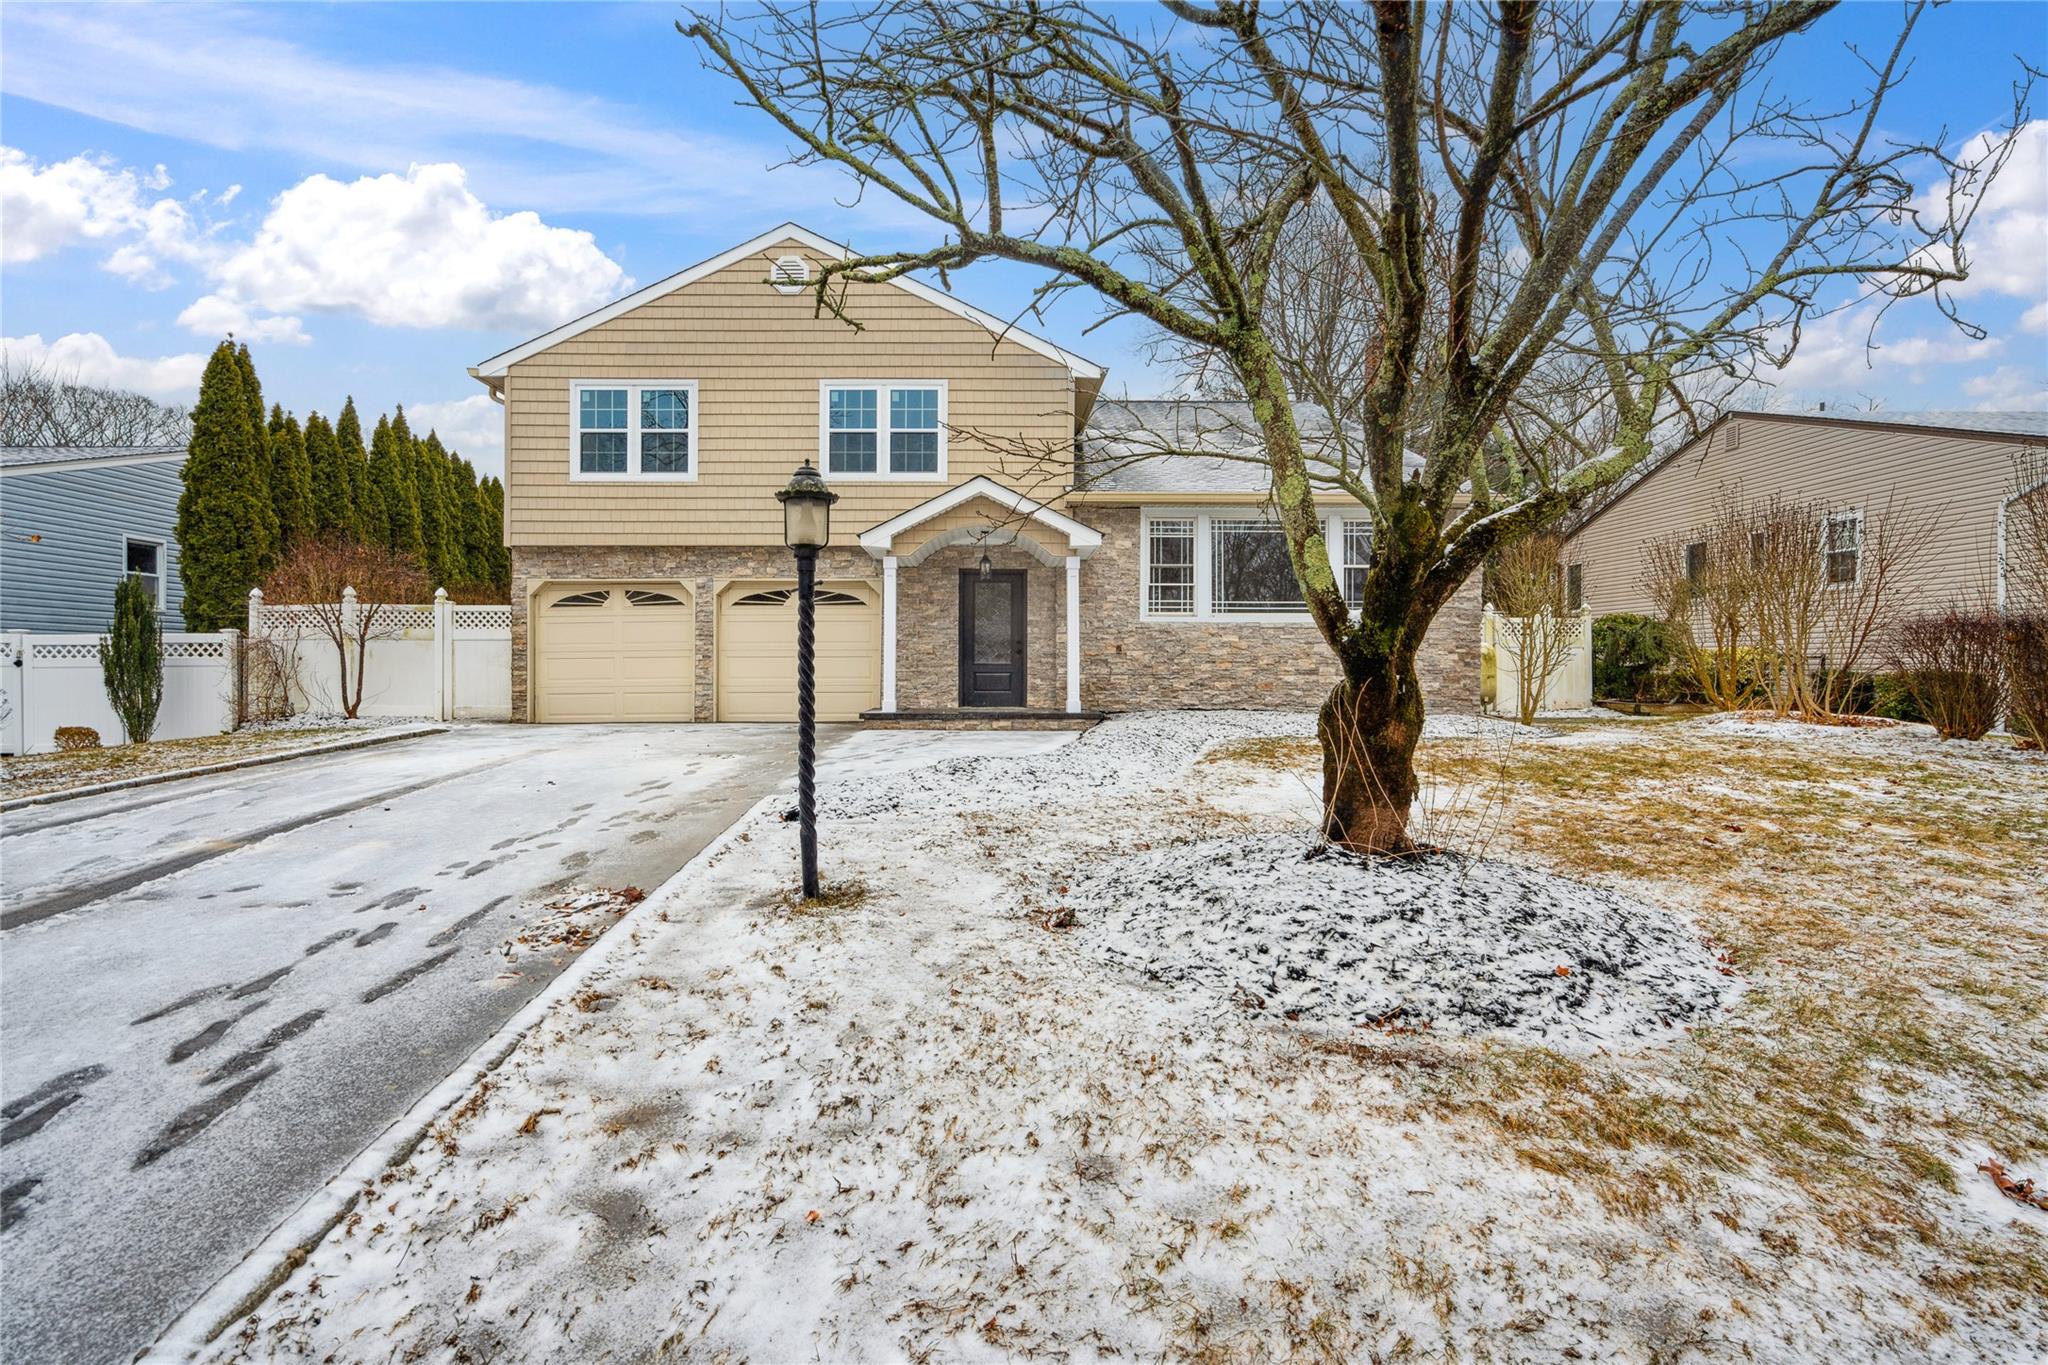
Be ready to be WOWed by this beauty. A stunningly renovated 4 bedroom 2.5 bath splanch with part basement and 2 car garage. This home is located in a sought after neighborhood in Nesconset and does not disappoint. From the moment you walk through the beautiful front door you will fall in love with the lovely finishes, including hardwood floors throughout and gorgeous railings and moldings going up the stairs.
The first floor offers a fully renovated, eat-in-kitchen with stainless appliances, granite countertops, pantry and broom closet with easy access to the formal dining room with beautiful chandelier. There is a laundry area attached to the kitchen that leads outside to the yard. In the den there is a fireplace and a sliding glass door which also goes to the yard plus a 1/2 bath and access to the 2 car garage. On the second floor you have a large living room with beautiful hardwood floors and a picture window. Head up to the third floor to the primary bedroom offering privacy, 2 closets, hardwood floors and a stunning bathroom with double vanity and large shower. The other 3 bedrooms are great sizes with nice closets and hardwood floors. The shared bathroom has a tub and double vanity. It is tastefully done. The home also comes with many new windows, generator hookup, sprinklers and more. Call today before this one flies off the inventory list.
4
beds

3
baths

2,714 Sq.Ft. LIVING AREA

10,019 Sq.Ft. lot

Features & Amenities

Interior

  • total bedrooms4
  • Total bathrooms3
  • full bathrooms2
  • half bathroom1
  • Flooring Wood
  • Fireplace Family Room
  • APPLIANCES Dishwasher, Dryer, Microwave, Oven, Refrigerator, Stainless Steel Appliance(s), Washer
  • other interior Features Chandelier, Double Vanity, Eat-in Kitchen, Entrance Foyer, Formal Dining, Granite Counters, High Ceilings, His and Hers Closets, Primary Bathroom, Pantry, Recessed Lighting, Walk-In Closet(s)

Area & Lot

  • Status Sold
  • Date Sold April 1, 2025
  • Living Area2,714 Sq.Ft.
  • Total Area3,405 Sq.Ft.
  • Lot Area10,019 Sq.Ft.
  • MLS® ID822026
  • TypeResidential
  • YEAR BUILT1971
  • Architecture StylesSplanch
  • Elementary SchoolWenonah School
  • Middle SchoolSamoset Middle School
  • High SchoolSachem High School North
  • School DistrictSachem

Exterior

  • Garage Space2.0
  • water SourcePublic
  • utilitiesWater Connected
  • parkingDriveway, Garage
  • HEAT TYPEOil
  • AIR CONDITIONINGNone
  • sewerNone

Financial

  • Sales Price$855,000
  • Real Estate Tax $12,830/yr

Considering Your Next Move?

Whether you’re preparing to sell, considering your options, or planning ahead, we provide thoughtful guidance and a clear strategy to help you move forward with confidence.

Follow Us on Instagram