Leave a Message

Thank you for your message. We will be in touch with you shortly.

Explore Our Properties
32 Pebble Lane
Courtesy of Douglas Elliman Real Estate, Linda H. Freedman Listing Contact: 516-921-2262 
Sold

32 Pebble Lane

32 Pebble Lane, Roslyn Heights, NY 11577

$2,760,000
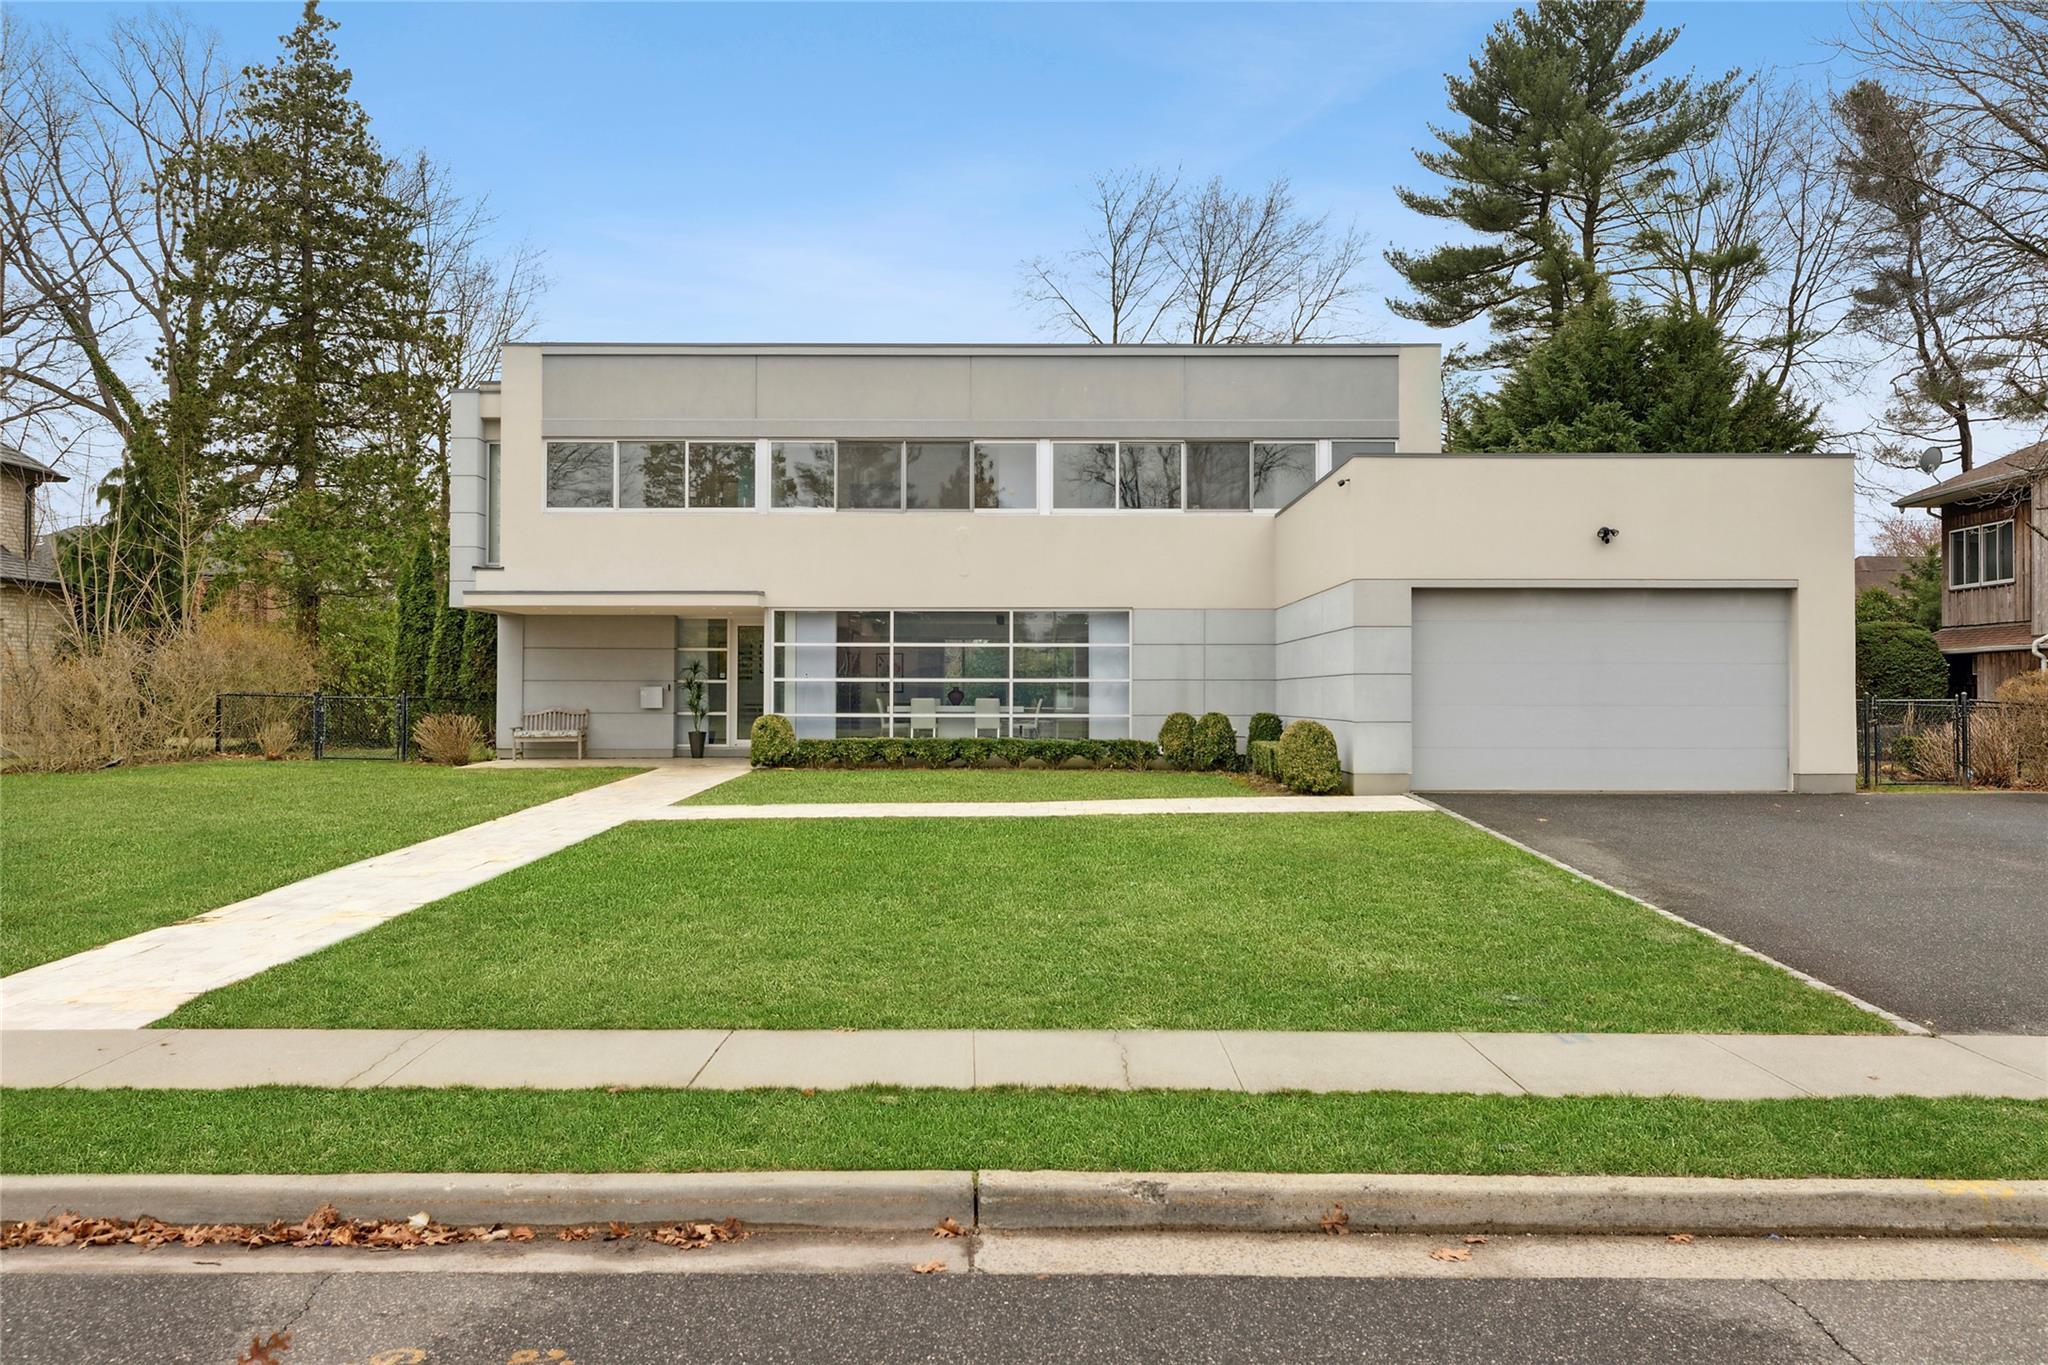
Rare Find! Modern Elegance! Discover unparalleled luxury in this exceptional 4+bedroom modern masterpiece, designed by renowned architect Mojo Stumer. Nestled in the heart of Country Club, this 15-year-old architectural gem offers an exquisite blend of sophistication, style, and functionality. Enter this breathtaking home and immerse yourself in a sun-drenched, open-concept design, where soaring ceilings and expansive walls of glass effortlessly merge indoor and outdoor beauty. Every detail has been meticulously crafted, from the radiant heated floors throughout to the custom European chef's kitchen, complete with top-of-the-line appliances, gas cooking, a spacious center island, two dishwashers, and an inviting breakfast area with backyard access. The serene primary suite is a true retreat, complete with a cozy stone fireplace, a private balcony, and generous closet space. The beautifully finished basement offers a sprawling entertainment area, additional bedroom and full bath, an office space, and dual staircases for convenience. Situated on a prime mid-block lot, this home offers incomparable design and quality in an unbeatable location. Taxes are currently being grieved! This home truly has it all--don't miss this rare opportunity!
4
beds

6
baths

3,830 Sq.Ft. LIVING AREA

0.32 Acres lot

Features & Amenities

Interior

  • total bedrooms4
  • Total bathrooms6
  • full bathrooms4
  • half bathrooms2
  • Fireplace Bedroom, Family Room
  • APPLIANCES Dishwasher, Exhaust Fan, Gas Cooktop, Microwave, Refrigerator, Stainless Steel Appliance(s), Washer, Gas Water Heater
  • other interior Features First Floor Bedroom, Central Vacuum, Eat-in Kitchen, Entrance Foyer, Formal Dining, High Ceilings, Kitchen Island, Primary Bathroom, Open Floorplan

Area & Lot

  • Status Sold
  • Date Sold July 10, 2025
  • Living Area3,830 Sq.Ft.
  • Total Area3,830 Sq.Ft.
  • Lot Area0.32 Acres
  • MLS® ID833229
  • TypeResidential
  • YEAR BUILT2009
  • NeighborhoodRoslyn Heights
  • Architecture StylesModern
  • Elementary SchoolNorth Side School
  • Middle SchoolWillets Road School
  • High SchoolWheatley School
  • School DistrictEast Williston

Exterior

  • Garage Space2.0
  • water SourcePublic
  • utilitiesNatural Gas Connected, Sewer Connected
  • HEAT TYPENatural Gas, Radiant
  • AIR CONDITIONINGCentral Air
  • sewerPublic Sewer

Financial

  • Sales Price$2,760,000
  • Real Estate Tax $45,223/yr
View Virtual Tour

Roslyn Heights

Explore

Considering Your Next Move?

Whether you’re preparing to sell, considering your options, or planning ahead, we provide thoughtful guidance and a clear strategy to help you move forward with confidence.

Follow Us on Instagram