Leave a Message

Thank you for your message. We will be in touch with you shortly.

Explore Our Properties
3223 214th Street
Courtesy of Douglas Elliman Real Estate, Annette Alicanti Listing Contact: 347-386-6932 
Sold

3223 214th Street

3223 214th Street, Bayside, NY 11361

$2,480,000
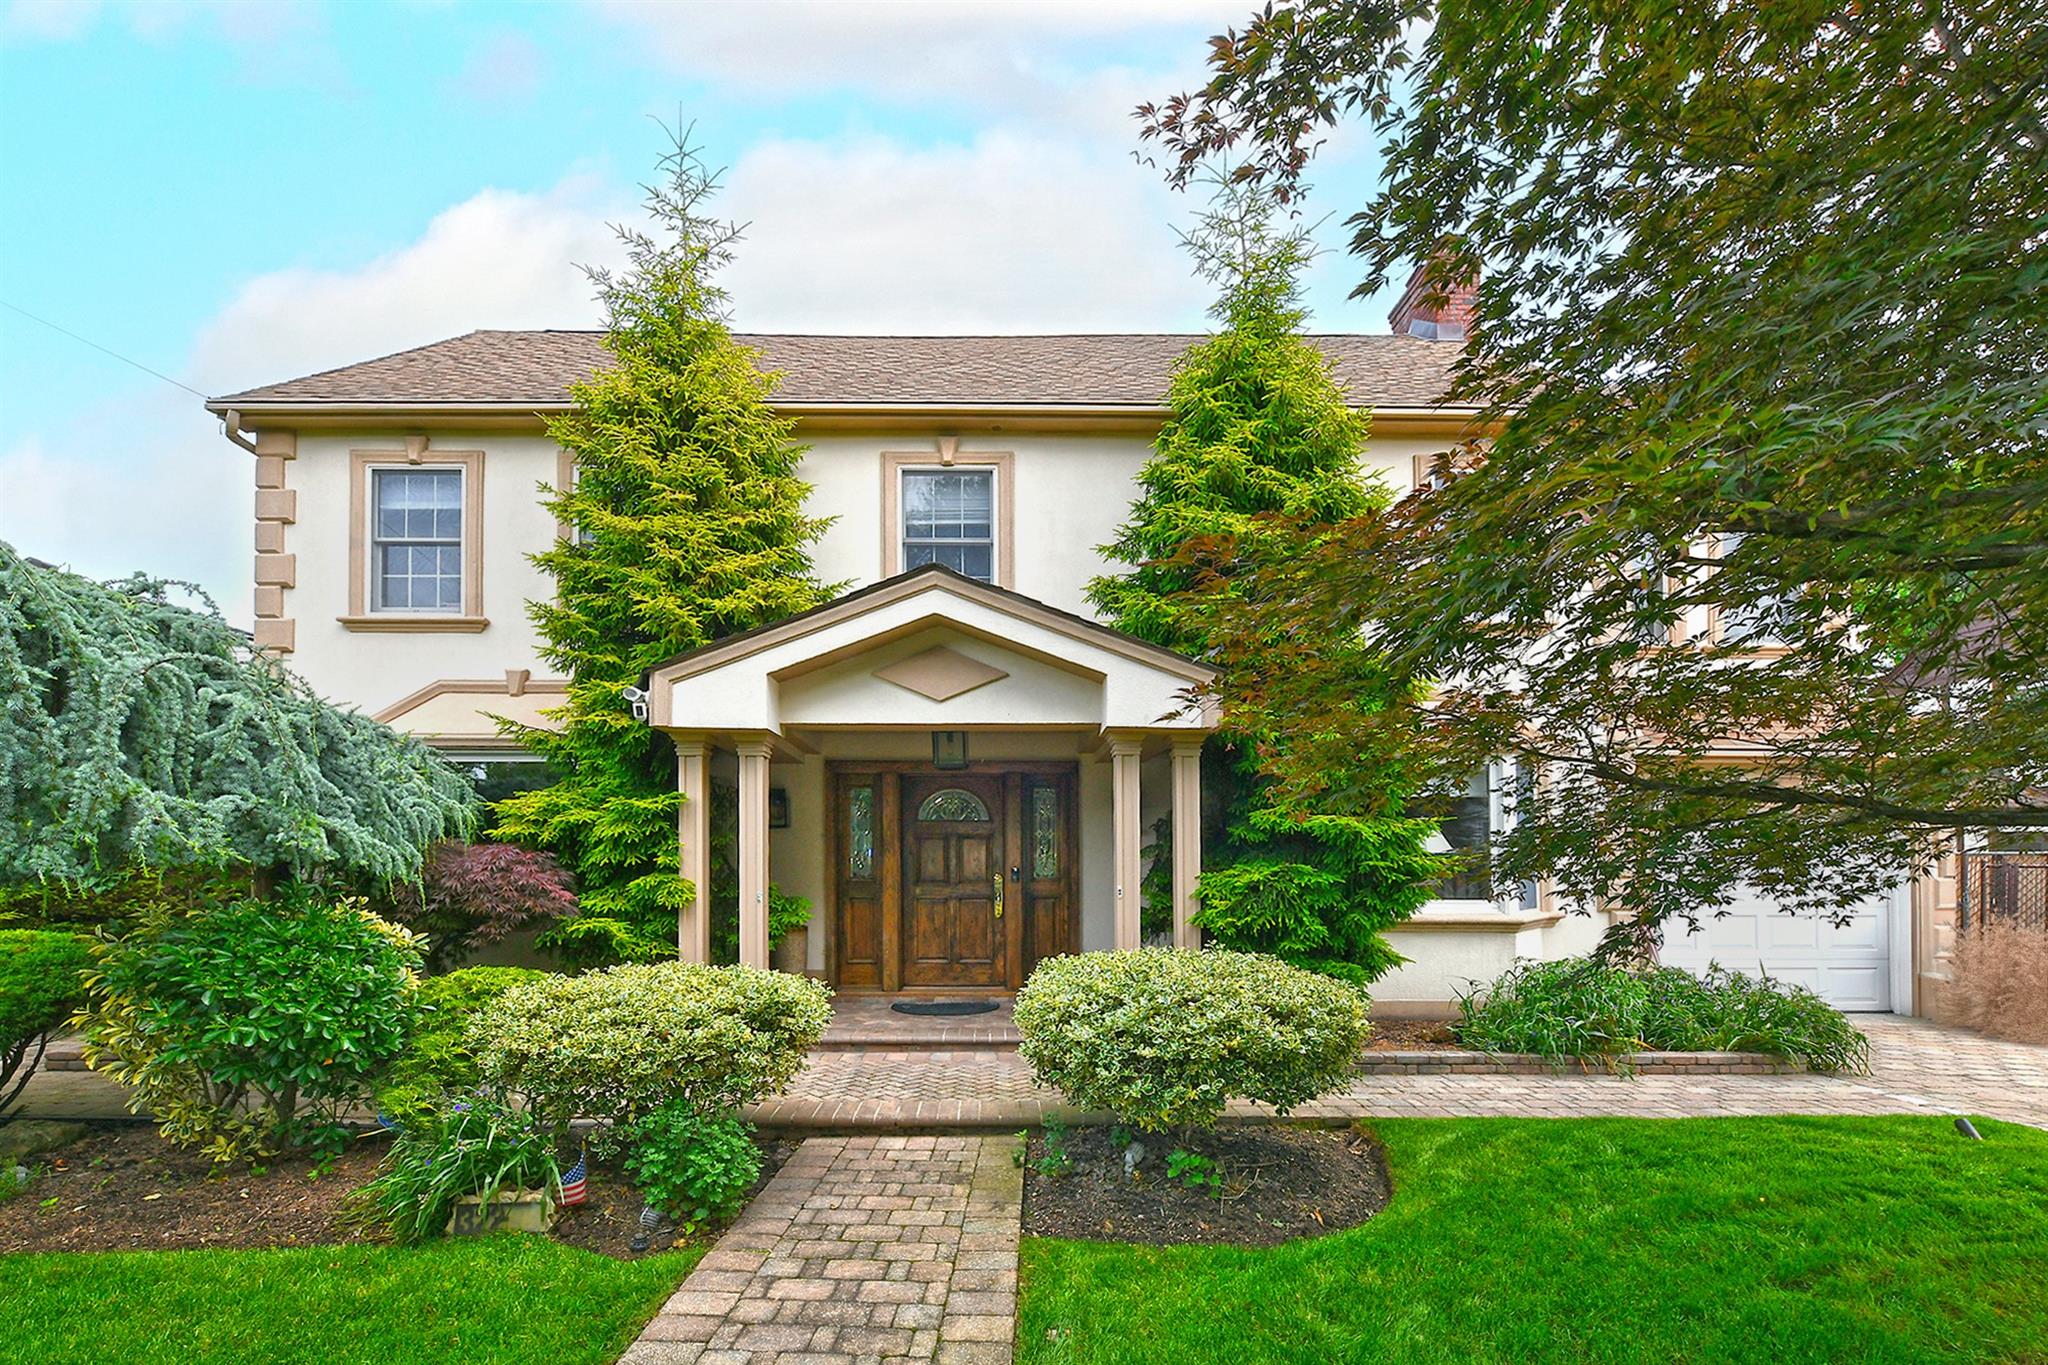
Welcome to 3223 214th Street in a Stunning 6-Bedroom Colonial in Bayside with Luxurious Amenities. Blocks from Crocheron Park, Bell Blvd and Little Neck Bay, this beautifully designed residence offers comfort, elegance, and unmatched space. This exceptional home features 6 spacious bedrooms and 4 modern bathrooms. The artful craftmanship of this home goes beyond mere functionality.....It starts with the gorgeous center hall and the custom made staircase taking you to the bedrooms. The primary suite with dual walk-in closets and a private gym is massive, has new lighting and beautiful flooring. French doors leading to the deck extending the full length of the house which overlooks the lovely saltwater heated in ground gunite pool surrounded by high end pavers, electronic awning enclosed with mature landscaping and PVC fencing. The 1st primary en-suite is a work of art with a walk in shower, rain head, double vanity, jacuzzi tub and the famous automatic bidet toilet. The 2nd primary also has a walk in closet and is an ample size. All of the bedrooms are spacious with tons of storage! There is a formal living room with a gas fireplace and a grand dining room with Anderson Bay windows, molding, etched glass, perfect for entertaining and big gatherings. A gourmet kitchen highlighted by unique Costa Esmeralda Granite countertops, center island, professional hood, high end stainless steel appliances, double oven and microwave adorn this chefs kitchen. There is also a tremendous eat in area over looking the resort style backyard. The large but cozy den stands out with 2 custom built-in glass wine storage cabinets, gas fire place and a bar make it the perfect room to relax with friends. There is a brand new laundry room on the first floor and one outside the bedrooms upstairs for your convenience. One car garage with long driveway. Central Air, gas and one ductless unit keep this home the perfect temperature year round. Security system for peace of mind. Sprinkler system, outdoor lighting - New everything including the roof and storage everywhere! This home is a unique one of a kind property.
6
beds

5
baths

4,000 Sq.Ft. LIVING AREA

8,530 Sq.Ft. lot

Features & Amenities

Interior

  • total bedrooms6
  • Total bathrooms5
  • full bathrooms4
  • half bathroom1
  • Flooring Hardwood, Tile
  • Fireplace Gas, Wood Burning
  • APPLIANCES Cooktop, Dishwasher, Dryer, Exhaust Fan, Freezer, Gas Cooktop, Gas Oven, Microwave, Oven, Refrigerator, Stainless Steel Appliance(s), Washer, Wine Refrigerator
  • other interior Features Beamed Ceilings, Bidet, Breakfast Bar, Built-in Features, Ceiling Fan(s), Chandelier, Chefs Kitchen, Crown Molding, Double Vanity, Dry Bar, Eat-in Kitchen, Entertainment Cabinets, Entrance Foyer, Formal Dining, Granite Counters, High Ceilings, High Speed Internet, His and Hers Closets, Kitchen Island, Primary Bathroom, Natural Woodwork, Open Floorplan, Open Kitchen, Pantry, Recessed Lighting, Smart Thermostat, Soaking Tub, Speakers, Storage, Tray Ceiling(s), Walk Through Kitchen, Walk-In Closet(s), Washer/Dryer Hookup, Wet Bar, Wired for Sound

Area & Lot

  • Status Sold
  • Date Sold September 25, 2025
  • Living Area4,000 Sq.Ft.
  • Total Area4,000 Sq.Ft.
  • Lot Area8,530 Sq.Ft.
  • MLS® ID876728
  • TypeResidential
  • YEAR BUILT1940
  • Architecture StylesColonial
  • Elementary SchoolPs 41 Crocheron
  • Middle SchoolMs 158 Marie Curie
  • High SchoolBayside High School
  • School DistrictQueens 26

Exterior

  • STORIES3
  • Garage Space1.0
  • water SourcePublic
  • utilitiesCable Connected, Electricity Connected, Natural Gas Connected, Phone Connected, Sewer Connected, Trash Collection Public
  • PoolElectric Heat, In Ground, Other, Pool Cover, Salt Water
  • lot featuresBack Yard, Front Yard, Landscaped, Level, Near Public Transit, Near School, Near Shops, Other, Paved, Private, Sprinklers In Front, Sprinklers In Rear
  • parkingDriveway, Garage, Garage Door Opener, On Street
  • HEAT TYPENatural Gas
  • AIR CONDITIONINGCentral Air, Ductless
  • sewerPublic Sewer
  • security FeaturesSecurity System, Smoke Detector(s), Video Cameras
  • other exterior FeaturesAwning(s), Balcony, Garden, Lighting, Mailbox, Rain Gutters

Financial

  • Sales Price$2,480,000
  • Real Estate Tax $15,257/yr

Considering Your Next Move?

Whether you’re preparing to sell, considering your options, or planning ahead, we provide thoughtful guidance and a clear strategy to help you move forward with confidence.

Follow Us on Instagram