Leave a Message

Thank you for your message. We will be in touch with you shortly.

Explore Our Properties
33 Birchwood Park Drive
SEE ALL PHOTOS
33 Birchwood Park Drive
Courtesy of Douglas Elliman Real Estate, Michael V. Pascullo Listing Contact: 516-921-2262 
Pending

33 Birchwood Park Drive

33 Birchwood Park Drive, Syosset, NY 11791

$1,299,000
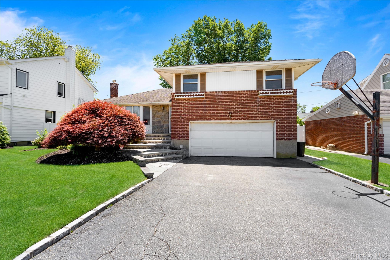
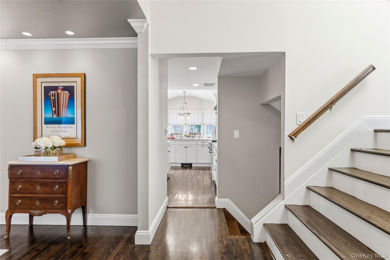
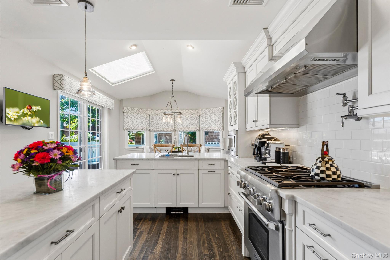
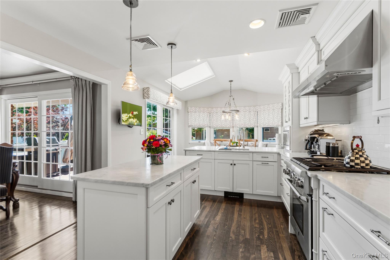
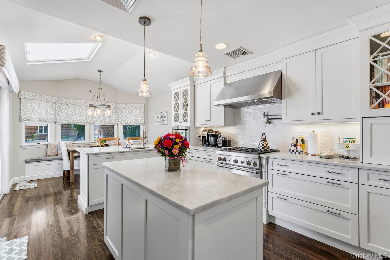
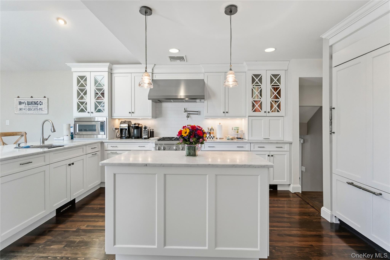
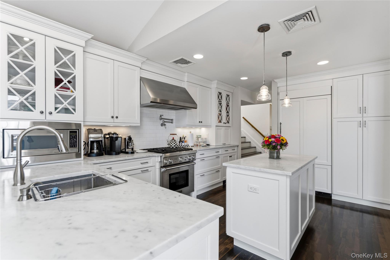
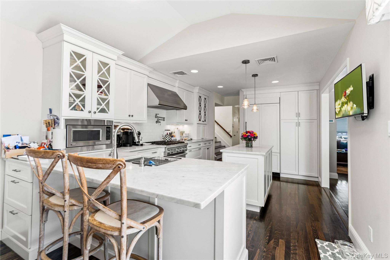
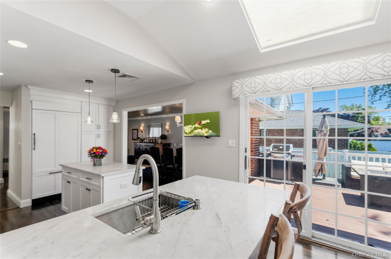
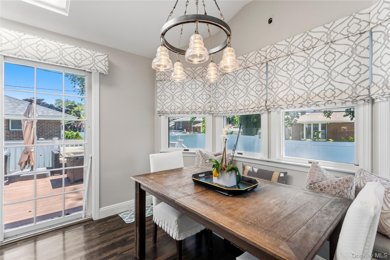
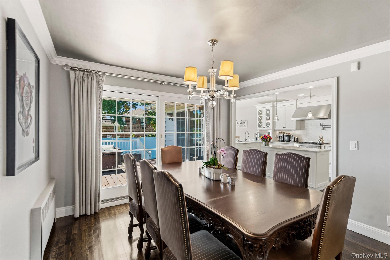
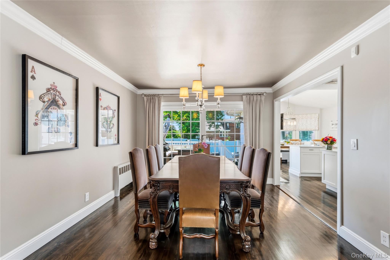
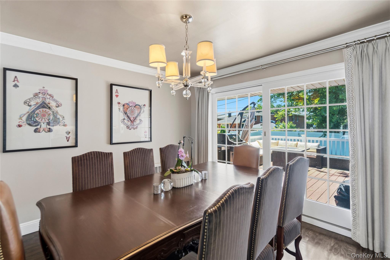
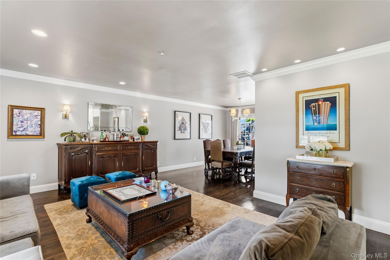
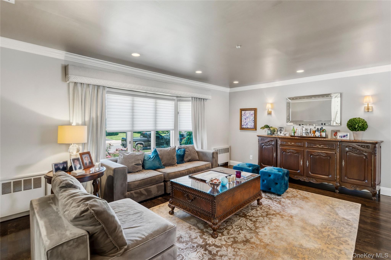
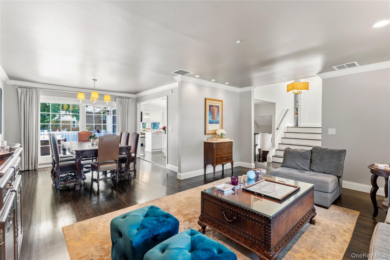
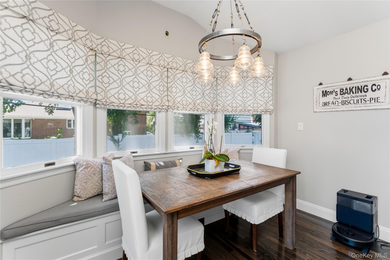
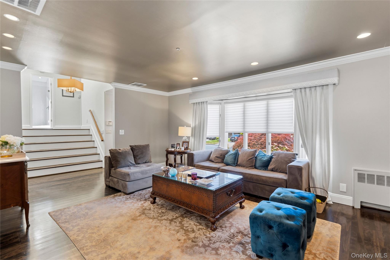
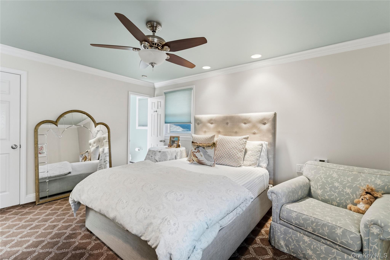
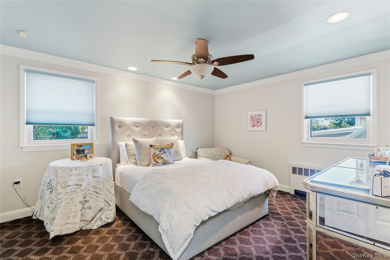
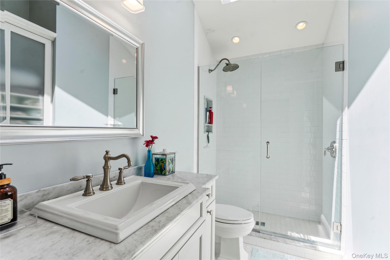
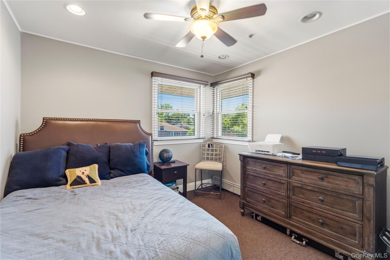
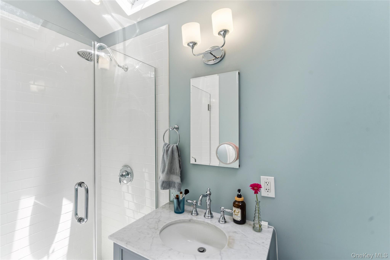
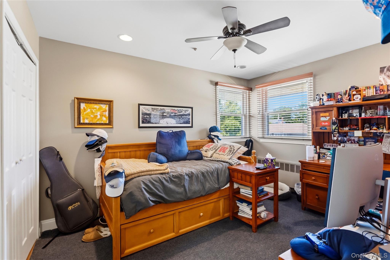
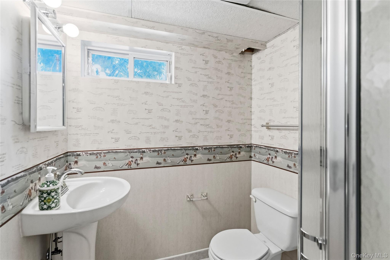
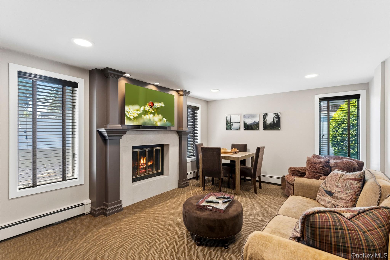
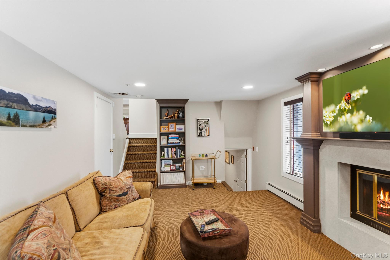
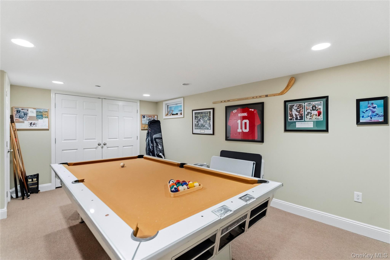
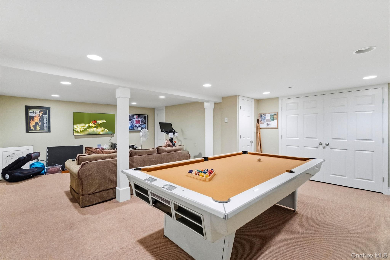
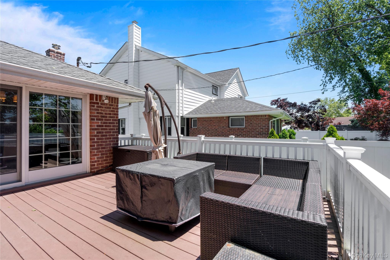
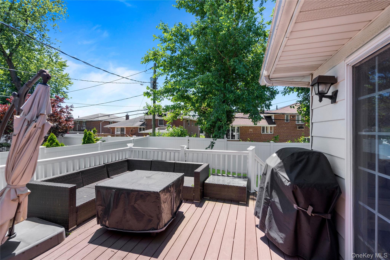
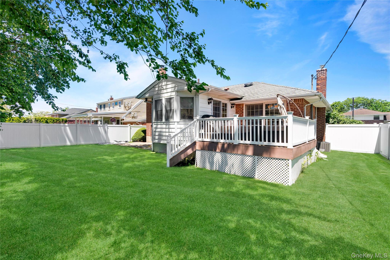
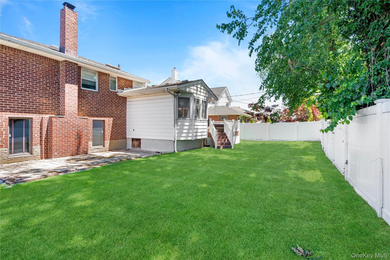
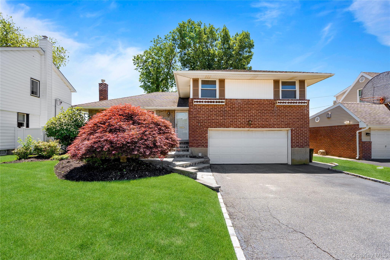
Proud to introduce this gorgeous 3 bedroom expanded split in the Birchwood section of Syosset, showcasing over 1800 square feet of move in ready living space. Vaulted ceilings, multiple skylights, and elegant crown molding create an airy, grand atmosphere, while pristine hardwood floors flow seamlessly throughout the open concept first floor. The chef's eat-in kitchen is a culinary masterpiece, featuring a massive kitchen island surrounded by top of the line Thermador, JennAir, and GE Monogram stainless steel appliances, gas cooking, pantry storage, and direct access to the private deck and backyard. This warm and inviting home allows natural light to stream effortlessly through the formal living room into the dining room combination. The lower level walk-in offers a spacious family room with a cozy fireplace & outside garage access. Upstairs, find a luxurious primary bedroom with an ensuite bath and walk-in closet, alongside two additional bedrooms and a full spa-like bathroom. The fully finished basement provides incredible bonus living space alongside plenty of hidden storage and utilities. Additional features include a two-car attached garage, private driveway, central AC, gas heating, vinyl fencing, recessed lighting, sprinkler system and upgraded landscaping featuring beautiful specimen trees.

3
beds

2
baths

1,803 Sq.Ft. LIVING AREA

6,000 Sq.Ft. lot

Features & Amenities

Interior

  • total bedrooms3
  • Total bathrooms2
  • full bathrooms2
  • Laundry room In Basement
  • Flooring Carpet, Hardwood
  • Fireplace Gas
  • APPLIANCES Dryer, Exhaust Fan, Gas Cooktop, Gas Range, Range, Refrigerator, Stainless Steel Appliance(s), Washer
  • other interior Features Breakfast Bar, Built-in Features, Cathedral Ceiling(s), Chefs Kitchen, Crown Molding, Eat-in Kitchen, Formal Dining, High Ceilings, Kitchen Island, Marble Counters, Natural Woodwork, Open Floorplan, Open Kitchen, Pantry, Primary Bathroom, Recessed Lighting, Storage, Walk-In Closet(s), Washer/Dryer Hookup

Area & Lot

  • Status Pending
  • Living Area1,803 Sq.Ft.
  • Total Area1,803 Sq.Ft.
  • Lot Area6,000 Sq.Ft.
  • MLS® ID1017420
  • TypeResidential
  • YEAR BUILT1955
  • NeighborhoodSyosset
  • Architecture StylesSplit Level
  • Elementary SchoolRobbins Lane Elementary School
  • Middle SchoolH B Thompson Middle School
  • High SchoolSyosset Senior High School
  • School DistrictSyosset

Exterior

  • Garage Space2.0
  • water SourcePublic
  • utilitiesCable Available, Electricity Available, Natural Gas Available, Sewer Available, Water Available
  • parkingDriveway, Garage
  • HEAT TYPENatural Gas
  • AIR CONDITIONINGCentral Air
  • sewerPublic Sewer
  • SubstructureConcrete Perimeter
  • other exterior FeaturesLighting

Financial

  • Sales Price$1,299,000
  • Real Estate Tax $15,142/yr
image

Schedule a Showing

We would love to show you our beautiful property. Please select your preferred date and time below. An agent will be in touch shortly to confirm your appointment.

Schedule a Showing

We would love to show you our beautiful property. Please select your preferred date and time below. An agent will be in touch shortly to confirm your appointment.

Thank you for your interest in 33 Birchwood Park Drive, Syosset, NY 11791. We are reviewing your request and will be in touch shortly!

Mortgage Calculator

Estimate your monthly mortgage payment, including the principal and interest, property taxes, and HOA. Adjust the values to generate a more accurate rate.

All estimates are provided for informational purposes only. Actual amounts may vary.
$0,000 Your Payment 20 15 65
$0,000 Your Payment

Syosset

Explore

Considering Your Next Move?

Whether you’re preparing to sell, considering your options, or planning ahead, we provide thoughtful guidance and a clear strategy to help you move forward with confidence.

Follow Us on Instagram