Leave a Message

Thank you for your message. We will be in touch with you shortly.

Explore Our Properties
33 Prentice Road
Courtesy of Douglas Elliman Real Estate, Cheng Wei L. Chen Listing Contact: 646-749-8011 
Sold

33 Prentice Road

33 Prentice Road, Levittown, NY 11756

$1,200,000
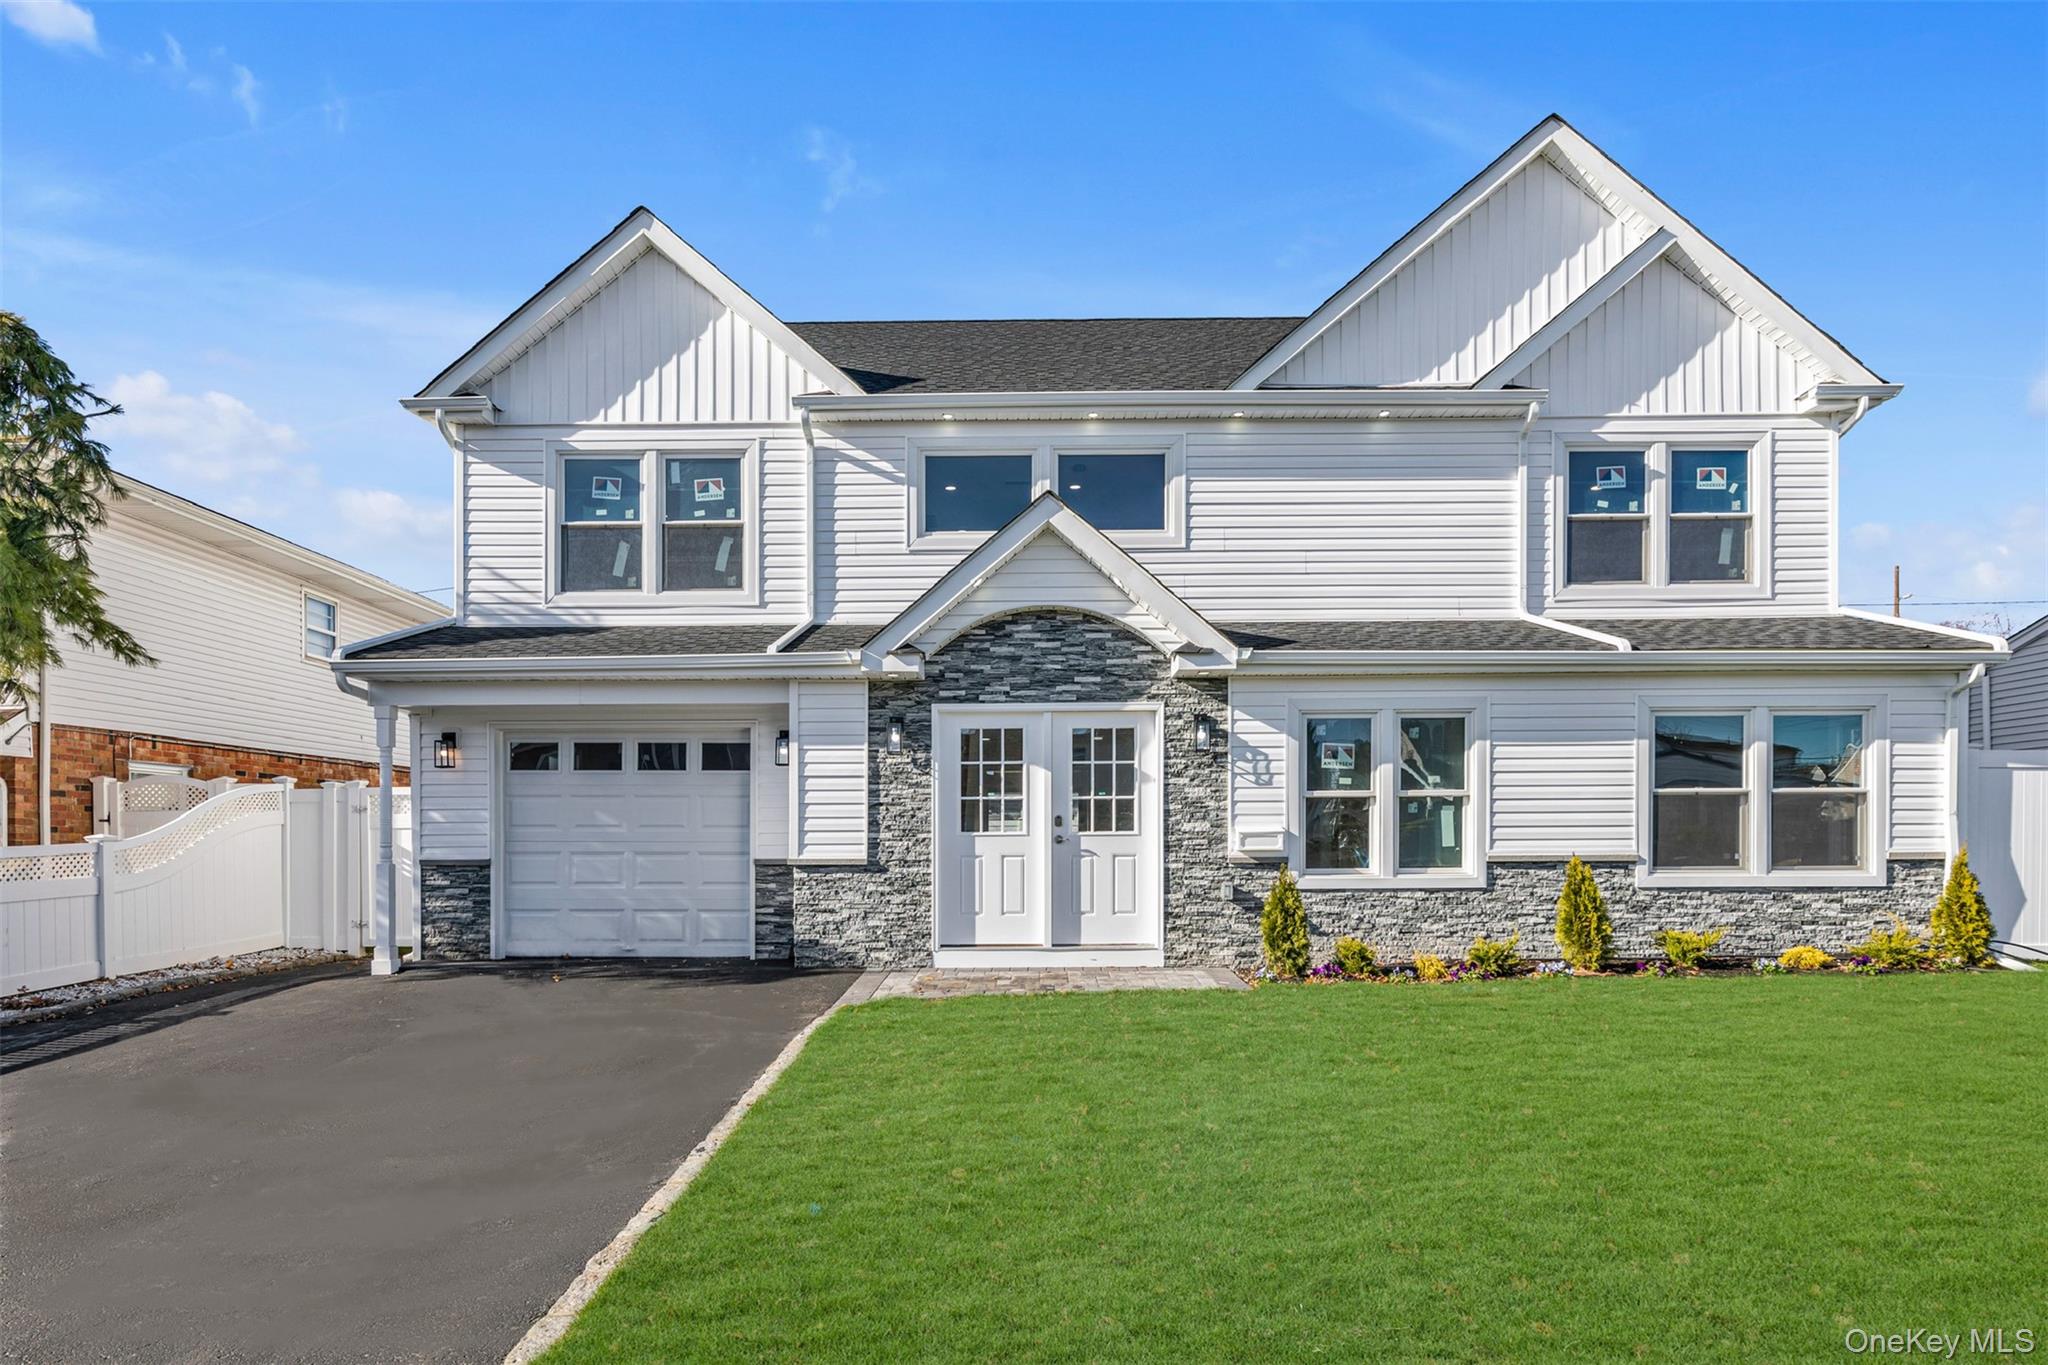
33 Prentice Rd is a newly constructed Colonial completed in 2025, offering quality materials and thoughtful design throughout. The first floor features marble tile flooring, an open-concept layout, and a chef-quality kitchen with stone countertops, custom cabinetry and generous storage. A bedroom on the main level includes its own full bathroom, and an additional half bath provides convenience for guests. The second floor is finished with hardwood flooring throughout and includes a primary suite with a large walk-in closet and a bathroom featuring Italian large-format tile, gold-tone fixtures, and a double vanity. Additional features include Andersen windows, newly installed mechanicals, central air with an electric heat pump system, and modern bathrooms. The home also includes an attached 1-car garage and a private driveway. Located in a residential neighborhood near local amenities.
5
beds

4
baths

2,723 Sq.Ft. LIVING AREA

6,000 Sq.Ft. lot

Features & Amenities

Interior

  • total bedrooms5
  • Total bathrooms4
  • full bathrooms3
  • half bathroom1
  • Laundry room Laundry Room
  • Flooring Tile, Wood
  • APPLIANCES Dishwasher, Electric Cooktop, Electric Oven, Electric Range, Electric Water Heater, Exhaust Fan, Microwave, Refrigerator, Stainless Steel Appliance(s)
  • other interior Features First Floor Bedroom, First Floor Full Bath, Breakfast Bar, Cathedral Ceiling(s), Chandelier, Chefs Kitchen, Crown Molding, Double Vanity, Granite Counters, High Ceilings, His and Hers Closets, Kitchen Island, Natural Woodwork, Open Floorplan, Open Kitchen, Primary Bathroom, Recessed Lighting, Soaking Tub, Storage, Tile Counters, Walk-In Closet(s)

Area & Lot

  • Status Sold
  • Date Sold May 13, 2026
  • Living Area2,723 Sq.Ft.
  • Lot Area6,000 Sq.Ft.
  • MLS® ID938557
  • TypeResidential
  • YEAR BUILT2025
  • Architecture StylesColonial
  • Elementary SchoolMichael F Stokes School
  • Middle SchoolIsland Trees Middle School
  • High SchoolIsland Trees High School
  • School DistrictIsland Trees

Exterior

  • Garage Space1.0
  • water SourcePublic
  • utilitiesElectricity Available, Electricity Connected, Water Available, Water Connected
  • lot featuresBack Yard, Front Yard, Garden, Landscaped
  • parkingGarage
  • HEAT TYPEElectric, Forced Air, Heat Pump, Hot Air
  • AIR CONDITIONINGCentral Air, Electric
  • sewerPublic Sewer
  • SubstructurePillar/Post/Pier
  • other exterior FeaturesMailbox

Financial

  • Sales Price$1,200,000
  • Real Estate Tax $10,425/yr
View Virtual Tour

Considering Your Next Move?

Whether you’re preparing to sell, considering your options, or planning ahead, we provide thoughtful guidance and a clear strategy to help you move forward with confidence.

Follow Us on Instagram