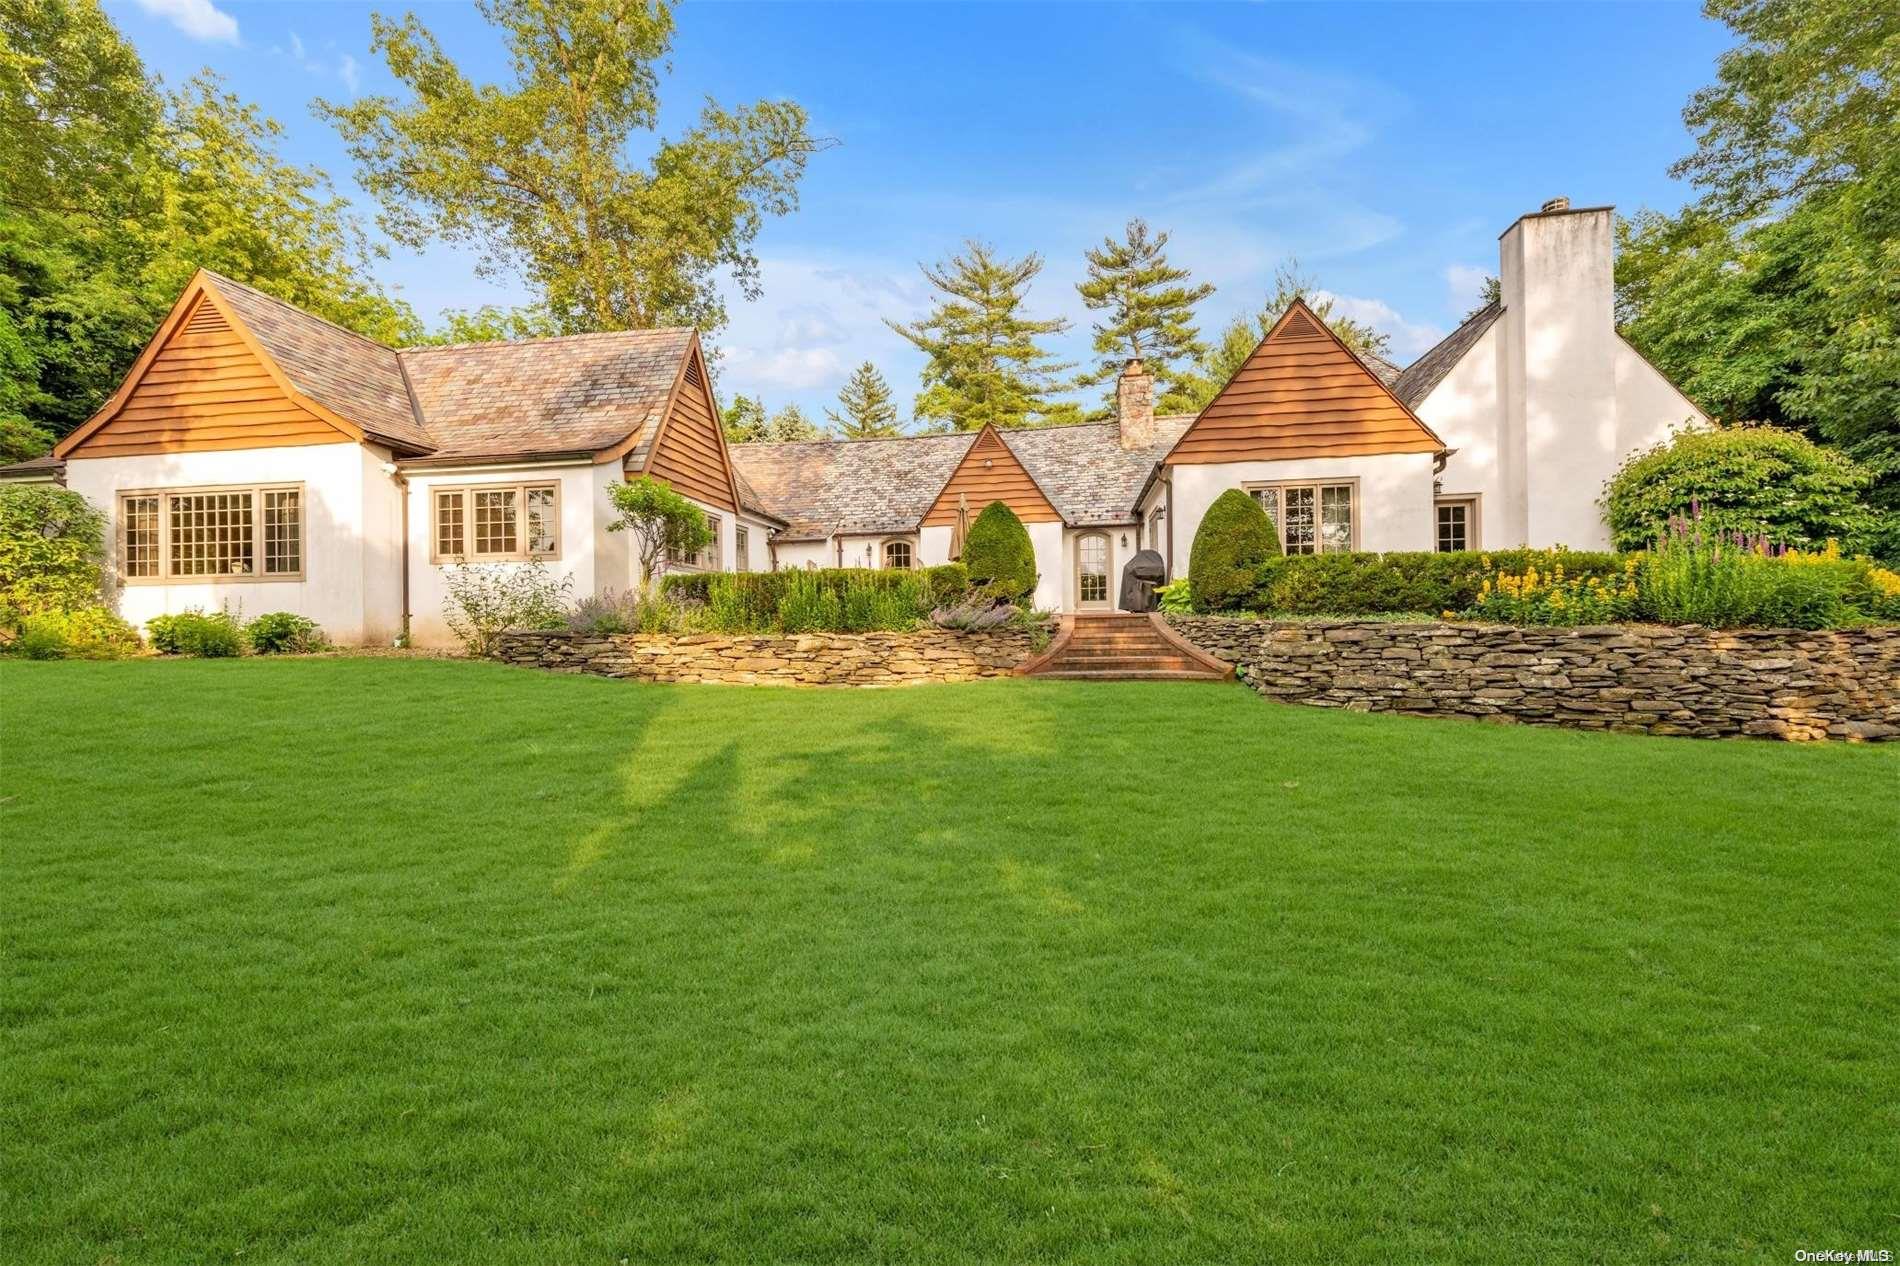
Own a piece of Great Neck history! This exquisite 5 Bedroom 6.5 Bath expanded Tudor ranch is an architectural gem designed by noted 20th-century architect Frank Forster. Enlarged and renovated in 2008, the home retains its classic charm along with original architectural details while incorporating high end modern conveniences. An open layout gourmet kitchen features a Subzero refrigerator, Wolf stove and wine cooler anchored by a generous work-dining island, adjoining an oversized family room with a 20ft cathedral ceiling. Embrace fall's chill and warm up around a stone chimney fireplace. The primary bedroom suite also features a dramatic cathedral ceiling as well as his and hers dressing rooms on either side of a luxurious spa bath. Two additional bedrooms with dedicated full baths are located in the east wing of the house along with 2 additional en-suite bedrooms on a second level on each side of the house. Full finished basement can serve as a playroom, man cave, gym etc with storage galore and a full bath. Two laundry rooms are located on main and lower level. Beyond the elegant interior, this 1/2 acre property is enveloped by lush landscaping with mature plantings and a slate patio accessible from the dining room and living room. The property is situated in a prime location near town, schools and LIRR. Enjoy all the amenities of Great Neck Estates including private police and resident-only waterfront park with Olympic-sized swimming pool, tennis courts, playground and summer day camp. Take a look and make an offer!, Additional information: Appearance:Diamond