Leave a Message

Thank you for your message. We will be in touch with you shortly.

Explore Our Properties
35 Chestnut Lane
Courtesy of Douglas Elliman Real Estate, Elyse Mayer SRES ABR Listing Contact: 516-921-2262 
Sold

35 Chestnut Lane

35 Chestnut Lane, Woodbury, NY 11797

$1,305,000
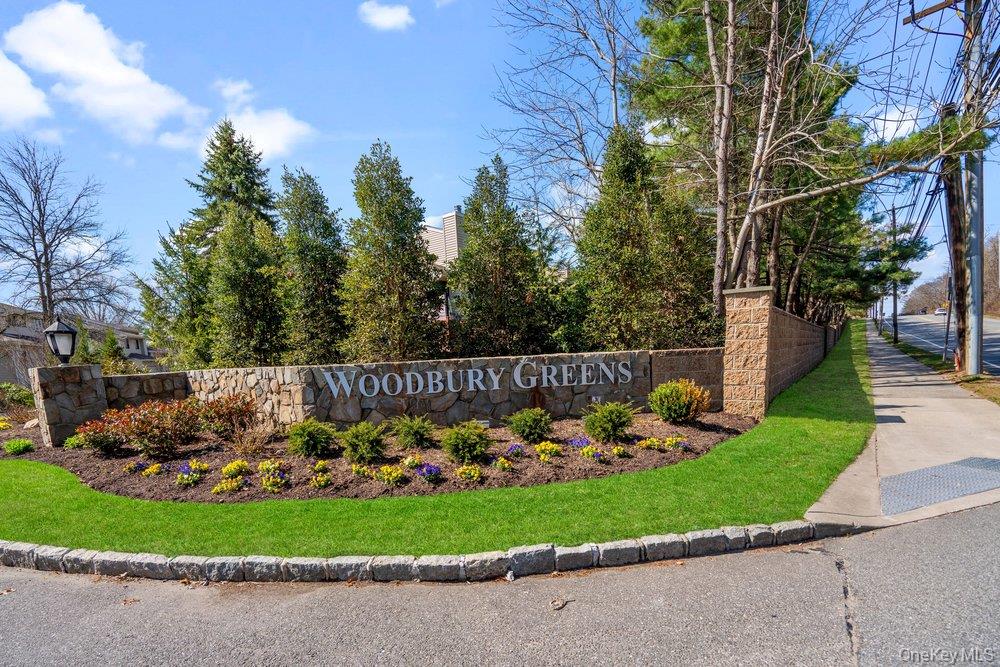
Desirable Woodbury Greens Condo, featuring the sought-after Aspen model with approximately 2,182 sq. ft. of living space. Plus, a newly finished basement with high ceilings, perfect for additional living, recreation or home office space. The spacious living room offers sliding doors to an expanded deck overlooking the pond. Hardwood flooring throughout the main and second levels, including the stairs. Recent updates include a new heating system, central air conditioning, and a hot water heater, along with newer kitchen appliances, An open staircase with wood spindles leads to the second floor where all bedrooms are thoughtfully situated. French doors open to the impressive 25' X 14' primary suite, complete with tranquil pond views. Additional highlights include a 2 car garage and community amenities: IG Pool, tennis, pickleball and basketball courts. Landscaping & snow removal are included for low maintenance living. Water is included and private sanitation 3 times weekly. The perfect place to call home.
3
beds

3
baths

2,182 Sq.Ft. LIVING AREA

6.82 Acres lot

Features & Amenities

Interior

  • total bedrooms3
  • Total bathrooms3
  • full bathrooms2
  • half bathroom1
  • Flooring Hardwood
  • APPLIANCES Cooktop, Dishwasher, Dryer, Electric Cooktop, Electric Oven, Electric Range, Electric Water Heater, Microwave, Stainless Steel Appliance(s), Washer, Wine Refrigerator
  • other interior Features Built-in Features, Ceiling Fan(s), Crown Molding, Eat-in Kitchen, Entrance Foyer, Formal Dining, Granite Counters, His and Hers Closets, Primary Bathroom, Recessed Lighting, Speakers, Walk-In Closet(s), Washer/Dryer Hookup

Area & Lot

  • Status Sold
  • Date Sold July 6, 2026
  • Living Area2,182 Sq.Ft.
  • Lot Area6.82 Acres
  • MLS® ID982223
  • TypeCondo
  • YEAR BUILT1984
  • Architecture StylesOther
  • Water FrontagePond
  • Elementary SchoolWillits Elementary School
  • Middle SchoolH B Thompson Middle School
  • High SchoolSyosset Senior High School
  • School DistrictSyosset

Exterior

  • STORIES3
  • Garage Space2.0
  • water SourcePublic
  • utilitiesElectricity Connected, Sewer Connected, Trash Collection Private, Underground Utilities, Water Connected
  • parkingAttached, Garage
  • HEAT TYPEElectric
  • AIR CONDITIONINGCentral Air
  • sewerPublic Sewer

Financial

  • Sales Price$1,305,000
  • Real Estate Tax $20,146/yr
  • Common Charges $660/mo
View Virtual Tour

Considering Your Next Move?

Whether you’re preparing to sell, considering your options, or planning ahead, we provide thoughtful guidance and a clear strategy to help you move forward with confidence.

Follow Us on Instagram