35 John Daves Lane
35 John Daves Lane
35 John Daves Lane
35 John Daves Lane
35 John Daves Lane
35 John Daves Lane
35 John Daves Lane
35 John Daves Lane
35 John Daves Lane
35 John Daves Lane
35 John Daves Lane
35 John Daves Lane
35 John Daves Lane
35 John Daves Lane
35 John Daves Lane
35 John Daves Lane
35 John Daves Lane
35 John Daves Lane
35 John Daves Lane
35 John Daves Lane
35 John Daves Lane
35 John Daves Lane
35 John Daves Lane
35 John Daves Lane
35 John Daves Lane
35 John Daves Lane
35 John Daves Lane
35 John Daves Lane
35 John Daves Lane
35 John Daves Lane
35 John Daves Lane
35 John Daves Lane
35 John Daves Lane
35 John Daves Lane
35 John Daves Lane
35 John Daves Lane
35 John Daves Lane
35 John Daves Lane
35 John Daves Lane
SEE ALL PHOTOS
35 John Daves Lane
35 John Daves Lane
35 John Daves Lane
35 John Daves Lane
35 John Daves Lane
35 John Daves Lane
35 John Daves Lane
35 John Daves Lane
35 John Daves Lane
35 John Daves Lane
35 John Daves Lane
35 John Daves Lane
35 John Daves Lane
35 John Daves Lane
35 John Daves Lane
35 John Daves Lane
35 John Daves Lane
35 John Daves Lane
35 John Daves Lane
35 John Daves Lane
35 John Daves Lane
35 John Daves Lane
35 John Daves Lane
35 John Daves Lane
35 John Daves Lane
35 John Daves Lane
35 John Daves Lane
35 John Daves Lane
35 John Daves Lane
35 John Daves Lane
35 John Daves Lane
35 John Daves Lane
35 John Daves Lane
35 John Daves Lane
35 John Daves Lane
35 John Daves Lane
35 John Daves Lane
35 John Daves Lane
35 John Daves Lane
Courtesy of Douglas Elliman Real Estate, Patricia M. Pascullo Listing Contact: 516-921-2262 
For Sale

35 John Daves Lane

35 John Daves Lane, Huntington, NY 11743

$1,249,000
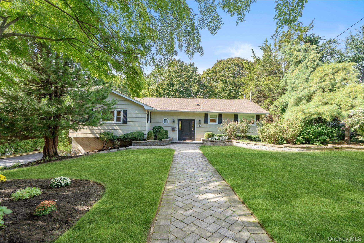
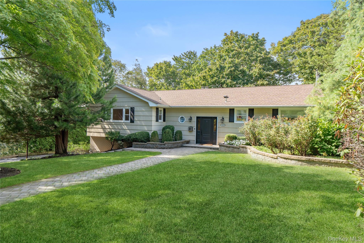
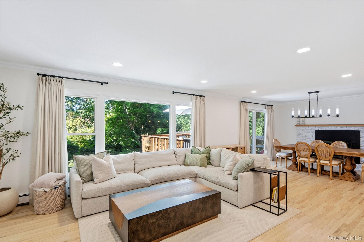
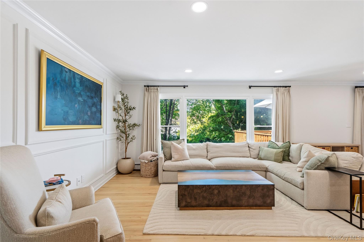
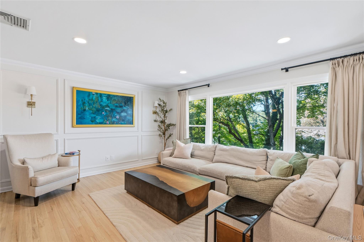
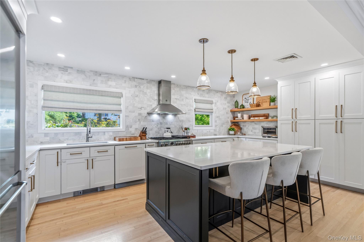
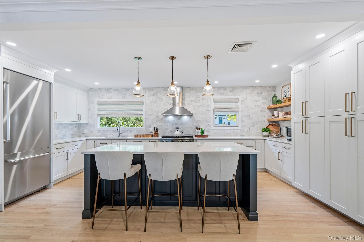
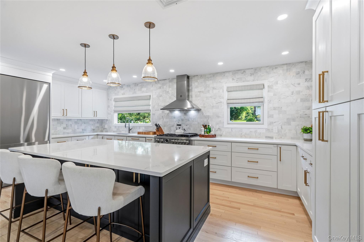
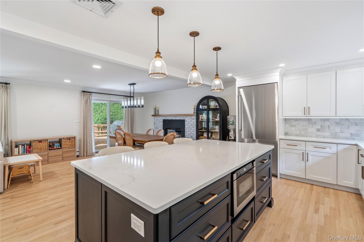
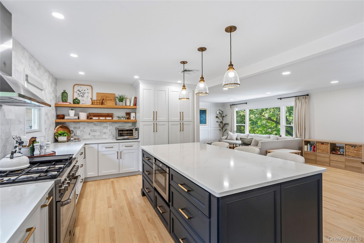
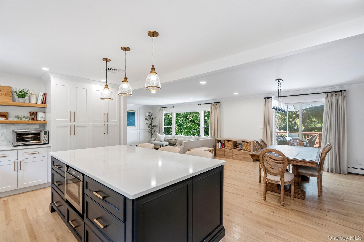
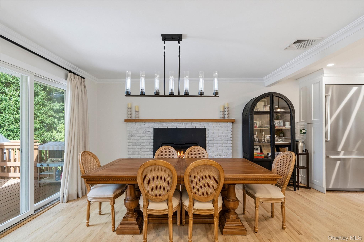
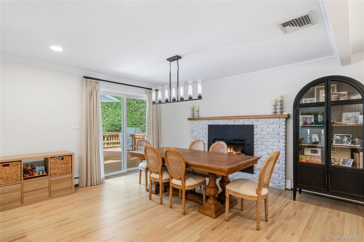
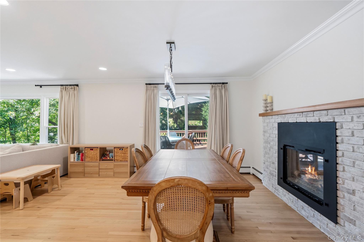
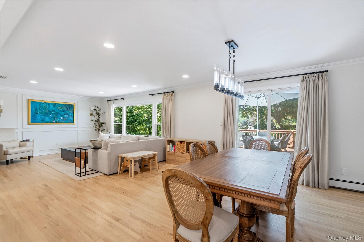
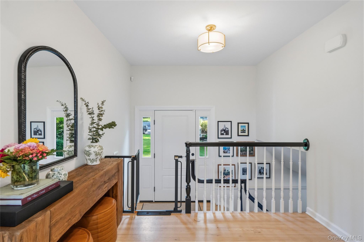
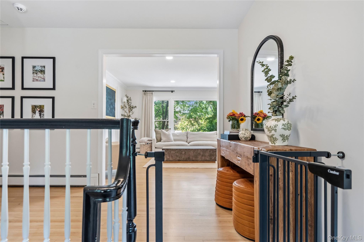
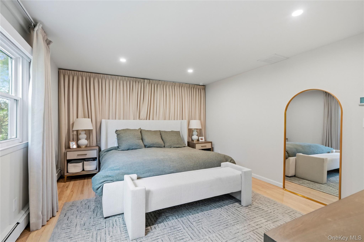
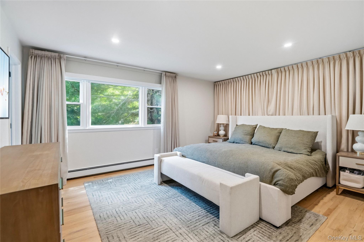
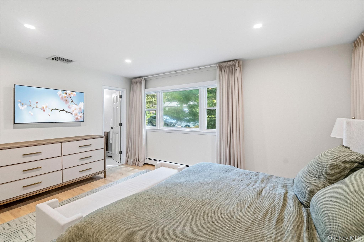
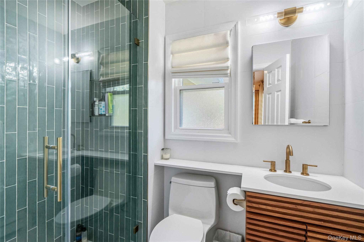
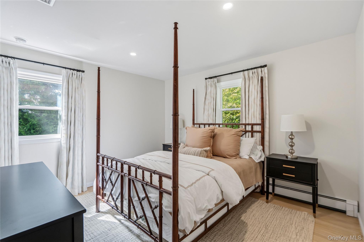
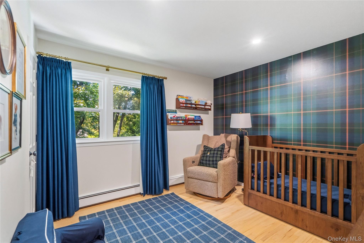
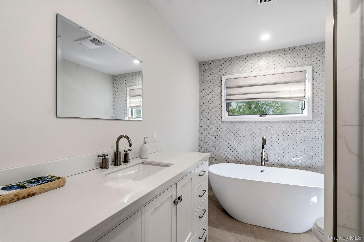
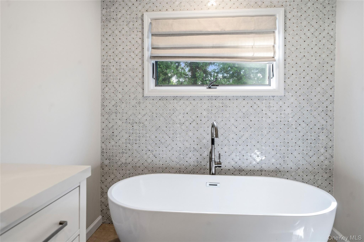
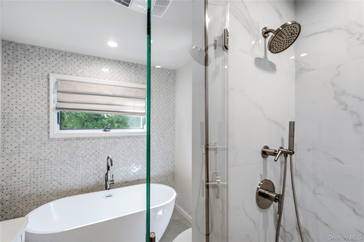
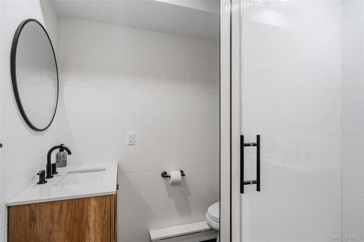
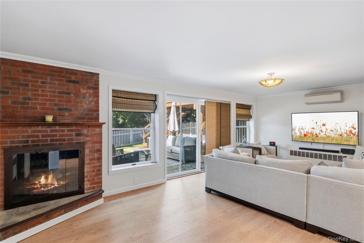
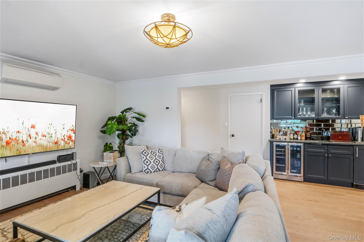
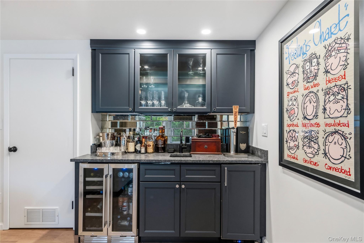
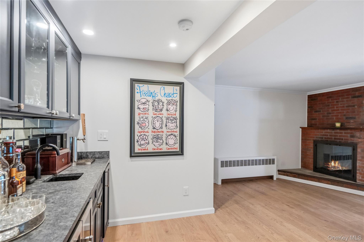
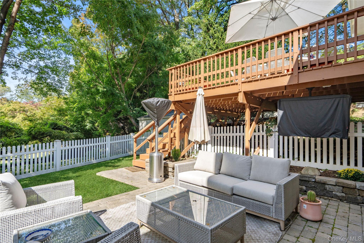
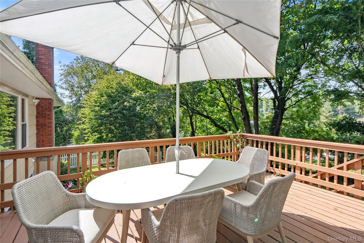
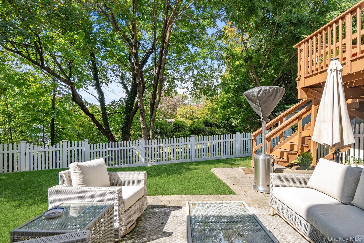
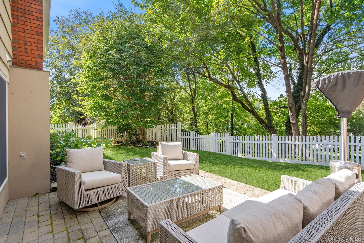
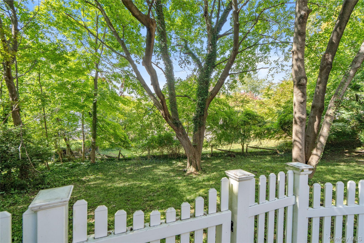
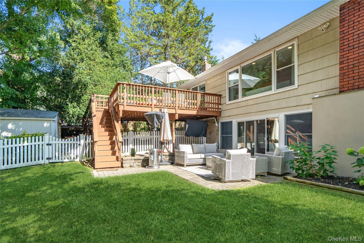
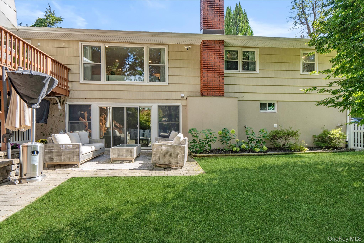
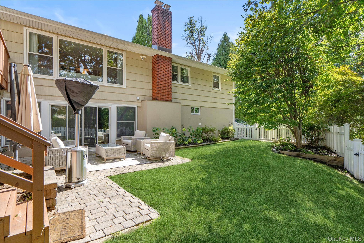
Discover the exceptional beauty and elegance of this completely updated four-bedroom, three-bath ranch, ideally situated on a quiet dead-end street in the desirable Southdown area. Meticulously renovated and maintained in pristine condition, this remarkable home offers luxurious living, thoughtful design, and exceptional comfort throughout. The heart of the home is a beautifully renovated, expansive center-island kitchen featuring Bertazzoni appliances, a panel-ready dishwasher, a convenient microwave drawer, abundant storage, and a large island with seating for three or more. Oversized picture windows fill the home with natural light, while gleaming hardwood floors add warmth and timeless appeal. The luxurious en-suite primary bedroom offers a private retreat, complemented by a spacious walk-in closet and spa-like bath. All three bathrooms have been completely renovated with beautiful, updated finishes. Two fireplaces, including a gas fireplace in the living room, create inviting spaces for relaxing and entertaining. Sliding doors lead to a deck overlooking parklike property. Additional amenities include a heated two-car garage, sprinkler and alarm systems, lower-level bar with kegerator, refurbished plumbing and electrical systems, cedar closet plus much more. An opportunity to own a move-in ready home.

4
beds

3
baths

2,460 Sq.Ft. LIVING AREA

0.37 Acres lot

Features & Amenities

Interior

  • total bedrooms4
  • Total bathrooms3
  • full bathrooms3
  • Fireplace Gas, Living Room, Wood Burning
  • APPLIANCES Dishwasher, Dryer, Gas Range, Microwave, Range, Refrigerator, Stainless Steel Appliance(s), Washer, Gas Water Heater
  • other interior Features First Floor Bedroom, First Floor Full Bath, Breakfast Bar, Built-in Features, Chefs Kitchen, Double Vanity, Eat-in Kitchen, Entrance Foyer, Formal Dining, Kitchen Island, Natural Woodwork, Open Floorplan, Open Kitchen, Primary Bathroom, Quartz/Quartzite Counters, Storage, Walk-In Closet(s), Washer/Dryer Hookup

Area & Lot

  • Status For Sale
  • Living Area2,460 Sq.Ft.
  • Lot Area0.37 Acres
  • MLS® ID1058769
  • TypeResidential
  • YEAR BUILT1958
  • Architecture StylesRanch
  • Elementary SchoolSouthdown School
  • Middle SchoolJ Taylor Finley Middle School
  • High SchoolHuntington High School
  • School DistrictHuntington

Exterior

  • Garage Space2.0
  • water SourcePublic
  • utilitiesCable Connected, Electricity Connected, Natural Gas Connected, Trash Collection Public, Water Connected
  • parkingDriveway, Garage, Garage Door Opener, Heated Garage, On Street, Private, Open
  • HEAT TYPENatural Gas
  • AIR CONDITIONINGCentral Air
  • sewerCesspool
  • security FeaturesSecurity System
  • other exterior FeaturesLighting, Mailbox

Financial

  • Sales Price$1,249,000
  • Real Estate Tax $17,036/yr
image

Schedule a Showing

We would love to show you our beautiful property. Please select your preferred date and time below. An agent will be in touch shortly to confirm your appointment.

Schedule a Showing

We would love to show you our beautiful property. Please select your preferred date and time below. An agent will be in touch shortly to confirm your appointment.

Thank you for your interest in 35 John Daves Lane, Huntington, NY 11743. We are reviewing your request and will be in touch shortly!

Mortgage Calculator

Estimate your monthly mortgage payment, including the principal and interest, property taxes, and HOA. Adjust the values to generate a more accurate rate.

All estimates are provided for informational purposes only. Actual amounts may vary.
$0,000 Your Payment 20 15 65
$0,000 Your Payment

Considering Your Next Move?

Whether you’re preparing to sell, considering your options, or planning ahead, we provide thoughtful guidance and a clear strategy to help you move forward with confidence.

Follow Us on Instagram