Leave a Message

Thank you for your message. We will be in touch with you shortly.

Explore Our Properties
35 Peter Lane
Courtesy of Douglas Elliman Real Estate, Patricia Salegna Listing Contact: 516-921-2262 
Sold

35 Peter Lane

35 Peter Lane, Plainview, NY 11803

$1,475,000
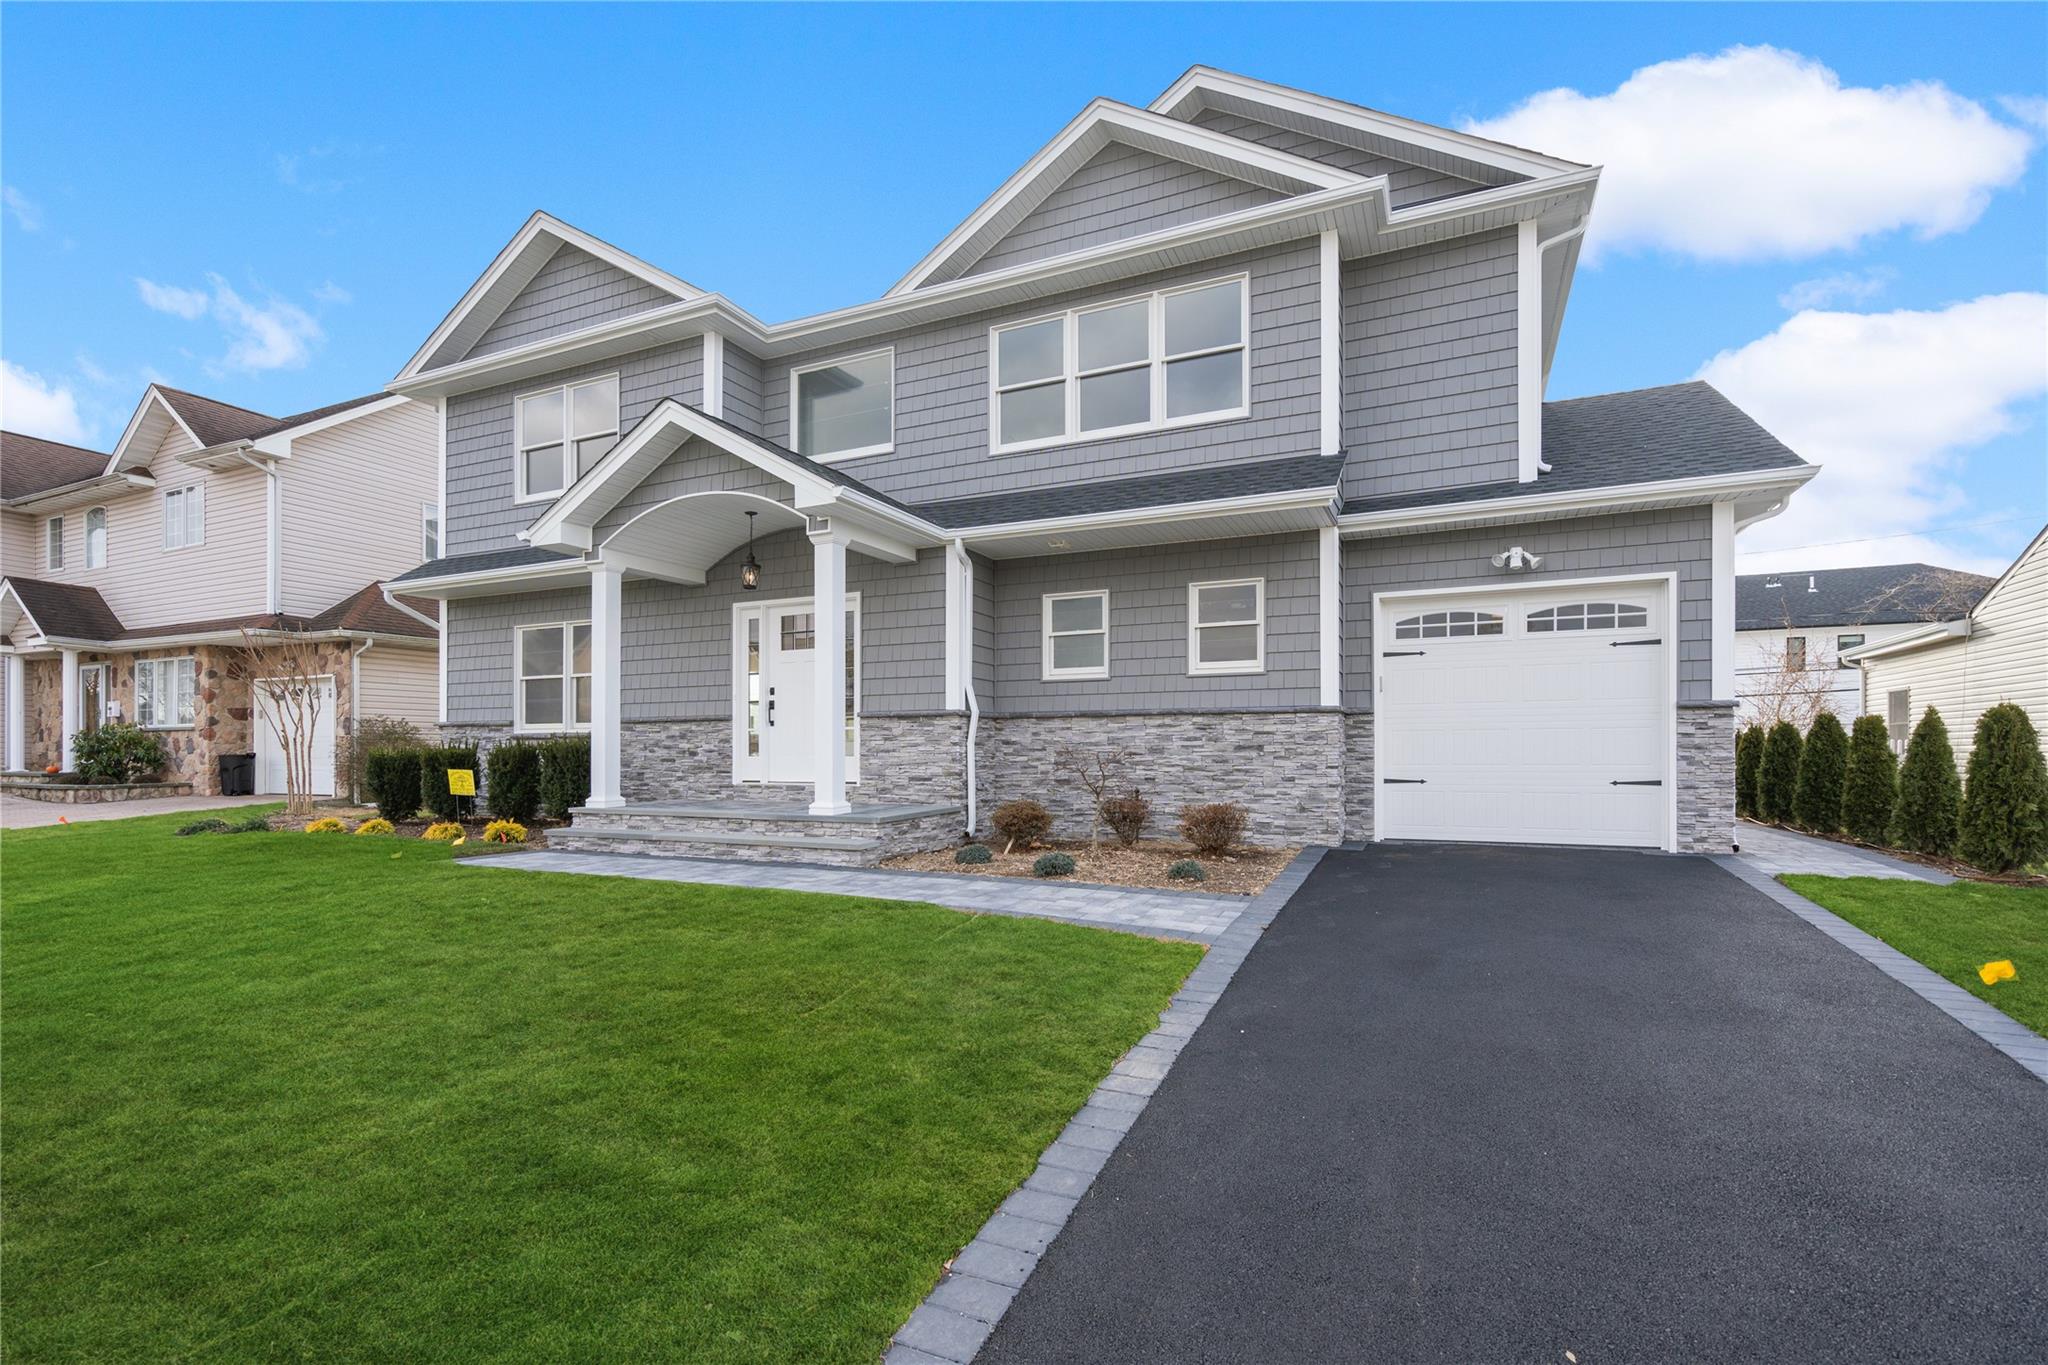
Incredible new construction built, mid-block in the heart of Plainview. Approximately 2900 sq. ft , 4 bedroom, 2.5 bath Colonial-style home features an open and spacious layout including a soaring double height entry, millwork to the ceiling, hardwood floors, High end Chef's kitchen with thermador appliances, gas cooking, and oversized center island. Kitchen is open to formal dining room and family room. 1st floor features a custom mudroom, powder room, and access to 1 car garage. Spacious living room leads to formal dining room with coffered ceiling. Large family room with gas fireplace and dry bar, perfect for entertaining. Second floor offers a primary suite with vaulted ceilings, WIC, and Luxurious bath with radiant heat floors plus 3 Add'tl bedrooms with ample closet space, large hall bath, and oversized laundry room. Finished basement!! Backyard perfect for entertaining with paver patio and pvc fence. Close to shopping and transportation. Photos are examples of builder's prior work. Plainview School District.
4
beds

3
baths

2,900 Sq.Ft. LIVING AREA

Features & Amenities

Interior

  • total bedrooms4
  • Total bathrooms3
  • full bathrooms2
  • half bathroom1
  • Laundry room Laundry Room
  • Flooring Hardwood
  • Fireplace Family Room, Gas
  • APPLIANCES Convection Oven, Cooktop, Dishwasher, Dryer, Electric Oven, ENERGY STAR Qualified Appliances, Exhaust Fan, Freezer, Gas Cooktop, Microwave, Oven, Range, Refrigerator, Tankless Water Heater, Washer, Gas Water Heater, Wine Refrigerator
  • other interior Features Built-in Features, Cathedral Ceiling(s), Chefs Kitchen, Crown Molding, Double Vanity, Dry Bar, Eat-in Kitchen, Entrance Foyer, Formal Dining, High Ceilings, Kitchen Island, Primary Bathroom, Natural Woodwork, Open Floorplan, Open Kitchen, Pantry, Quartz/Quartzite Counters, Recessed Lighting, Speakers, Tray Ceiling(s), Walk-In Closet(s), Washer/Dryer Hookup, Wired for Sound

Area & Lot

  • Status Sold
  • Date Sold February 21, 2025
  • Living Area2,900 Sq.Ft.
  • MLS® ID807447
  • TypeResidential
  • YEAR BUILT2024
  • Architecture StylesColonial
  • Elementary SchoolPasadena Elementary School
  • Middle SchoolPlainview-Old Bethpage Middle Sch
  • High SchoolPlainview-Old Bethpage/Jfk Hs
  • School DistrictPlainview

Exterior

  • Garage Space1.0
  • water SourcePublic
  • utilitiesElectricity Connected, Natural Gas Connected, Sewer Connected, Water Connected
  • HEAT TYPEForced Air
  • AIR CONDITIONINGCentral Air
  • sewerPublic Sewer
  • other exterior FeaturesLighting

Financial

  • Sales Price$1,475,000

Considering Your Next Move?

Whether you’re preparing to sell, considering your options, or planning ahead, we provide thoughtful guidance and a clear strategy to help you move forward with confidence.

Follow Us on Instagram