Leave a Message

Thank you for your message. We will be in touch with you shortly.

Explore Our Properties
35 Seymour Drive
Courtesy of Douglas Elliman Real Estate, Lynn Anne A. Daly CBR E-PRO Listing Contact: 631-751-6000 
Sold

35 Seymour Drive

35 Seymour Drive, Shirley, NY 11967

$560,000
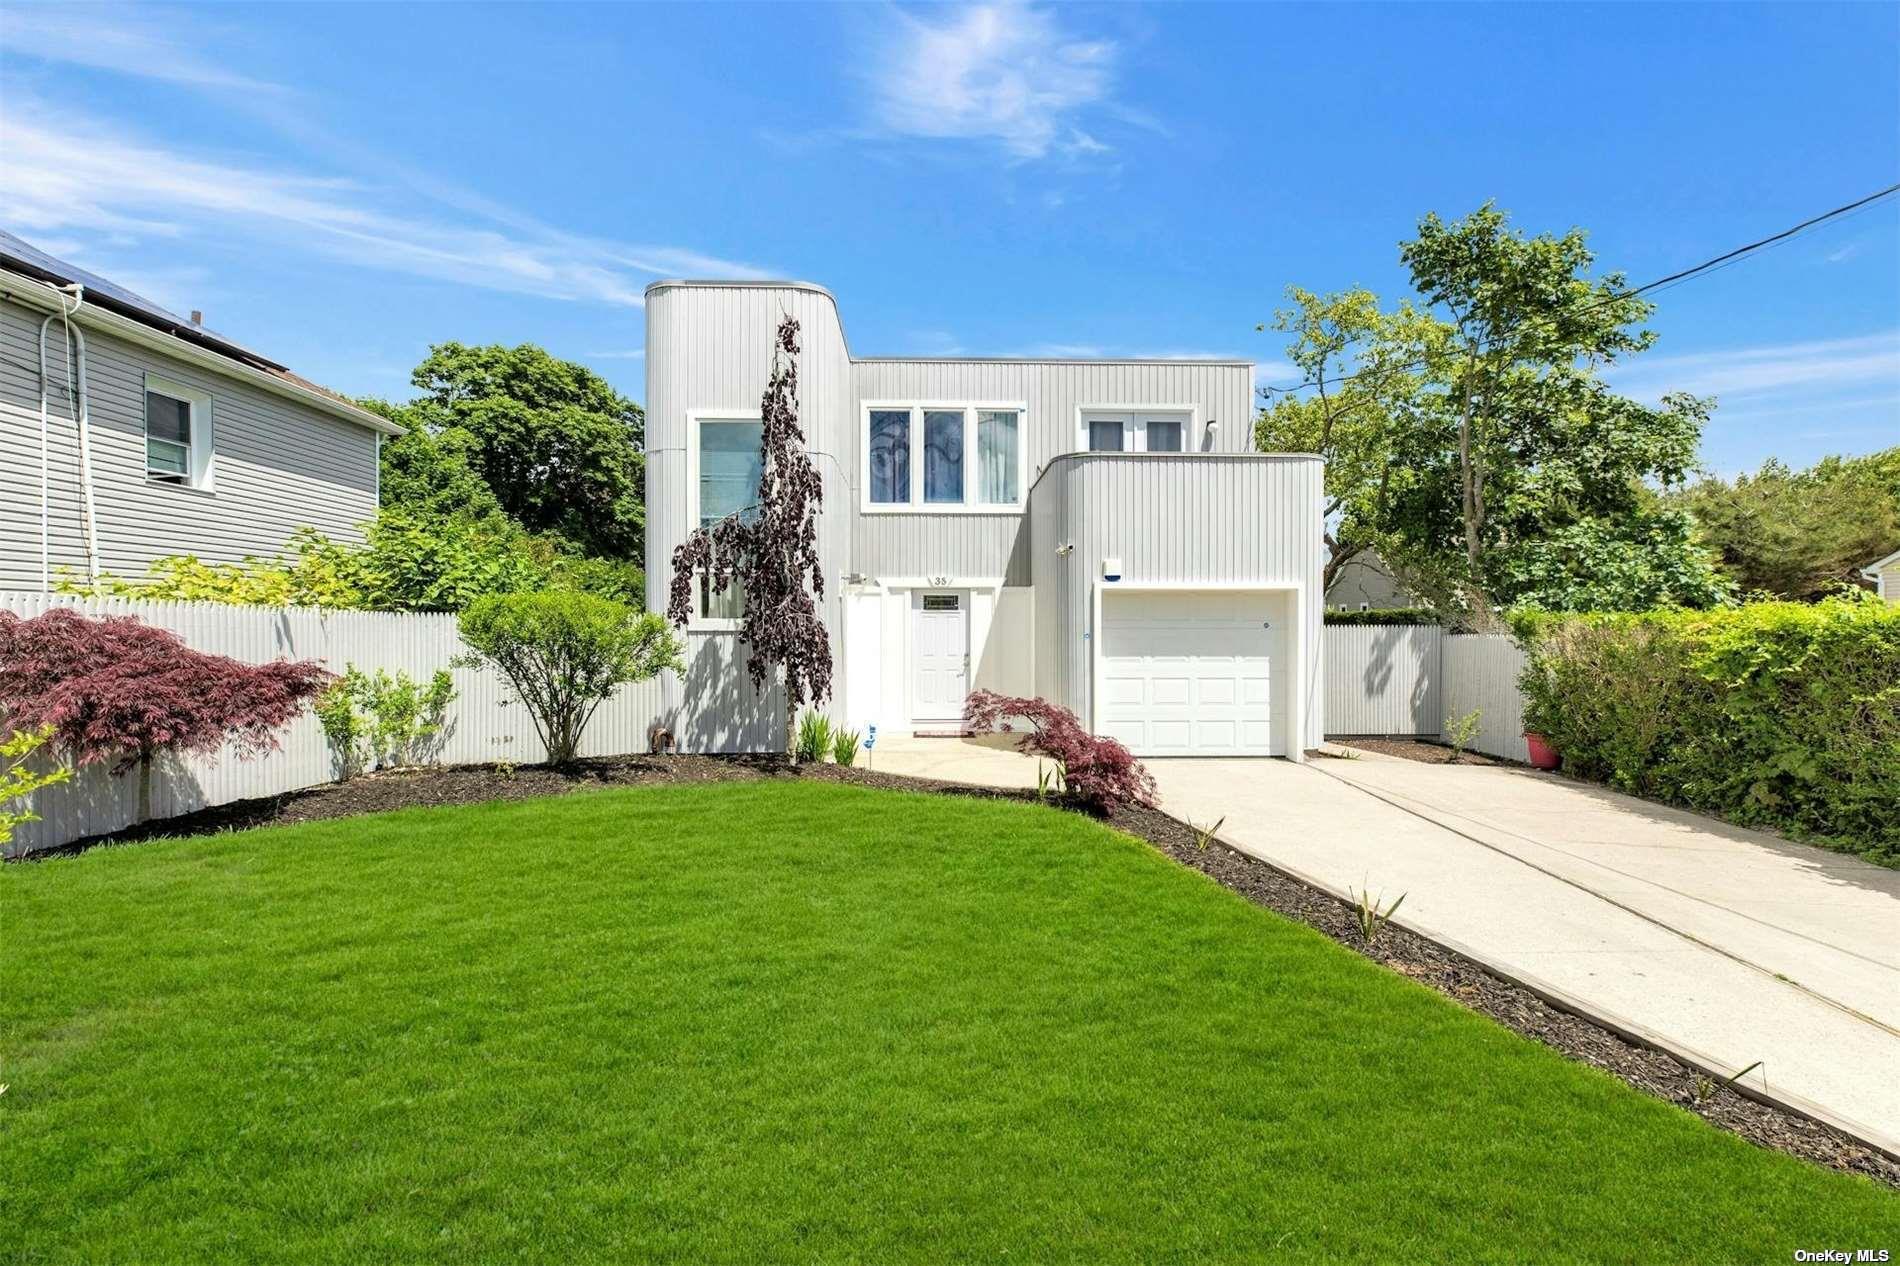
This Modern Two-story Has Plenty Of Windows To Provide Natural Light! The Property Features aA Well-maintained Lawn And Shrubbery, Enhancing Its Curb Appeal.
A Long Driveway Leads Up To The Garage, Providing Plenty Of Parking Space.
This Perfect Vacation Home Or Full-time Residence Offers 3 Bedrooms, 1.5 Bathrooms, A Living Room, Dining Room, Eat-in-kitchen With Breakfast Area. Boasting A Charming Exterior, Beautiful Entrance, Bright And Airy Throughout. The Spacious Kitchen Has Ample Counter Space With Breakfast Area. Sliding Glass Door To The Rear Yard Patio With Plenty Of Room To Entertain. First-floor Laundry Is Located In The Newly Painted Garage. Andersen Windows Throughout. Enjoy The Exterior 2nd Story Balcony/Patio With Access From The 2 Rear Bedrooms And Additional Balcony Off The 3rd Front Bedroom For Relaxation. Nearby Smith's Landing On Grandview, Smith's Point Park Where You Can Enjoy The Oceanfront Beaches, Fishing, Scuba-Diving, Surfing Camping, Entertainment, The Marina & More... Short Distance to Long Island's Beautiful Hamptons, Wineries Restaurants,The Wertheim National Wildlife Refuge, Southaven County Park and Other Interests.Ready To Move In...
3
beds

2
baths

2,172 Sq.Ft. LIVING AREA

6,098 Sq.Ft. lot

Features & Amenities

Interior

  • total bedrooms3
  • Total bathrooms2
  • full bathroom1
  • half bathroom1
  • Flooring Tile
  • APPLIANCES Dryer, Oven, Refrigerator, Washer
  • other interior Features Ceiling Fan(s), Eat-in Kitchen, Formal Dining, Granite Counters, Kitchen Island, Open Kitchen, Storage, Walk-In Closet(s), Washer/Dryer Hookup

Area & Lot

  • Status Sold
  • Date Sold July 22, 2025
  • Living Area2,172 Sq.Ft.
  • Total Area2,178 Sq.Ft.
  • Lot Area6,098 Sq.Ft.
  • MLS® ID837577
  • TypeResidential
  • YEAR BUILT1989
  • Architecture StylesContemporary
  • Elementary SchoolJohn S Hobart Elementary School
  • Middle SchoolWilliam Paca Middle School
  • High SchoolWilliam Floyd High School
  • School DistrictWilliam Floyd

Exterior

  • STORIES2
  • Garage Space1.0
  • water SourcePublic
  • utilitiesElectricity Connected, Trash Collection Public, Water Connected
  • HEAT TYPEHot Water
  • AIR CONDITIONINGWall/Window Unit(s)
  • sewerCesspool, Septic Tank

Financial

  • Sales Price$560,000
  • Real Estate Tax $9,092/yr
View Virtual Tour

Considering Your Next Move?

Whether you’re preparing to sell, considering your options, or planning ahead, we provide thoughtful guidance and a clear strategy to help you move forward with confidence.

Follow Us on Instagram