Leave a Message

Thank you for your message. We will be in touch with you shortly.

Explore Our Properties
350 Arleigh Road
Courtesy of Douglas Elliman Real Estate, Christina Muccini-Finegan Listing Contact: 516-883-5200 
Sold

350 Arleigh Road

350 Arleigh Road, Douglaston, NY 11363

$1,350,000
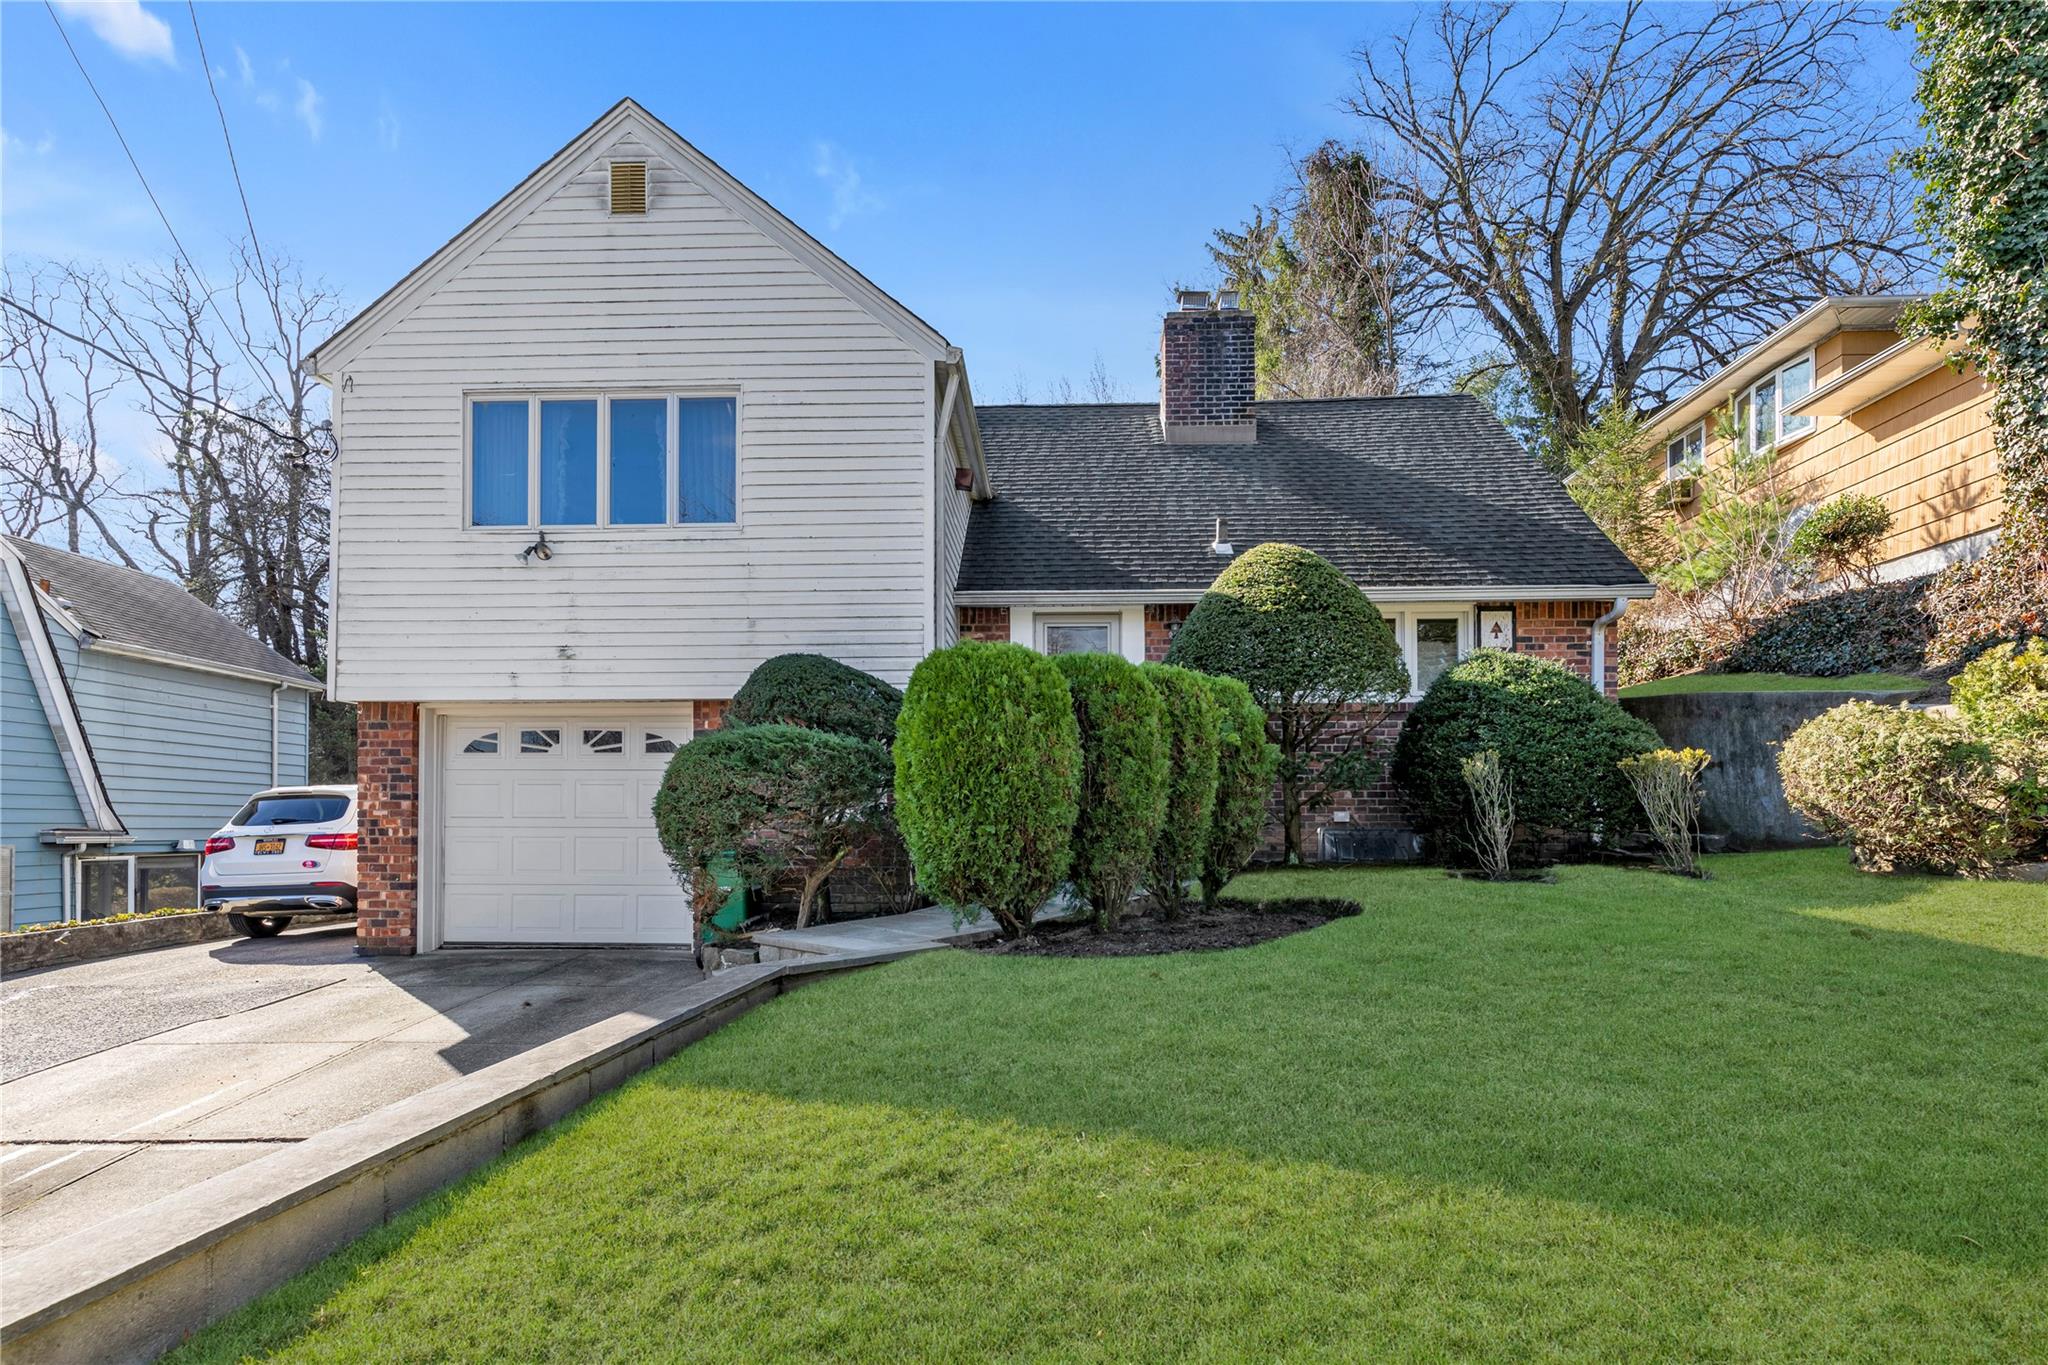
This split-level home is located in the bucolic landmarked community of Douglas Manor. Featuring 4 bedrooms, 2.5 baths and sits on an oversized lot 60 x 116 deep. There are 4 large bedrooms including a primary bedroom with on suite adjacent to a deck that overlooks a landscaped backyard. Encompasses a blue stone walkway, renovated kitchen with granite counter tops, wood flooring throughout, Anderson windows, a new roof, updated electric, natural gas, and an attached single car garage. The multi-level home has a dining area off the living room, a family den, walk out backyard, and a built-in bar in a finished basement. Residents can enjoy the benefits of the Douglas Manor Association including access to a private dock, park, and private security. In addition, offering easy access to public transportation, LIRR, nearby shops and restaurants. This community offers a unique blend of historic charm, a country club, city skyline views, a stunning shoreline, walking distance from train. Douglas Manor is an attractive community offering everything for a prospective buyer looking for a picturesque community within New York City limits. Must see. Fabulous potential!
4
beds

3
baths

2,282 Sq.Ft. LIVING AREA

7,881 Sq.Ft. lot

Features & Amenities

Interior

  • total bedrooms4
  • Total bathrooms3
  • full bathrooms2
  • half bathroom1
  • Laundry room In Basement, Laundry Room
  • Flooring Carpet, Hardwood
  • Fireplace Living Room
  • APPLIANCES Gas Range, Microwave, Oven, Range, Refrigerator, Stainless Steel Appliance(s), Gas Water Heater
  • other interior Features Granite Counters, Kitchen Island, Pantry, Walk Through Kitchen

Area & Lot

  • Status Sold
  • Date Sold July 15, 2025
  • Living Area2,282 Sq.Ft.
  • Total Area2,282 Sq.Ft.
  • Lot Area7,881 Sq.Ft.
  • MLS® ID837640
  • TypeResidential
  • YEAR BUILT1950
  • Architecture StylesSplit Level
  • Water FrontageBeach Access, Water Access, Waterfront, Bayfront
  • View DescriptionNeighborhood, Trees/Woods
  • Elementary SchoolPs 98 Douglaston School
  • Middle SchoolJhs 67 Louis Pasteur
  • High SchoolBenjamin N Cardozo High School
  • School DistrictQueens 26

Exterior

  • Garage Space1.0
  • water SourcePublic
  • utilitiesElectricity Connected, Natural Gas Connected
  • lot featuresBack Yard, Front Yard, Near Public Transit, Near School, Near Shops
  • parkingAttached, Driveway
  • HEAT TYPENatural Gas
  • AIR CONDITIONINGWall/Window Unit(s)
  • sewerCesspool
  • SubstructureConcrete Perimeter
  • HOA AmenitiesBasketball Court, Landscaping, Maintenance Grounds, Other, Park, Playground, Powered Boats Allowed, Recreation Facilities, Security
  • security FeaturesOther

Financial

  • Sales Price$1,350,000
  • Real Estate Tax $14,003/yr
  • HOA $785/yr

Considering Your Next Move?

Whether you’re preparing to sell, considering your options, or planning ahead, we provide thoughtful guidance and a clear strategy to help you move forward with confidence.

Follow Us on Instagram