Leave a Message

Thank you for your message. We will be in touch with you shortly.

Explore Our Properties
36 Cedar Lane
Courtesy of Douglas Elliman Real Estate, Alexis L. Siegel Listing Contact: 516-883-5200 
Sold

36 Cedar Lane

36 Cedar Lane, Sands Point, NY 11050

$3,325,000
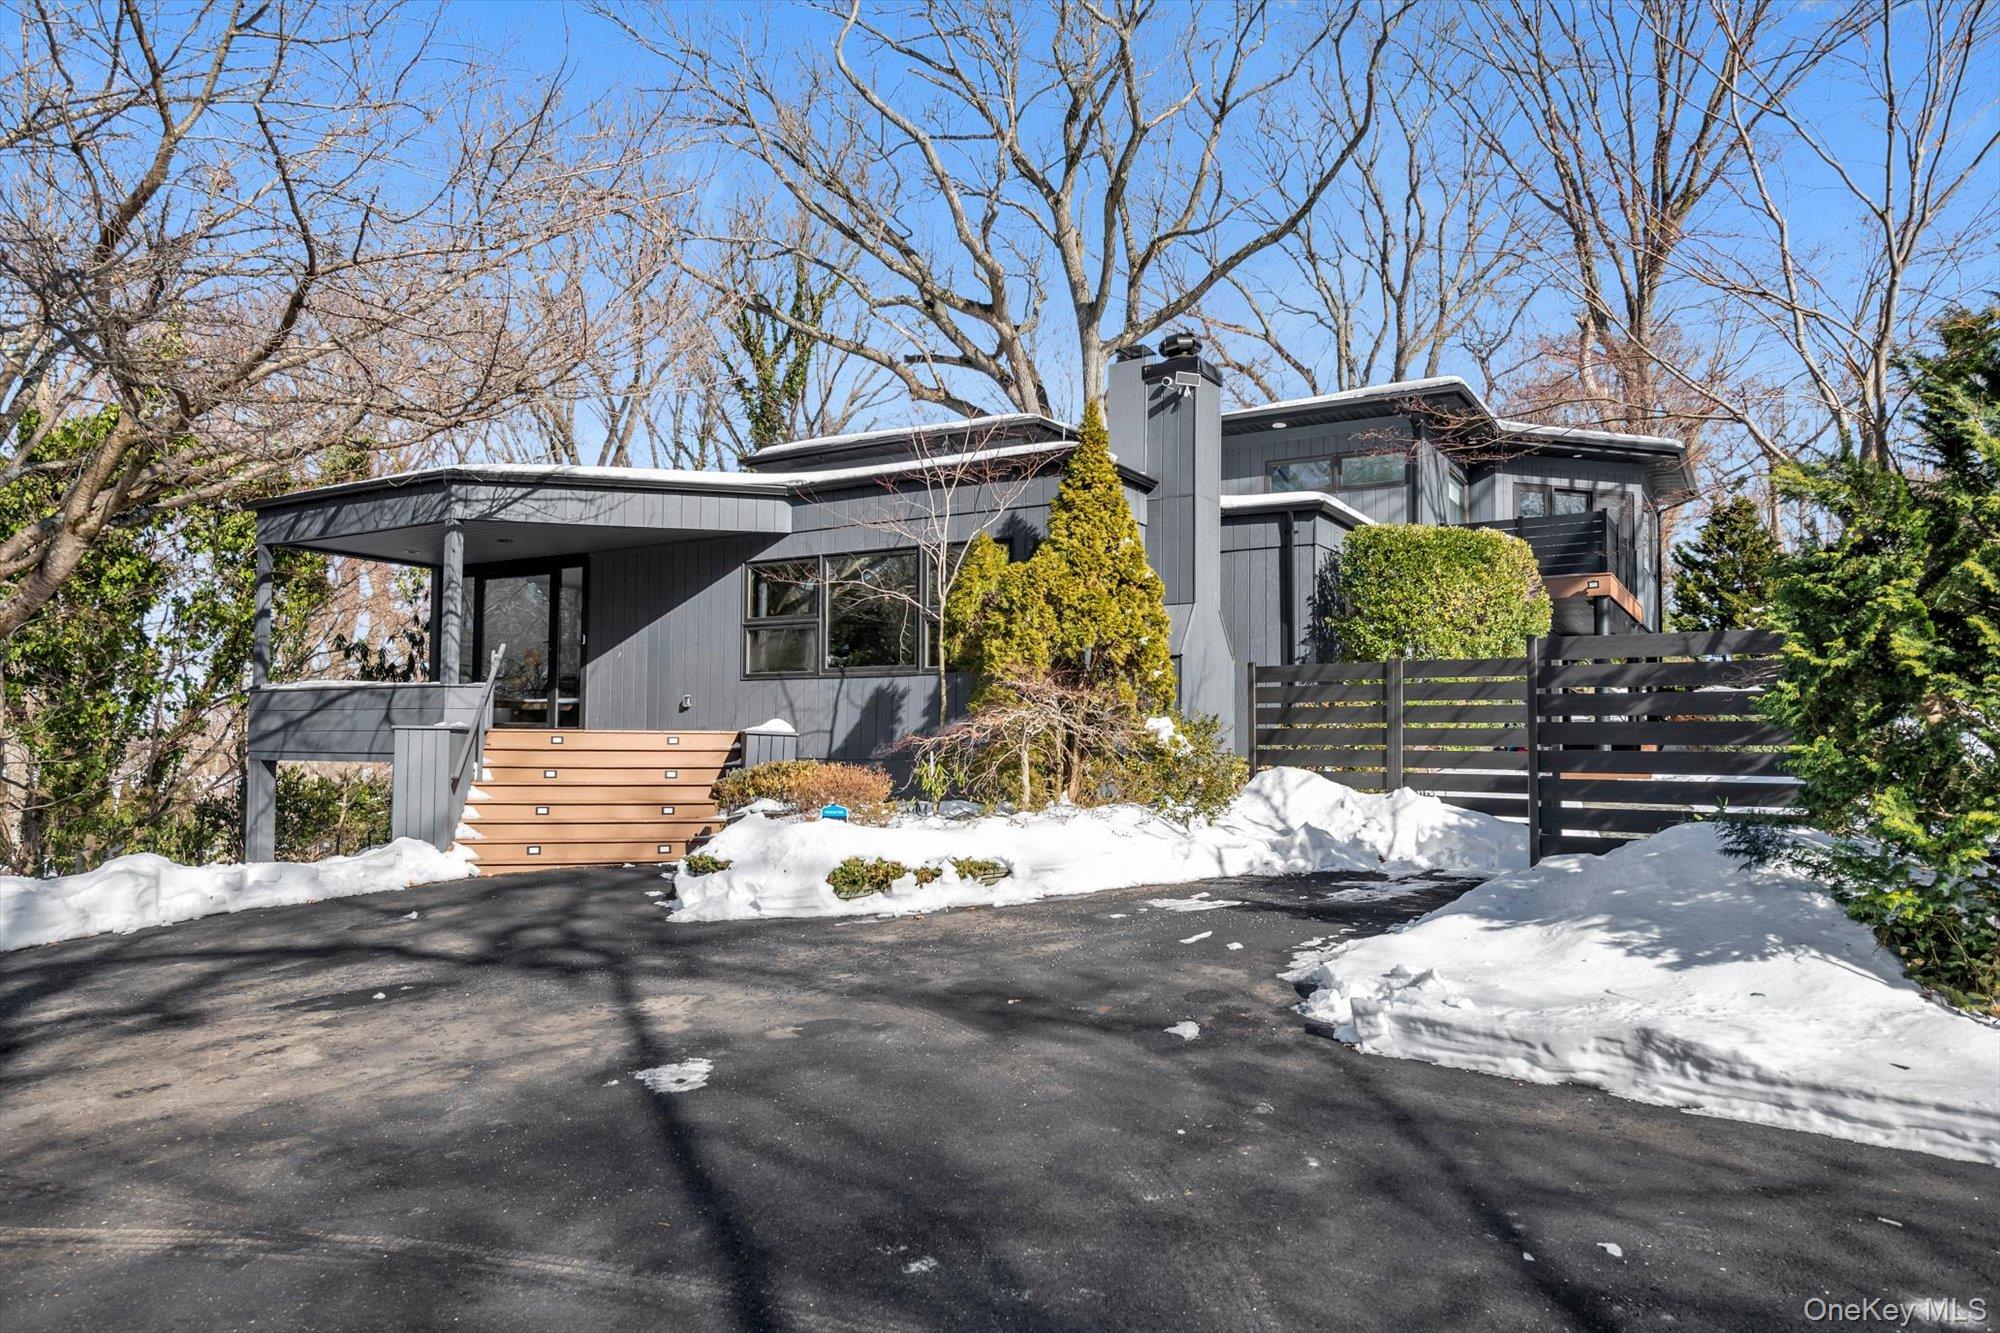
Come home to the feeling of serenity every day. Fully renovated 6 bedroom, 4.5 bath Contemporary situated on a private park-like two acres. The peek-a-boo views of the Long Island sound enhance the spectacular western sunsets.

Step inside the open floor plan first floor, perfect for entertaining. Living room with wood burning fireplace, dining area, kitchen with gas fireplace, bonus hidden prep kitchen and den with dry bar all have the perfect flow to host friends. The first floor also has two additional bedrooms/home office(s), full bathroom, powder room and mudroom with laundry. The second floor is home to the primary bedroom with generously sized walk in closet, spa like en-suite bathroom and walk out balcony. There are two additional bedrooms and full bathroom on this floor. The lower level features a recreation room, full bathroom, and bedroom with access to the outdoors.
6
beds

5
baths

4,081 Sq.Ft. LIVING AREA

2 Acres lot

Features & Amenities

Interior

  • total bedrooms6
  • Total bathrooms5
  • full bathrooms4
  • half bathroom1
  • Fireplace Bedroom, Family Room, Living Room
  • APPLIANCES Dishwasher, Dryer, Freezer, Gas Cooktop, Gas Oven, Oven, Refrigerator, Washer, Water Purifier Owned
  • other interior Features First Floor Bedroom, First Floor Full Bath, Built-in Features, Chefs Kitchen, Dry Bar, Eat-in Kitchen, Entrance Foyer, High Speed Internet, Kitchen Island, Marble Counters, Open Floorplan, Open Kitchen, Pantry, Primary Bathroom, Quartz/Quartzite Counters, Recessed Lighting, Smart Thermostat, Sound System, Storage, Walk-In Closet(s), Wired for Sound

Area & Lot

  • Status Sold
  • Date Sold April 29, 2026
  • Living Area4,081 Sq.Ft.
  • Total Area4,081 Sq.Ft.
  • Lot Area2 Acres
  • MLS® ID961257
  • TypeResidential
  • YEAR BUILT1950
  • Architecture StylesContemporary
  • Elementary SchoolManorhaven Elementary School
  • Middle SchoolCarrie Palmer Weber Middle School
  • High SchoolPaul D Schreiber Senio High School
  • School DistrictPort Washington

Exterior

  • Garage Space3.0
  • water SourcePublic
  • utilitiesCable Connected, Electricity Connected, Propane, Trash Collection Public, Water Connected
  • parkingDetached, Driveway, Garage, Garage Door Opener, Private
  • HEAT TYPEElectric, Radiant Floor
  • AIR CONDITIONINGCentral Air
  • sewerCesspool

Financial

  • Sales Price$3,325,000
  • Real Estate Tax $39,235/yr

Considering Your Next Move?

Whether you’re preparing to sell, considering your options, or planning ahead, we provide thoughtful guidance and a clear strategy to help you move forward with confidence.

Follow Us on Instagram