Leave a Message

Thank you for your message. We will be in touch with you shortly.

Explore Our Properties
36 Charla Drive
36 Charla Drive
36 Charla Drive
36 Charla Drive
36 Charla Drive
36 Charla Drive
36 Charla Drive
36 Charla Drive
36 Charla Drive
36 Charla Drive
36 Charla Drive
36 Charla Drive
36 Charla Drive
36 Charla Drive
36 Charla Drive
36 Charla Drive
36 Charla Drive
36 Charla Drive
36 Charla Drive
36 Charla Drive
36 Charla Drive
36 Charla Drive
36 Charla Drive
36 Charla Drive
36 Charla Drive
36 Charla Drive
36 Charla Drive
36 Charla Drive
36 Charla Drive
36 Charla Drive
36 Charla Drive
36 Charla Drive
36 Charla Drive
36 Charla Drive
36 Charla Drive
36 Charla Drive
36 Charla Drive
36 Charla Drive
36 Charla Drive
36 Charla Drive
36 Charla Drive
36 Charla Drive
36 Charla Drive
36 Charla Drive
36 Charla Drive
36 Charla Drive
36 Charla Drive
36 Charla Drive
36 Charla Drive
36 Charla Drive
SEE ALL PHOTOS
36 Charla Drive
36 Charla Drive
36 Charla Drive
36 Charla Drive
36 Charla Drive
36 Charla Drive
36 Charla Drive
36 Charla Drive
36 Charla Drive
36 Charla Drive
36 Charla Drive
36 Charla Drive
36 Charla Drive
36 Charla Drive
36 Charla Drive
36 Charla Drive
36 Charla Drive
36 Charla Drive
36 Charla Drive
36 Charla Drive
36 Charla Drive
36 Charla Drive
36 Charla Drive
36 Charla Drive
36 Charla Drive
36 Charla Drive
36 Charla Drive
36 Charla Drive
36 Charla Drive
36 Charla Drive
36 Charla Drive
36 Charla Drive
36 Charla Drive
36 Charla Drive
36 Charla Drive
36 Charla Drive
36 Charla Drive
36 Charla Drive
36 Charla Drive
36 Charla Drive
36 Charla Drive
36 Charla Drive
36 Charla Drive
36 Charla Drive
36 Charla Drive
36 Charla Drive
36 Charla Drive
36 Charla Drive
36 Charla Drive
36 Charla Drive
Courtesy of Douglas Elliman Real Estate, Theresa J. Thompson Listing Contact: 631-283-4343 
For Sale

36 Charla Drive

36 Charla Drive, Southampton, NY 11968

$1,995,000
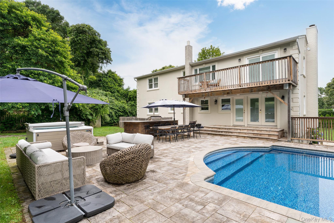
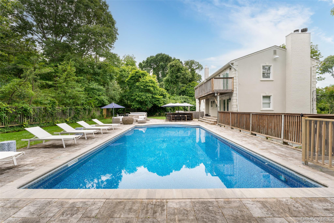
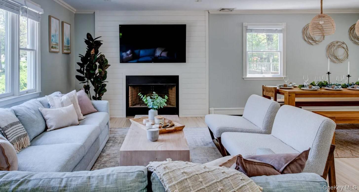
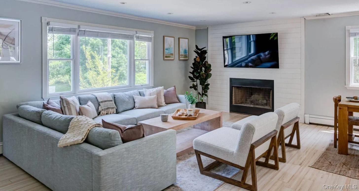
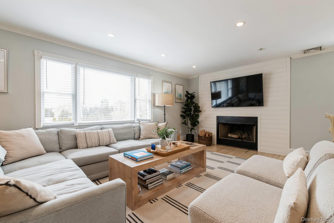
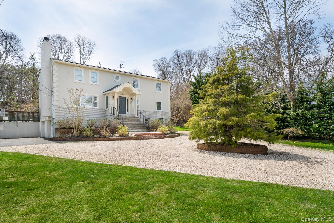
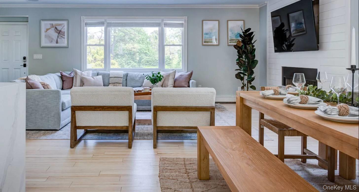
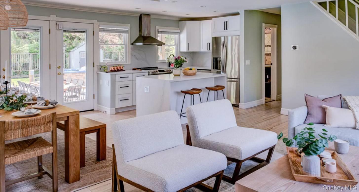
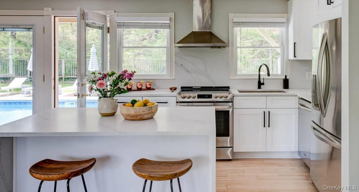
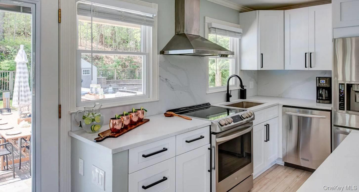
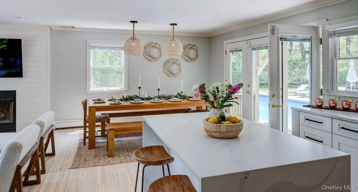
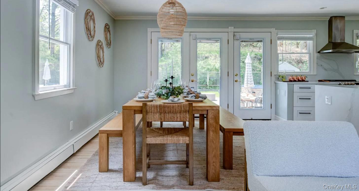
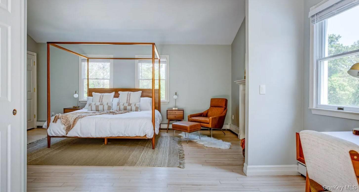
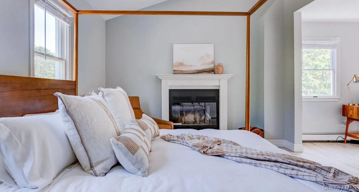
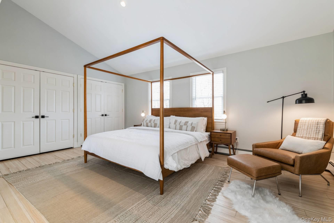
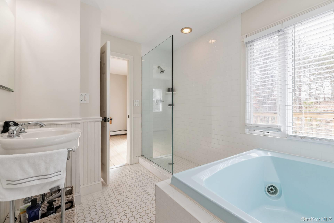
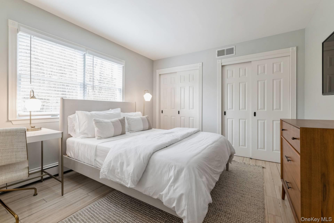
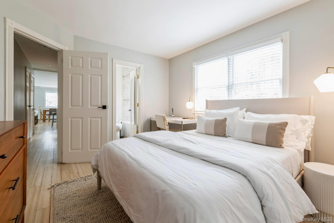
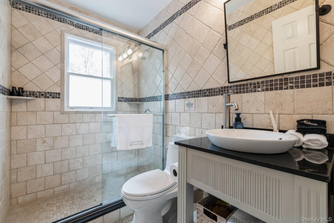
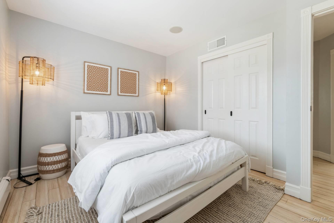
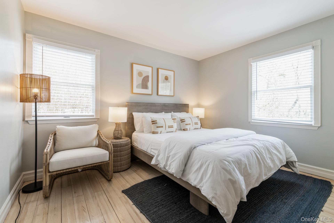
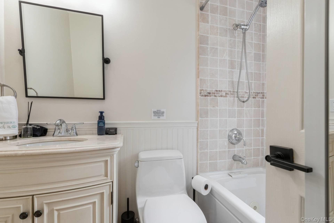
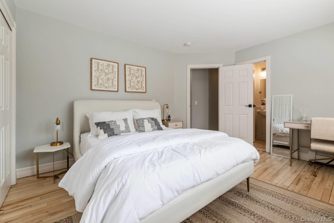
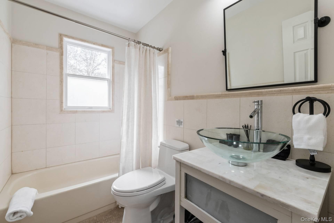
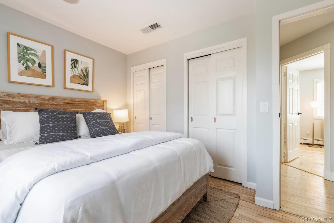
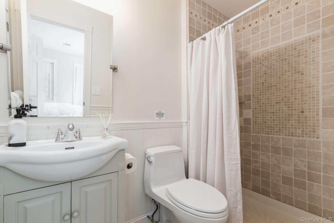
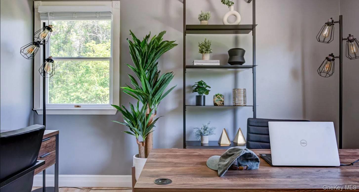
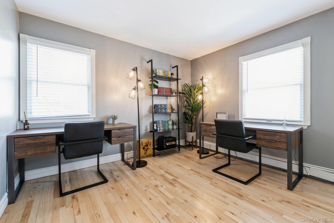
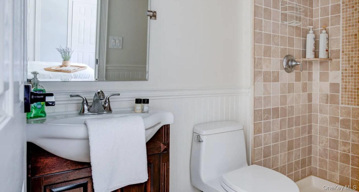
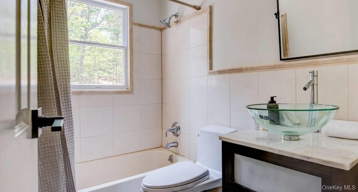
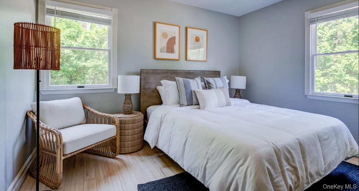
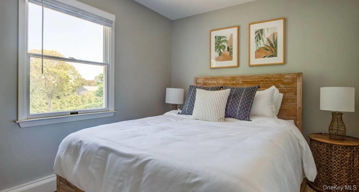
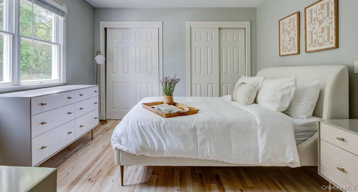
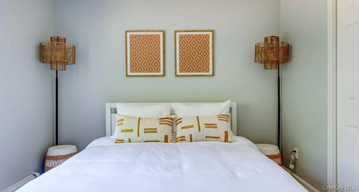
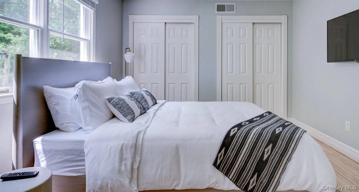
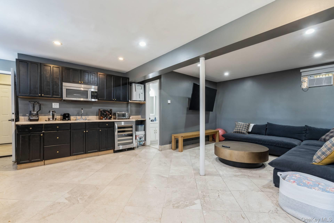
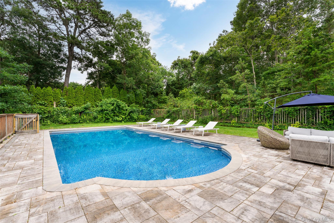
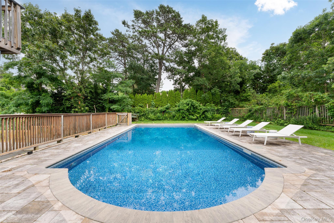
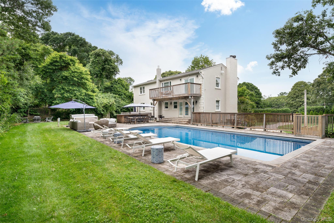
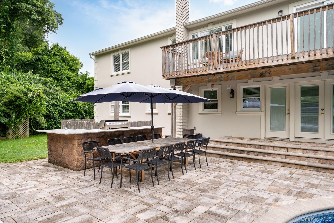
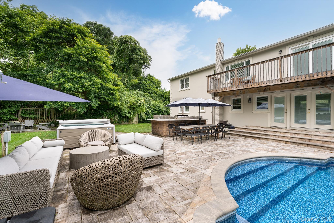
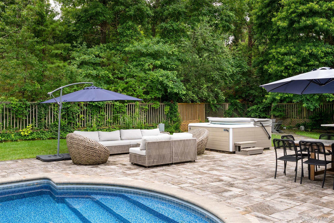
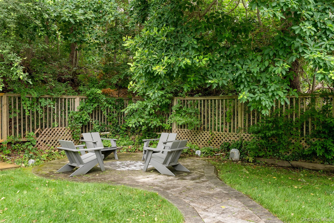
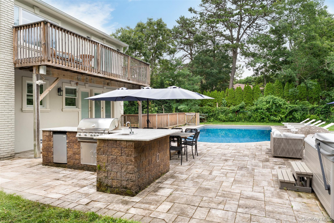
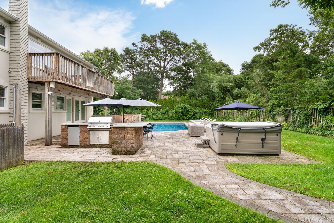
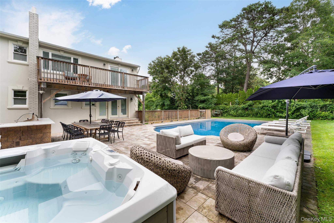
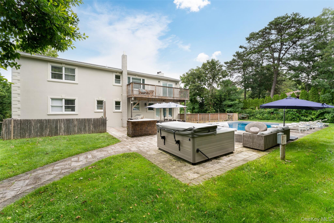
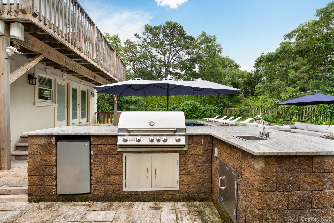
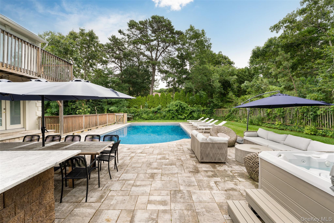
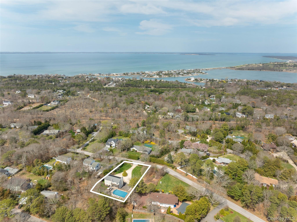
Discover an exceptional offering in the Hamptons-this beautifully updated six-bedroom, six-bathroom residence presents the perfect balance of refined Hamptons living and outstanding investment potential. Renovated in 2021, the home features a thoughtfully designed open floor plan ideal for both everyday living and entertaining. The light-filled living area flows seamlessly into a well-appointed eat-in kitchen and spacious dining area, all opening to an expansive deck that enhances the indoor-outdoor lifestyle. The first floor offers a versatile layout, including a junior primary suite with a full bath, and two additional guest bedrooms served by a well-appointed hall bath-providing comfort and flexibility for and guests alike. The second level is highlighted by a generous primary suite featuring a stylish private bath and a peaceful retreat feel. Two additional guest bedrooms-one en-suite and another with a separate hall bath-ensure ample privacy for visitors. A dedicated second-floor office offers an ideal work-from-home environment. The finished lower level expands the living space even further, complete with a kitchenette, den, and full bath-perfect for extended guests or recreation. Outdoor amenities are equally impressive, featuring a heated pool and hot tub, built-in outdoor kitchen, outdoor shower, and a private basketball court. Designed for relaxation and entertaining, the property delivers the ultimate Hamptons lifestyle. Ideally located in Shinnecock Hills, the home is just minutes from ocean beaches, renowned restaurants, and local shops. Whether enjoyed as a primary residence, seasonal retreat, or income-producing rental, this property offers year-round appeal and strong investment potential.

6
beds

6
baths

2,490 Sq.Ft. LIVING AREA

0.57 Acres lot

Features & Amenities

Interior

  • total bedrooms6
  • Total bathrooms6
  • full bathrooms6
  • APPLIANCES Cooktop, Dishwasher, Electric Cooktop, Electric Oven, Microwave, Refrigerator, Stainless Steel Appliance(s), Washer
  • other interior Features First Floor Bedroom, First Floor Full Bath, Chandelier, Chefs Kitchen, Eat-in Kitchen, Kitchen Island, Open Floorplan, Open Kitchen, Primary Bathroom, Recessed Lighting, Storage

Area & Lot

  • Status For Sale
  • Living Area2,490 Sq.Ft.
  • Total Area2,490 Sq.Ft.
  • Lot Area0.57 Acres
  • MLS® ID990217
  • TypeResidential
  • YEAR BUILT2011
  • Architecture StylesPost Modern
  • Elementary SchoolTuckahoe School
  • Middle SchoolTuckahoe
  • High SchoolSouthampton High School
  • School DistrictSouthampton

Exterior

  • Garage Space2.0
  • water SourceWell
  • utilitiesCable Connected, Electricity Connected, Water Connected
  • parkingDriveway
  • HEAT TYPEOil
  • AIR CONDITIONINGCentral Air
  • sewerCesspool

Financial

  • Sales Price$1,995,000
  • Real Estate Tax $10,300/yr
image

Schedule a Showing

We would love to show you our beautiful property. Please select your preferred date and time below. An agent will be in touch shortly to confirm your appointment.

Schedule a Showing

We would love to show you our beautiful property. Please select your preferred date and time below. An agent will be in touch shortly to confirm your appointment.

Thank you for your interest in 36 Charla Drive, Southampton, NY 11968. We are reviewing your request and will be in touch shortly!

Mortgage Calculator

Estimate your monthly mortgage payment, including the principal and interest, property taxes, and HOA. Adjust the values to generate a more accurate rate.

All estimates are provided for informational purposes only. Actual amounts may vary.
$0,000 Your Payment 20 15 65
$0,000 Your Payment

Considering Your Next Move?

Whether you’re preparing to sell, considering your options, or planning ahead, we provide thoughtful guidance and a clear strategy to help you move forward with confidence.

Follow Us on Instagram