Leave a Message

Thank you for your message. We will be in touch with you shortly.

Explore Our Properties
36 Fenimore Avenue
Courtesy of Douglas Elliman Real Estate, Jun Luo Listing Contact: 516-627-2800 
Sold

36 Fenimore Avenue

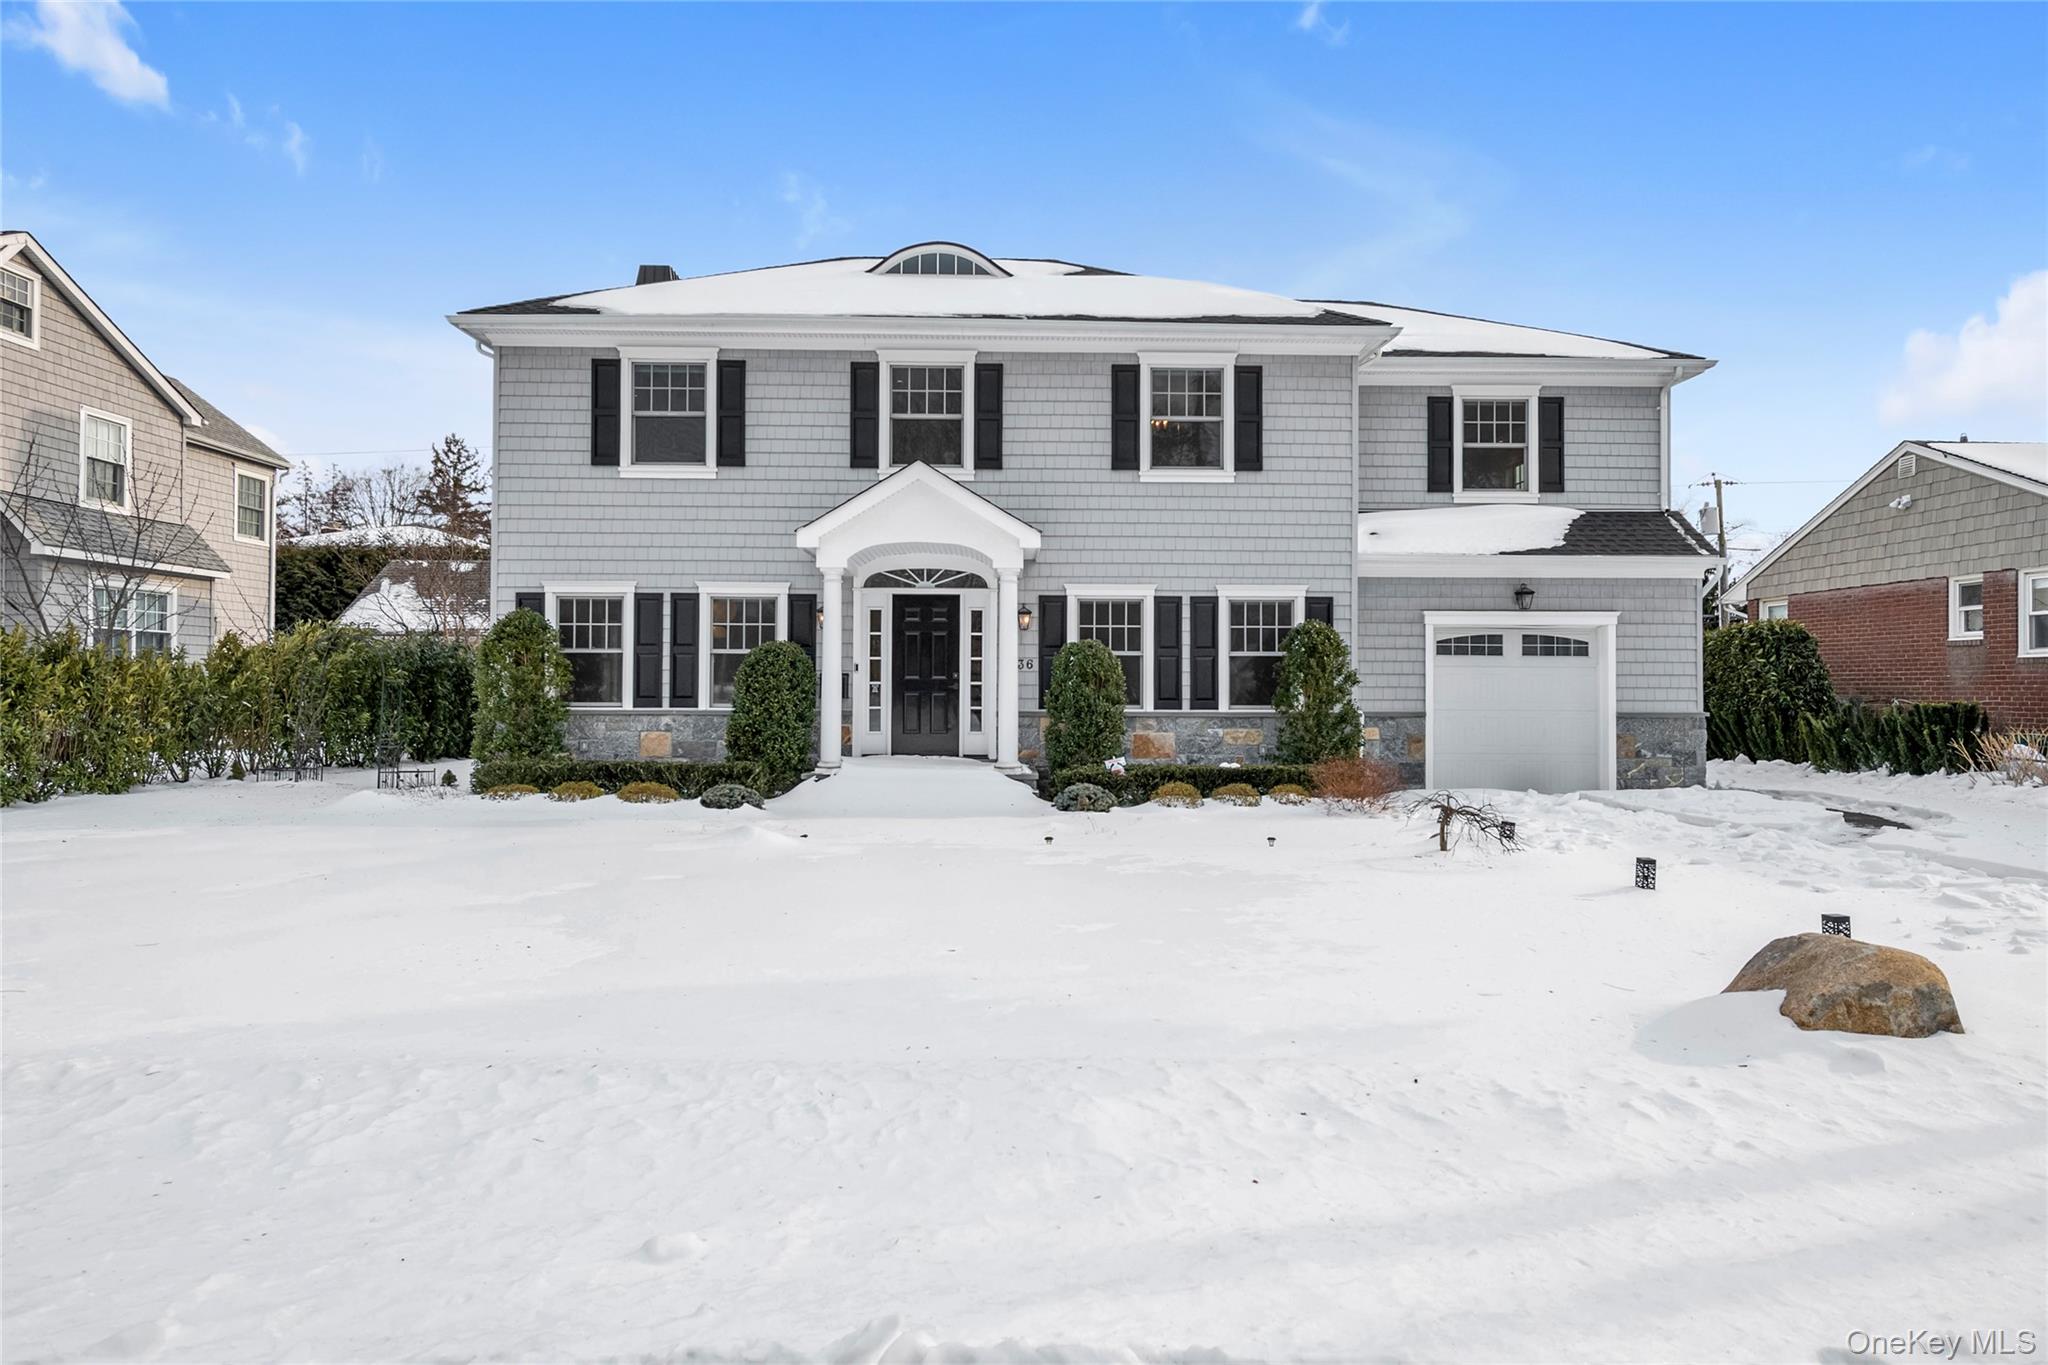
36 Fenimore Avenue, Garden City, NY 11530

$2,800,000
Beautiful, beautiful house!
Spectacular 2022 New Construction lots of Living Space, Offers 5 Large Bedrooms and 4.5 Bathrooms. Ideal for Entertaining, The First Floor Offers A Large Entry Foyer, Formal Dining Room, Living Room Custom Built Gourmet Kitchen With Viking Appliances That Opens Into A Large Family Room With Gas Fireplace, Mud Room, Powder Room, Grand Cinema Room, Butler's Pantry. The Second Floor Offers A Large Primary Suite With a Walk in Closet and Primary Bath, 4 Additional Bedrooms, 2 Additional Bathrooms and a Laundry Room. Custom installed electric shades and manual shades throughout house. Custom installed housewide stereo music system . A Fully Finished Basement With tall 11' Ceilings, 3 basement windows Offer Great Natural Light and also includes a Full Bathroom.
Close to New Hyde Park LIRR station, minutes from the park.
5
beds

5
baths

3,369 Sq.Ft. LIVING AREA

8,000 Sq.Ft. lot

Features & Amenities

Interior

  • total bedrooms5
  • Total bathrooms5
  • full bathrooms4
  • half bathroom1
  • Laundry room Laundry Room
  • Flooring Hardwood
  • Fireplace Family Room, Gas
  • APPLIANCES Convection Oven, Cooktop, Dishwasher, Disposal, Dryer, Exhaust Fan, Freezer, Gas Cooktop, Gas Oven, Gas Range, Microwave, Oven, Refrigerator, Stainless Steel Appliance(s), Washer, Gas Water Heater, Wine Refrigerator
  • other interior Features Crown Molding, Double Vanity, Eat-in Kitchen, Entrance Foyer, Formal Dining, His and Hers Closets, Kitchen Island, Open Kitchen, Pantry, Primary Bathroom, Recessed Lighting, Smart Thermostat, Sound System, Speakers, Tray Ceiling(s), Walk Through Kitchen, Walk-In Closet(s), Washer/Dryer Hookup, Whole House Entertainment System

Area & Lot

  • Status Sold
  • Date Sold April 10, 2026
  • Living Area3,369 Sq.Ft.
  • Total Area3,402 Sq.Ft.
  • Lot Area8,000 Sq.Ft.
  • MLS® ID959996
  • TypeResidential
  • YEAR BUILT2021
  • Architecture StylesColonial
  • Elementary SchoolStratford Avenue School
  • Middle SchoolGarden City Middle School
  • High SchoolGarden City High School
  • School DistrictGarden City

Exterior

  • STORIES2
  • Garage Space1.0
  • water SourcePrivate
  • utilitiesCable Available, Electricity Available, Natural Gas Available, Phone Available, Sewer Connected, Trash Collection Public, Water Available
  • parkingAttached, Driveway, Garage, Garage Door Opener
  • HEAT TYPEForced Air, Natural Gas
  • AIR CONDITIONINGCentral Air
  • sewerPublic Sewer
  • other exterior FeaturesLighting, Mailbox, Rain Gutters

Financial

  • Sales Price$2,800,000
  • Real Estate Tax $15,773/yr

Considering Your Next Move?

Whether you’re preparing to sell, considering your options, or planning ahead, we provide thoughtful guidance and a clear strategy to help you move forward with confidence.

Follow Us on Instagram