Leave a Message

Thank you for your message. We will be in touch with you shortly.

Explore Our Properties
37 Peconic Bay
Courtesy of Douglas Elliman Real Estate, Theresa J. Thompson Listing Contact: 631-283-4343 
Sold

37 Peconic Bay

37 Peconic Bay, Southampton, NY 11968

$2,725,000
NEW CONSTRUCTION, MOVE IN READY
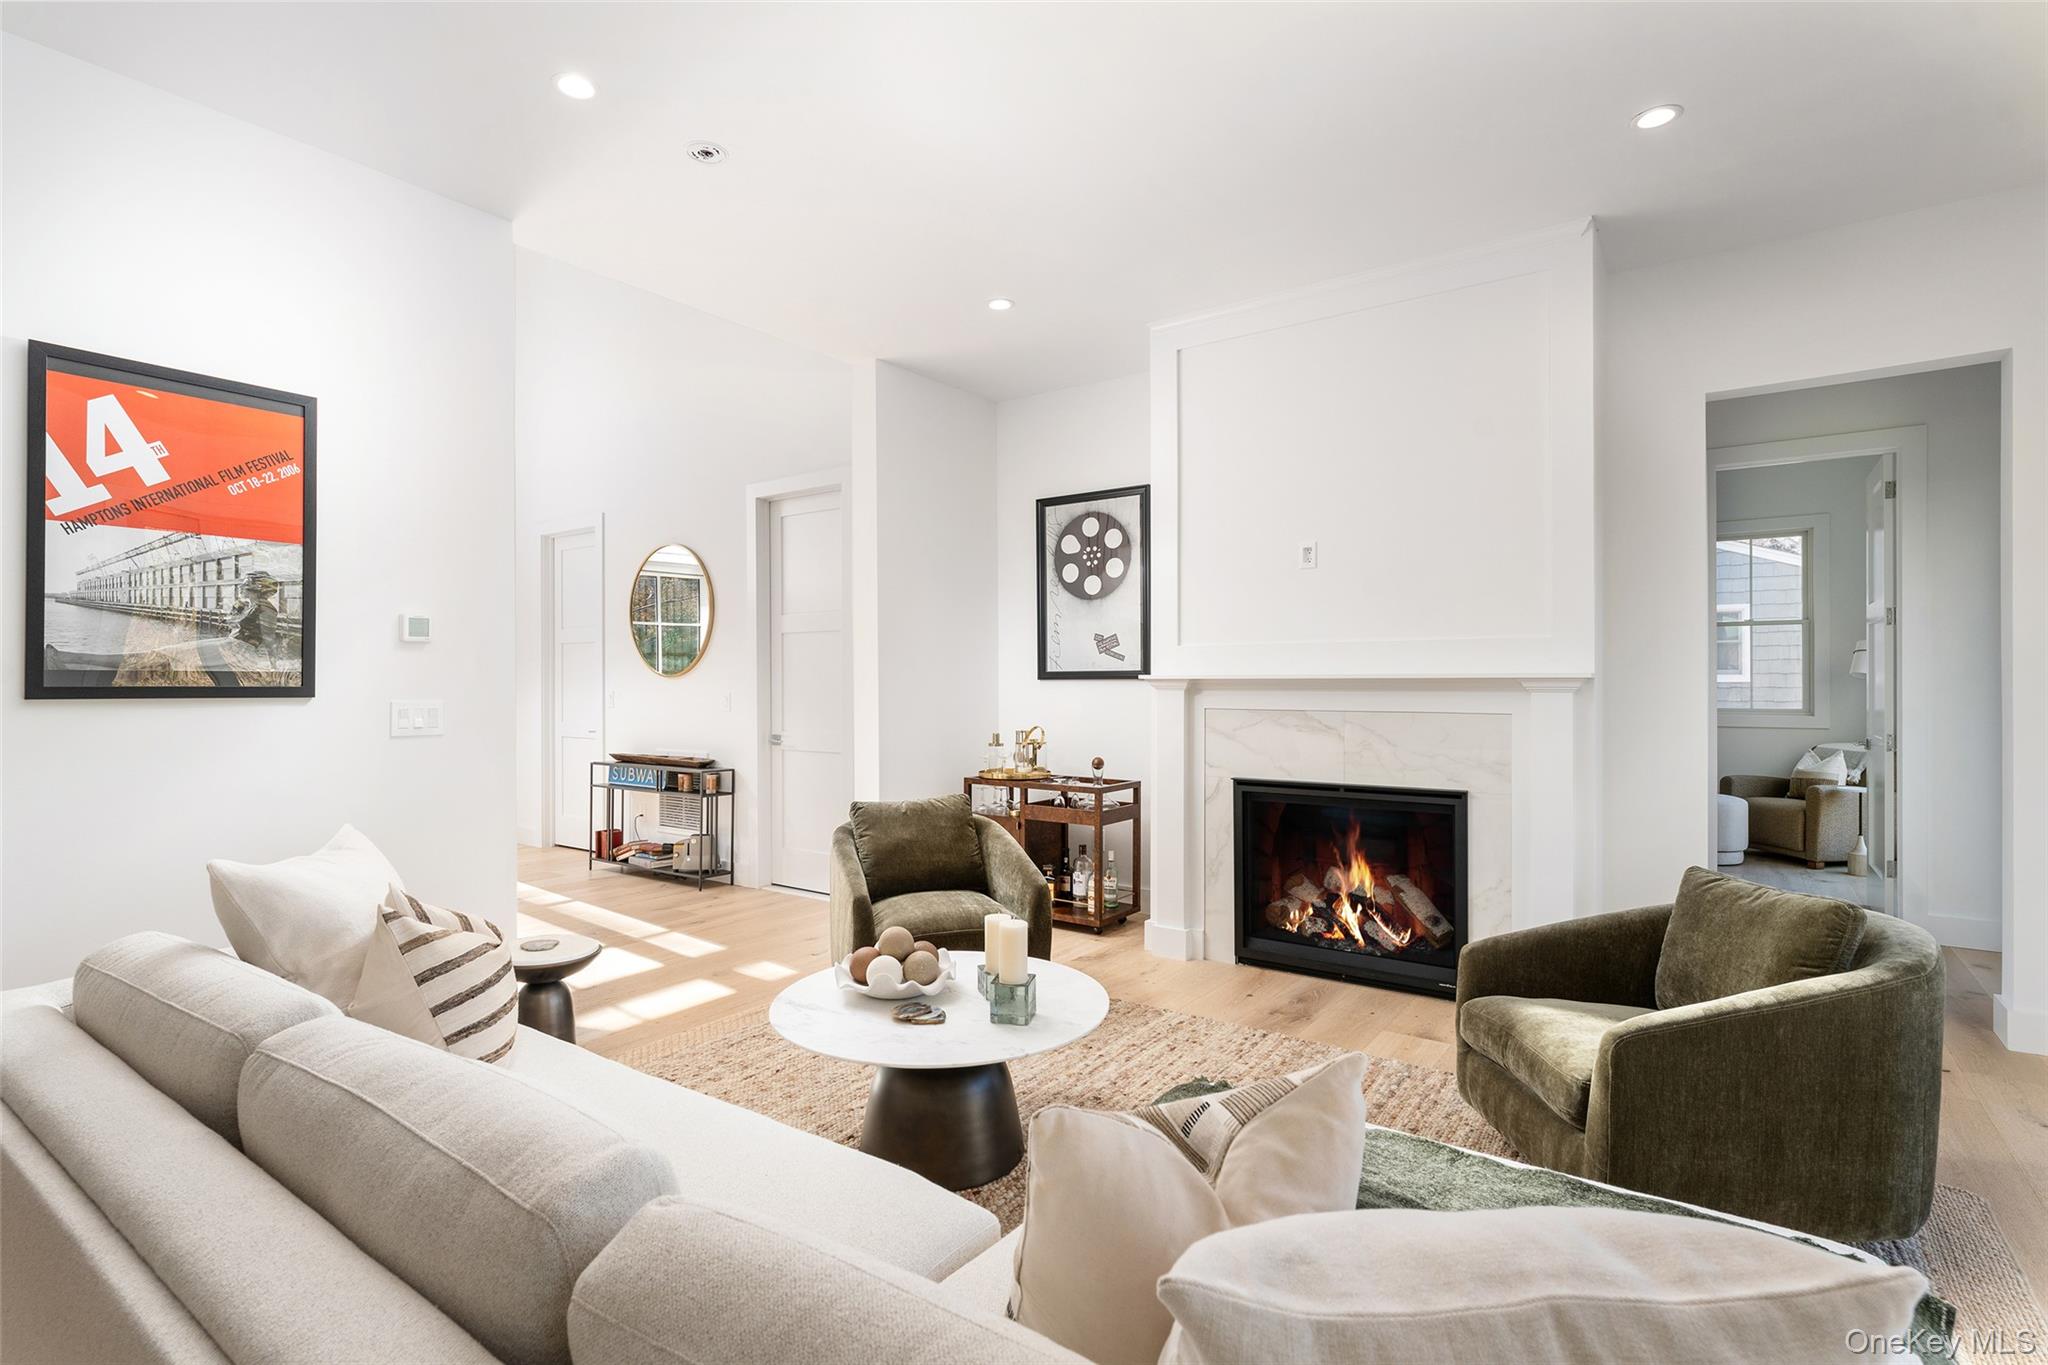
Experience the pinnacle of sophisticated coastal living in this exceptional, newly completed home, now available for the first time. Situated on a desirable private street with easy access to both Southampton Village and Sag Harbor Village, this residence is just 800-feet from a tranquil Peconic Bay beach and boasts glorious winter water views and stunning sunsets from the upper floor deck. This home masterfully blends indoor and outdoor spaces, which are perfect for entertaining, with glass sliding doors spanning the entire rear of the house, allowing you to seamlessly transition from the chic interior to the outdoor oasis. Upon entering, your gaze will be drawn through the open living space to the heated Gunite pool and back deck. The main level features a convenient junior primary en-suite bedroom and bath, alongside a spacious living/dining room featuring a cozy fireplace and sliders accessing the pool area. The kitchen is a dream, outfitted with quartz countertops, an expansive island with waterfall edges, a generous large (walk in) pantry, and high-end Viking appliances. The second story boasts four additional en-suite bedrooms, including a private primary bedroom and bath appointed with high end Carrera marble tile and a balcony providing serene views of the lush backyard. As a bonus, the top floor provides a second option for indoor/outdoor living . This is more than a home; it's a lifestyle waiting to be enjoyed.
5
beds

6
baths

3,000 Sq.Ft. LIVING AREA

0.84 Acres lot

Features & Amenities

Interior

  • total bedrooms5
  • Total bathrooms6
  • full bathrooms5
  • half bathroom1
  • Flooring Ceramic Tile, Hardwood
  • APPLIANCES Dishwasher, Dryer, Gas Cooktop, Gas Oven, Refrigerator, Stainless Steel Appliance(s), Washer
  • other interior Features First Floor Bedroom, First Floor Full Bath, Beamed Ceilings, Breakfast Bar, Built-in Features, Cathedral Ceiling(s), Chefs Kitchen, Double Vanity, Entrance Foyer, His and Hers Closets, Marble Counters, Open Floorplan, Open Kitchen, Pantry, Primary Bathroom, Master Downstairs, Quartz/Quartzite Counters, Recessed Lighting, Soaking Tub, Storage, Walk-In Closet(s), Washer/Dryer Hookup

Area & Lot

  • Status Sold
  • Date Sold March 16, 2026
  • Living Area3,000 Sq.Ft.
  • Lot Area0.84 Acres
  • MLS® ID919821
  • TypeResidential
  • YEAR BUILT2025
  • Architecture StylesPost Modern
  • Elementary SchoolSouthampton Elementary School
  • Middle SchoolSouthampton Intermediate School
  • High SchoolSouthampton High School
  • School DistrictSouthampton

Exterior

  • Garage Space1.0
  • water SourcePublic
  • utilitiesCable Available, Electricity Connected, Trash Collection Private, Water Connected
  • PoolIn Ground
  • lot featuresGarden, Landscaped, Private
  • parkingAttached
  • HEAT TYPEForced Air, Hot Air
  • AIR CONDITIONINGCentral Air
  • sewerCesspool
  • other exterior FeaturesBalcony, Garden

Financial

  • Sales Price$2,725,000
  • Real Estate Tax $11,000/yr

Considering Your Next Move?

Whether you’re preparing to sell, considering your options, or planning ahead, we provide thoughtful guidance and a clear strategy to help you move forward with confidence.

Follow Us on Instagram