Leave a Message

Thank you for your message. We will be in touch with you shortly.

Explore Our Properties
38 Pembroke Drive
Courtesy of Douglas Elliman Real Estate, Joseph A. Scavo Listing Contact: 516-359-2672 
Sold

38 Pembroke Drive

38 Pembroke Drive, Glen Cove, NY 11542

$3,200,000
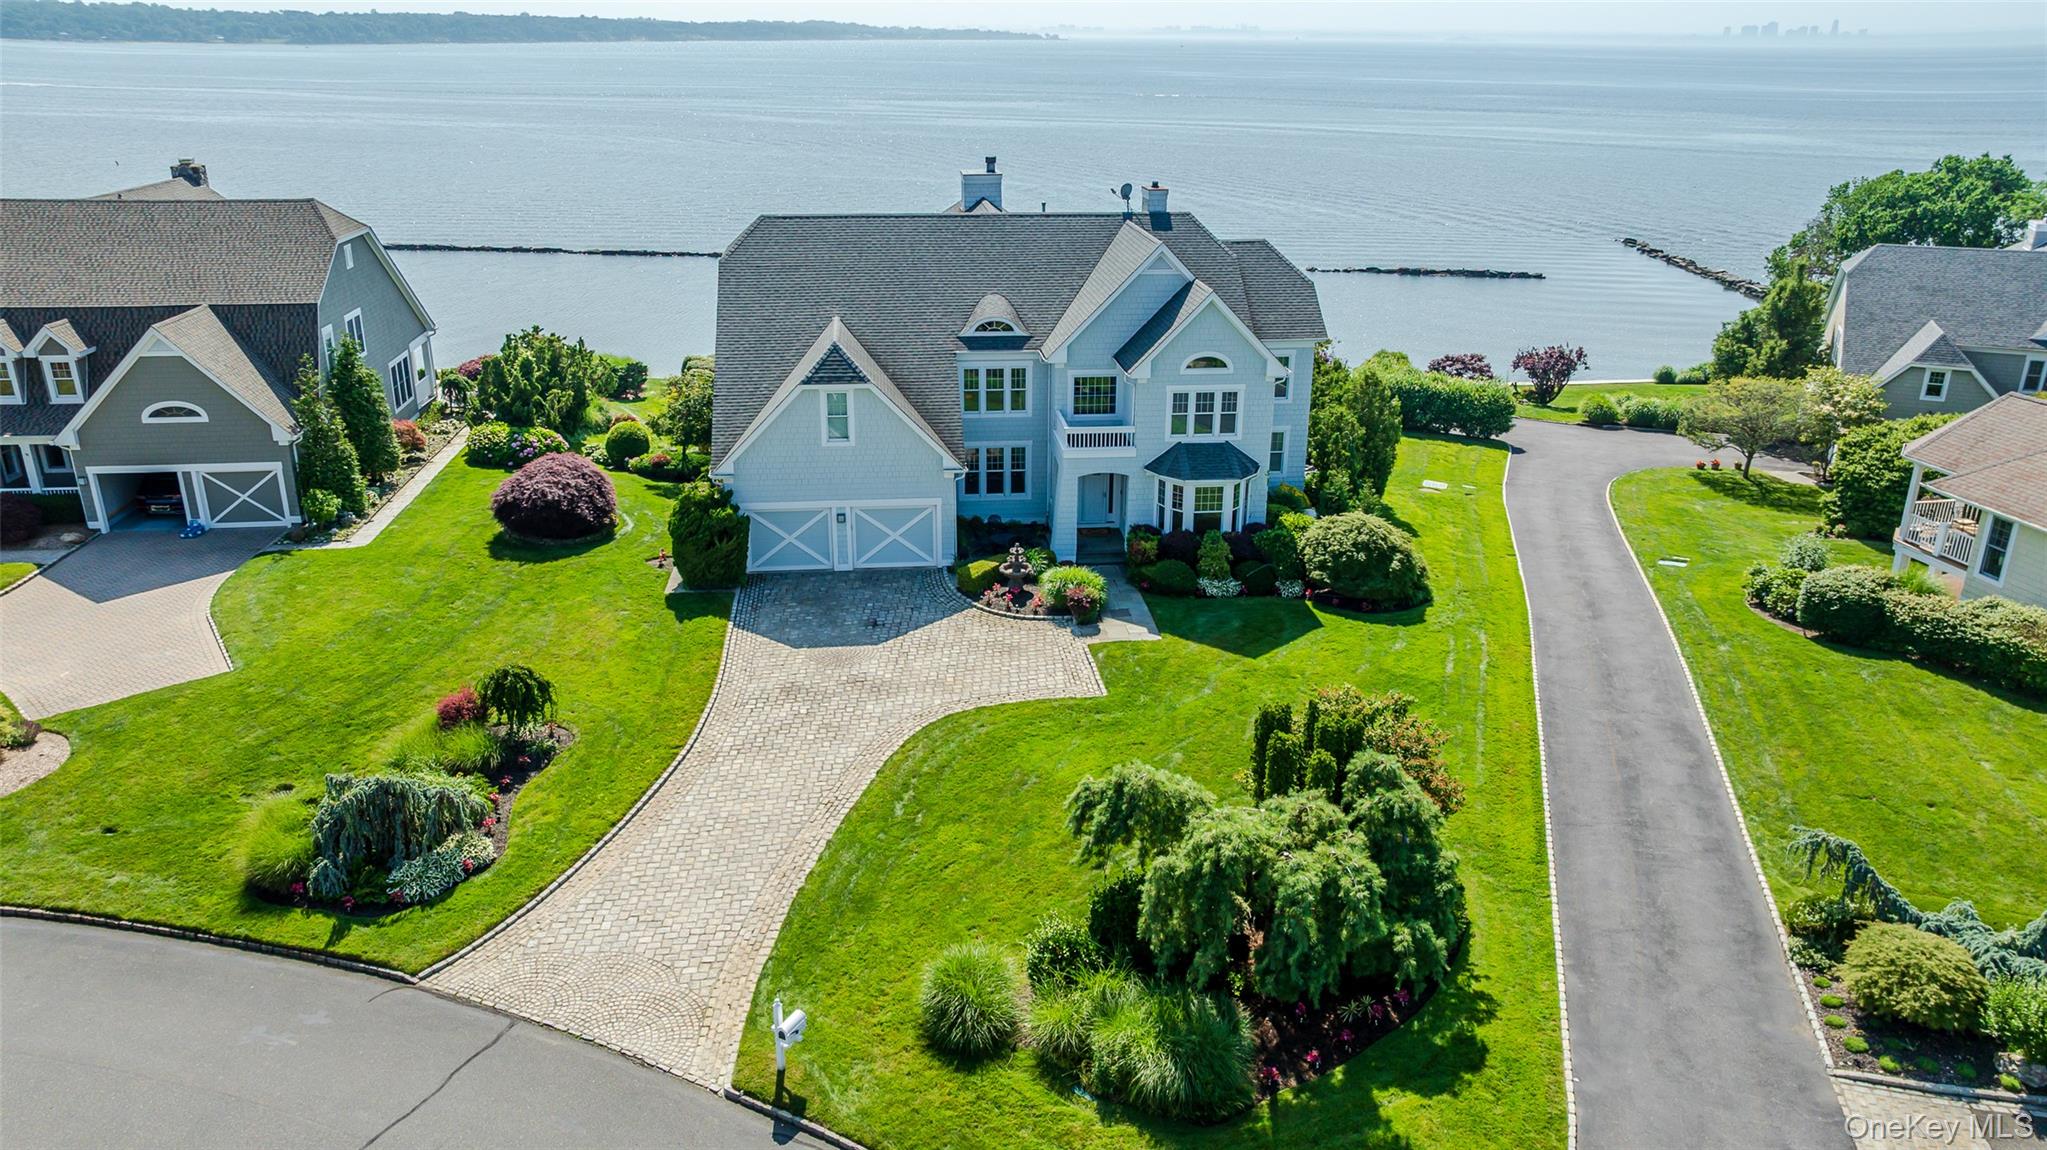
Glen Cove | Located in the exclusive waterfront Legends Yacht & Beach Club - welcome to 38 Pembroke Drive; one of the only true waterfront homes within this community. A charming, coastal colonial style, this home welcomes you with soaring ceilings in the foyer, formal dining room, and secluded home office, with powder room for company. The first floor primary suite is one like no other - with gas fireplace, private views of the yard and water from a secluded deck, and en-suite full bathroom with jetted-tub. An elegant formal living room boasts soaring double-height ceilings open to the second floor, a grand window wall with water views, and a sophisticated blend of classic and contemporary design elements.

The main living area features a gorgeous, build-in system with the third fireplace, hidden bar, and more waterfront views. Centered around not one, but two islands, the kitchen offers an excellent space, with paneled appliances, double wall oven, and gas cooktop. Off the breakfast nook, is a peaceful sunroom that separates the interior space with the outdoor Trek deck that aligns the entire backside of the property.

Downstairs, a walk-out lower level provides the perfect work-from-home space - a refined home office with direct water views and access to the back patio. The lower level also features a billiards/game room, full bathroom and plenty of storage space that could easily be transformed into a media room.

Offering unobstructed views of the Long Island Sound, 38 Pembroke Drive is nothing short of breathtaking. Enjoy peaceful sunsets every evening from the upper deck, or relax on the lower patio while taking in a game of bocce. The beautifully-kept yard is also fitted with a koi pond, fire pit, and sprinkler system. Other features include a pristine two-car garage, generator, laundry/mudroom, and no flood insurance necessary.

Store a <50' boat in the deeded boat slip (with 15-ft beam) for easy access throughout the season. The gated community also features an indoor tennis/sports court, rustic clubhouse - perfect for large parties and events, outdoor pool/cabana & private beach.
4
beds

5
baths

6,270 Sq.Ft. LIVING AREA

0.5 Acres lot

Features & Amenities

Interior

  • total bedrooms4
  • Total bathrooms5
  • full bathrooms4
  • half bathroom1
  • Laundry room Laundry Room
  • Fireplace Bedroom, Family Room, Gas, Living Room
  • APPLIANCES Dishwasher, Dryer, Refrigerator, Washer
  • other interior Features First Floor Bedroom, First Floor Full Bath, Bidet, Chefs Kitchen, Crown Molding, Double Vanity, Eat-in Kitchen, Entrance Foyer, Formal Dining, Granite Counters, High Ceilings, His and Hers Closets, Kitchen Island, Master Downstairs, Natural Woodwork, Open Floorplan, Open Kitchen, Sound System, Storage, Walk-In Closet(s)

Area & Lot

  • Status Sold
  • Date Sold January 15, 2026
  • Living Area6,270 Sq.Ft.
  • Lot Area0.5 Acres
  • MLS® ID877164
  • TypeResidential
  • YEAR BUILT2000
  • Architecture StylesColonial
  • Water FrontageBeach Access, Sound, Waterfront
  • View DescriptionPanoramic, Water
  • Elementary SchoolDeasy School
  • Middle SchoolRobert M Finley Middle School
  • High SchoolGlen Cove High School
  • School DistrictGlen Cove

Exterior

  • Garage Space2.0
  • water SourcePublic
  • utilitiesCable Available, Electricity Connected, Natural Gas Connected, Phone Available, See Remarks, Water Connected
  • PoolCommunity
  • lot featuresCul-De-Sac, Sprinklers In Front, Sprinklers In Rear
  • parkingAttached, Driveway
  • HEAT TYPEForced Air, Natural Gas
  • AIR CONDITIONINGCentral Air
  • sewerPublic Sewer
  • HOA AmenitiesBoat Dock, Clubhouse, Gated, Landscaping, Maintenance Grounds, Pool, Recreation Facilities, Sauna, Security, Snow Removal, Tennis Court(s)
  • security FeaturesGated Community
  • other exterior FeaturesDock

Financial

  • Sales Price$3,200,000
  • Real Estate Tax $51,233/yr
  • HOA $2,497/mo
View Virtual Tour

Considering Your Next Move?

Whether you’re preparing to sell, considering your options, or planning ahead, we provide thoughtful guidance and a clear strategy to help you move forward with confidence.

Follow Us on Instagram