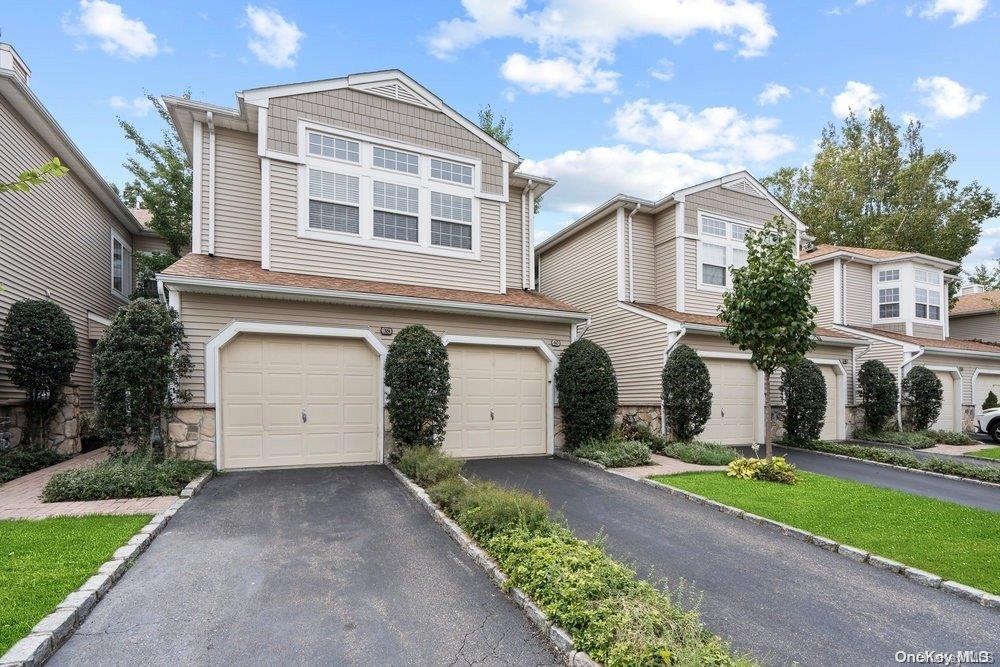
Rare, rare opportunity to purchase a 2023 renovated ranch villa/condo in The Hamlet at Ole Oyster Bay- Plainview. With over 2100 square feet of living space, this stunning home has all amenities for today's discerning buyers. This complete lifestyle community aligns with the open concept one story living. A grand two-story entry is accented with oversized windows, architectural ceiling and custom staircase leading to spacious, naturally lit entry. A 2023 gourmet kitchen has state of the art new stainless-steel appliances. Enjoy gas cooking on a 6 burner cook-top, custom quartz counter-tops, stunning backsplash, double oven, wine refrigerator, SS refrigerator/freezer and an abundance of light from the skylight and windows. The formal dining area has a tray ceiling and is conveniently located off of the kitchen. A vaulted ceiling living room is open to the dining room, has sliders to a maintenance free deck overlooking the rear property. There is a double door entry into the primary suite which also has sliders to the deck, tray ceiling, 2 walk in closets, ensuite bathroom with double sink vanity, separate tub and shower and additional linen storage. There is a second bedroom which is also ensuite plus a 3rd bedroom, (currently serves as a large family room), with triple clearstory windows. A guest powder room is conveniently located off of the hallway. Additional features include custom-made staircase railing, gas heating and cooking, hi-hats throughout, new 2023 custom flooring, hi ceilings plus plenty of storage. If ranch style living is not enough the community features add tremendous value. The Hamlet is complete with 24-hour manned gate, an indoor and outdoor pool, clubhouse, his/her card rooms, lakeview restaurant, fully equipped gym, locker rooms, lit tennis court and pickle ball, teen media room, reading library with snack bar, half basketball court, salon, steam room and sauna, message room and spa. A complete package from the home to the community! 1 level living at its finest!, Additional information: Appearance:Diamond,ExterioFeatures:Tennis