387 A Woodbridge Drive Unit: A
SEE ALL PHOTOS
387 A Woodbridge Drive Unit: A
Courtesy of Douglas Elliman Real Estate, Joyce Calcasola Listing Contact: 516-759-0400 
For Sale

387 A Woodbridge Drive Unit: A

387 Woodbridge Drive Unit: A, Ridge, NY 11961

$449,000
Exceptional Resort-Style Living in the Largest Model at Leisure Village 55+ community in the heart of Ridge!
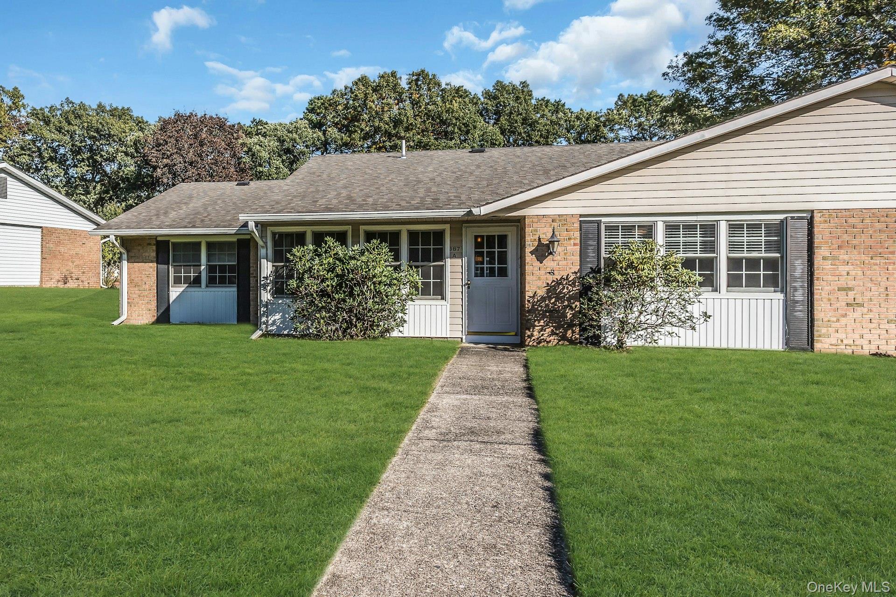
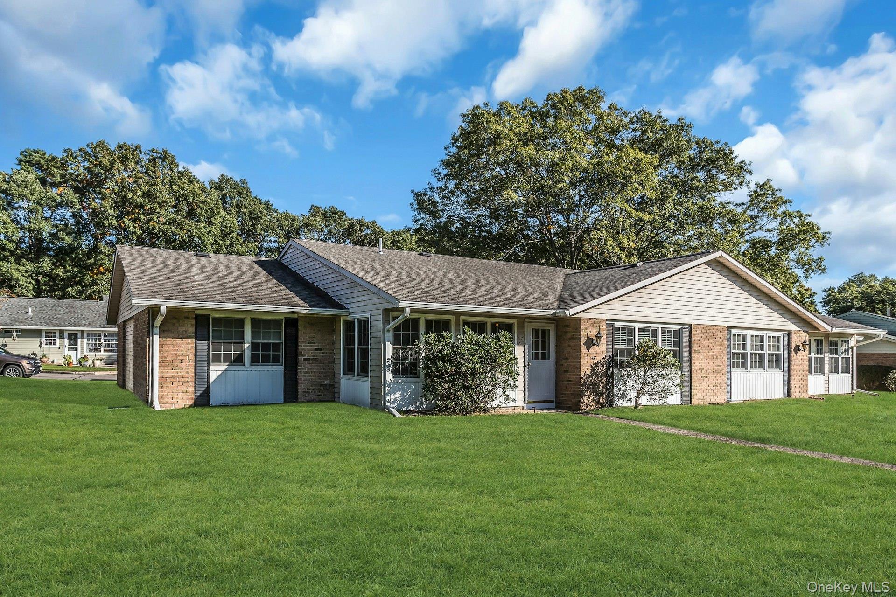
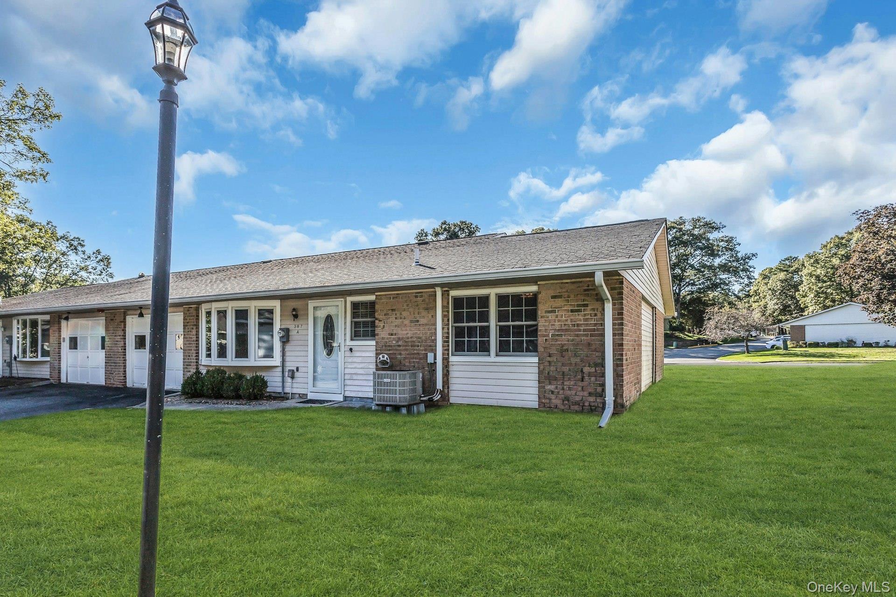
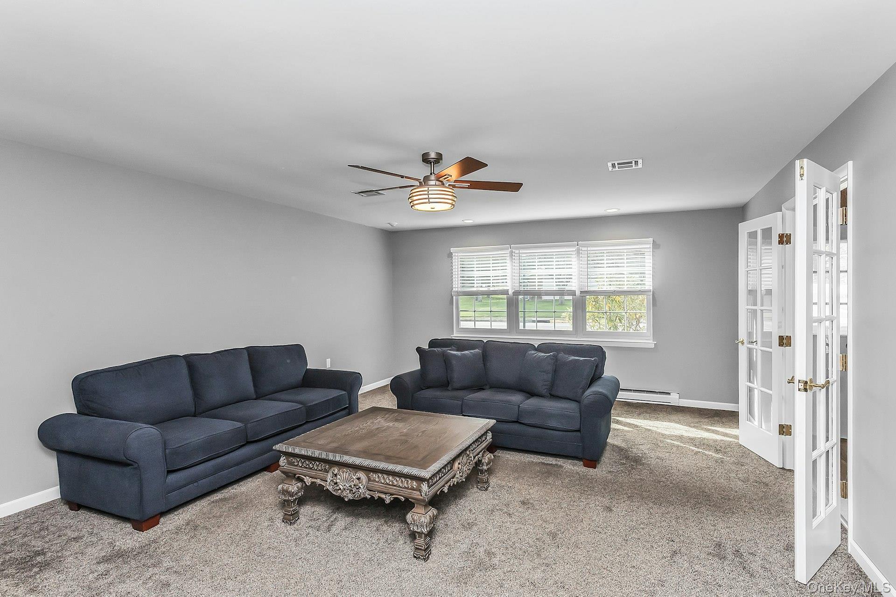
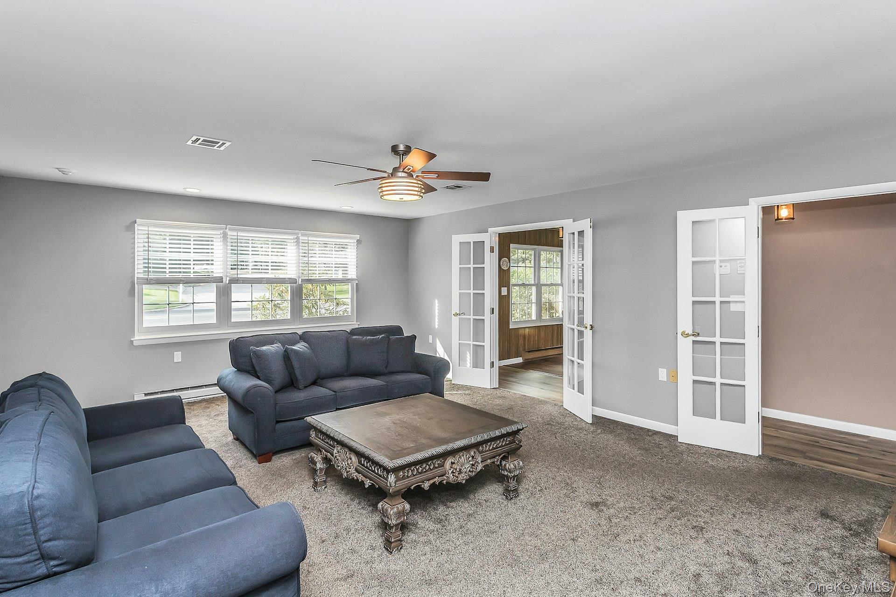
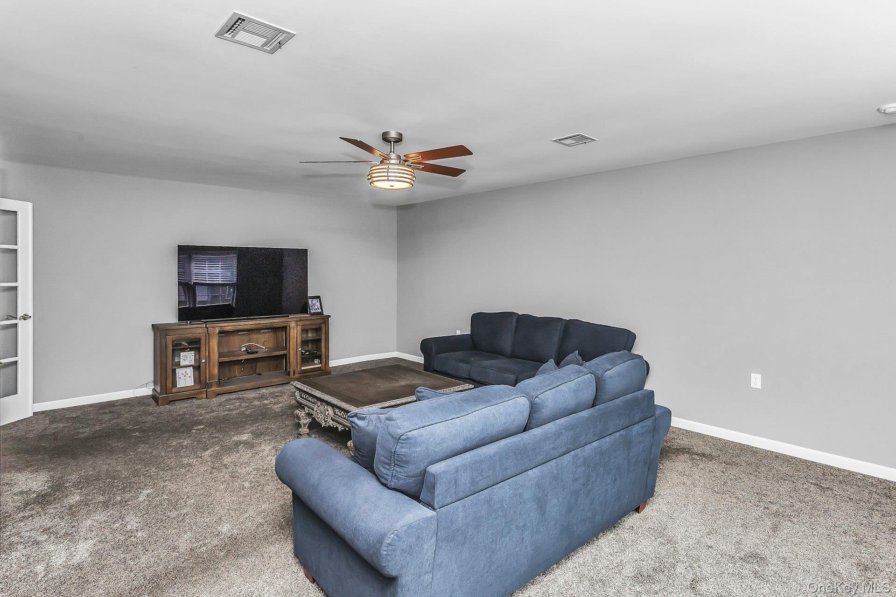
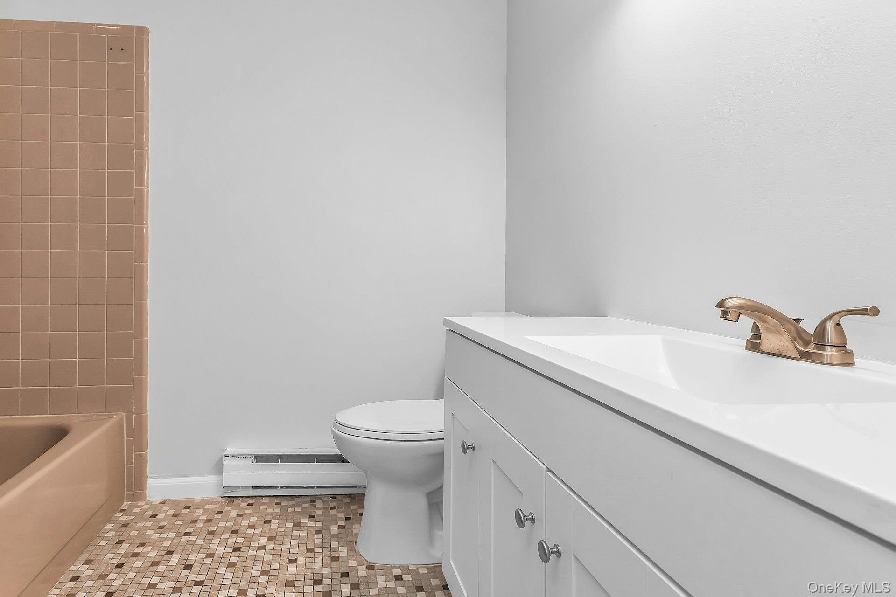
Welcome to this beautiful, updated Regency model, the largest model available in Leisure Village, offering approximately 1,767 square feet of elegant living space. Updated in 2018 including HVAC, Andersen Windows, flooring, kitchen, and bathroom, this home is truly move-in ready.
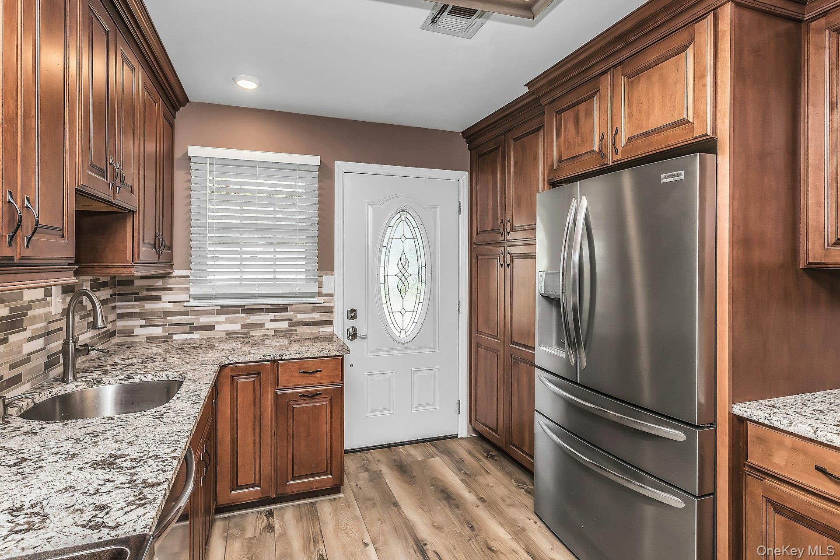
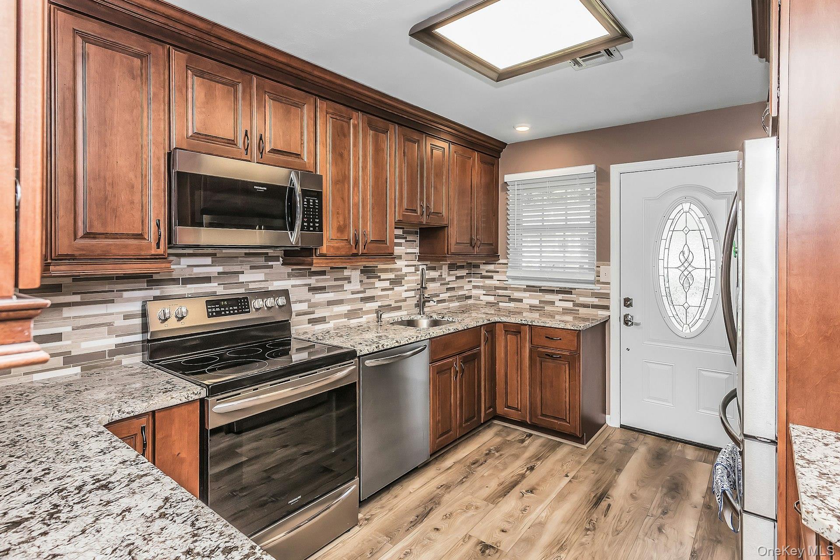
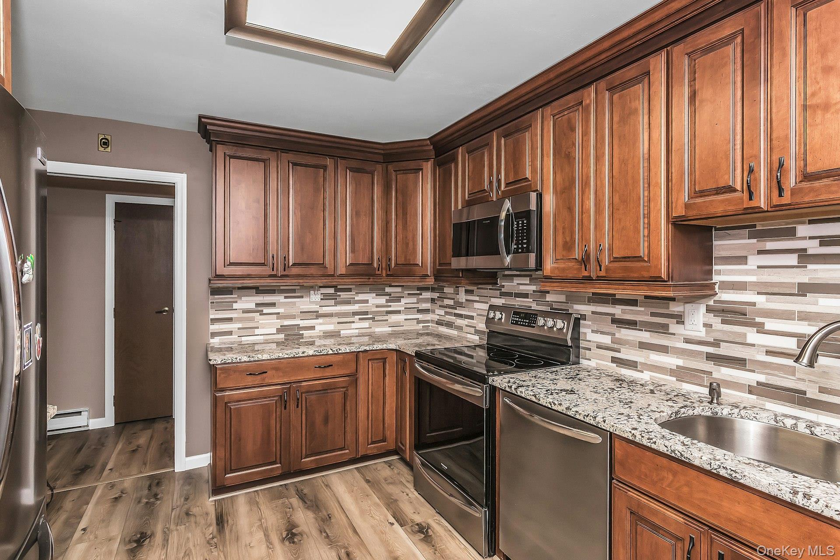
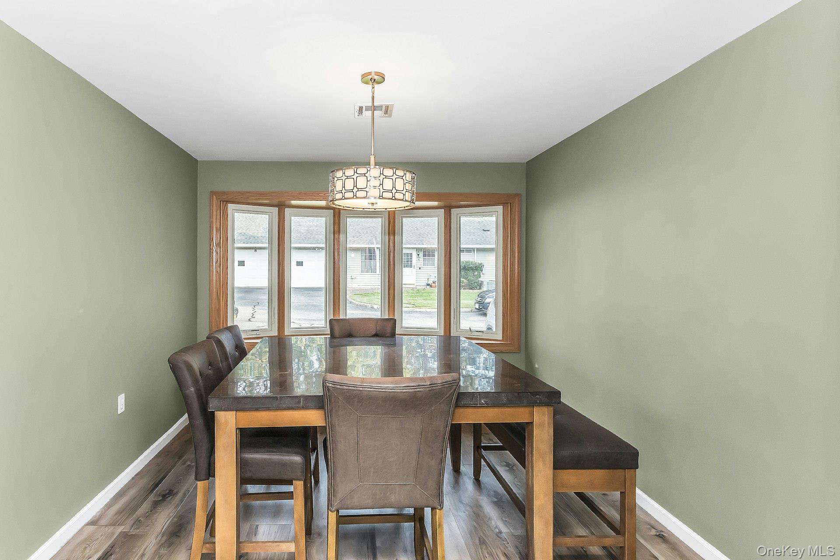
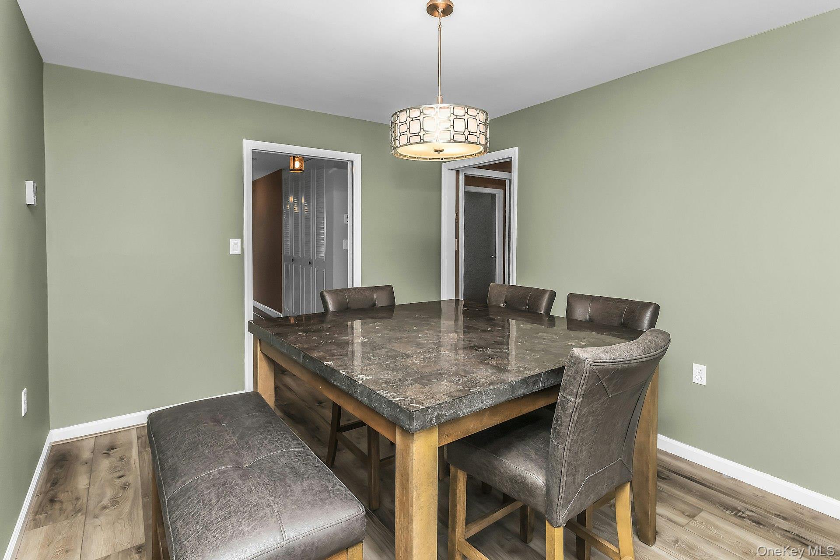
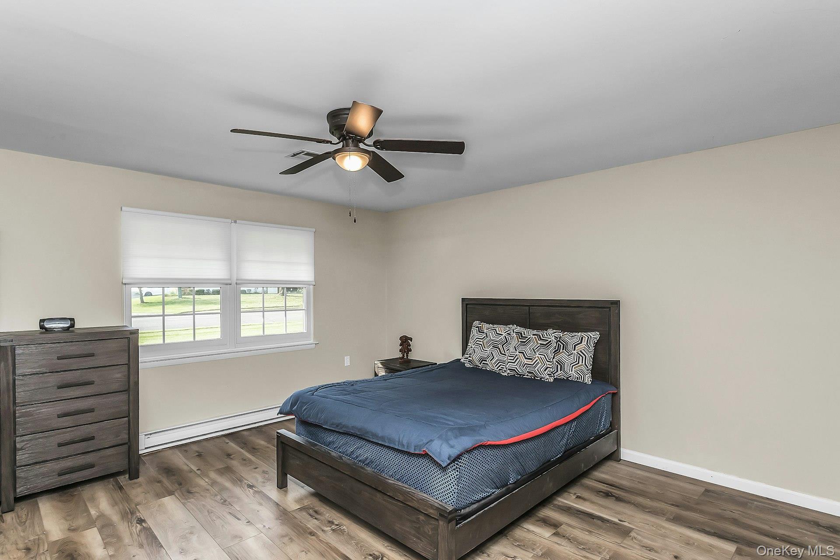
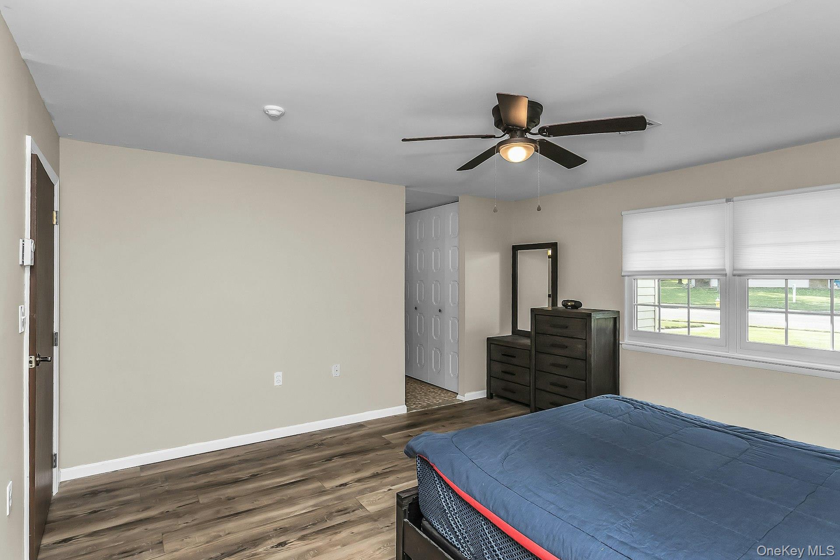
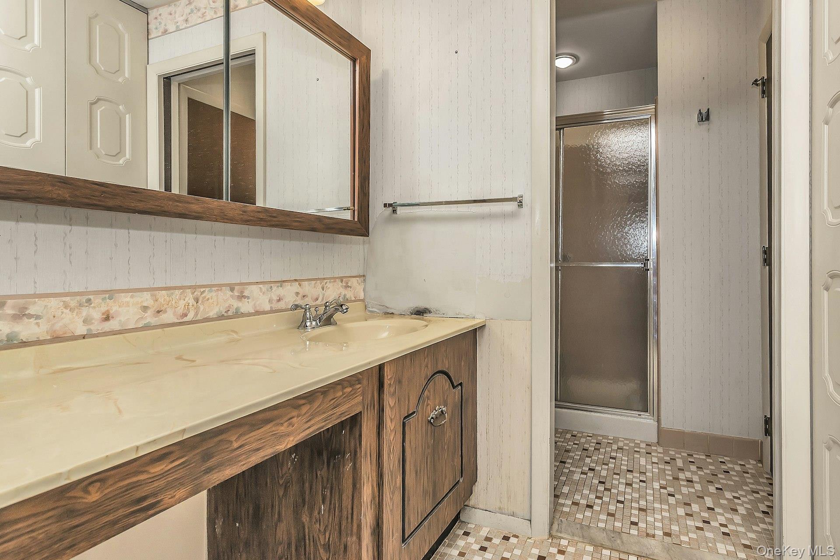
The stunning kitchen features stainless steel appliances and beautiful finishes, opening to a spacious formal dining room, perfect for entertaining. The generously sized primary suite offers a peaceful retreat with an en-suite bath.
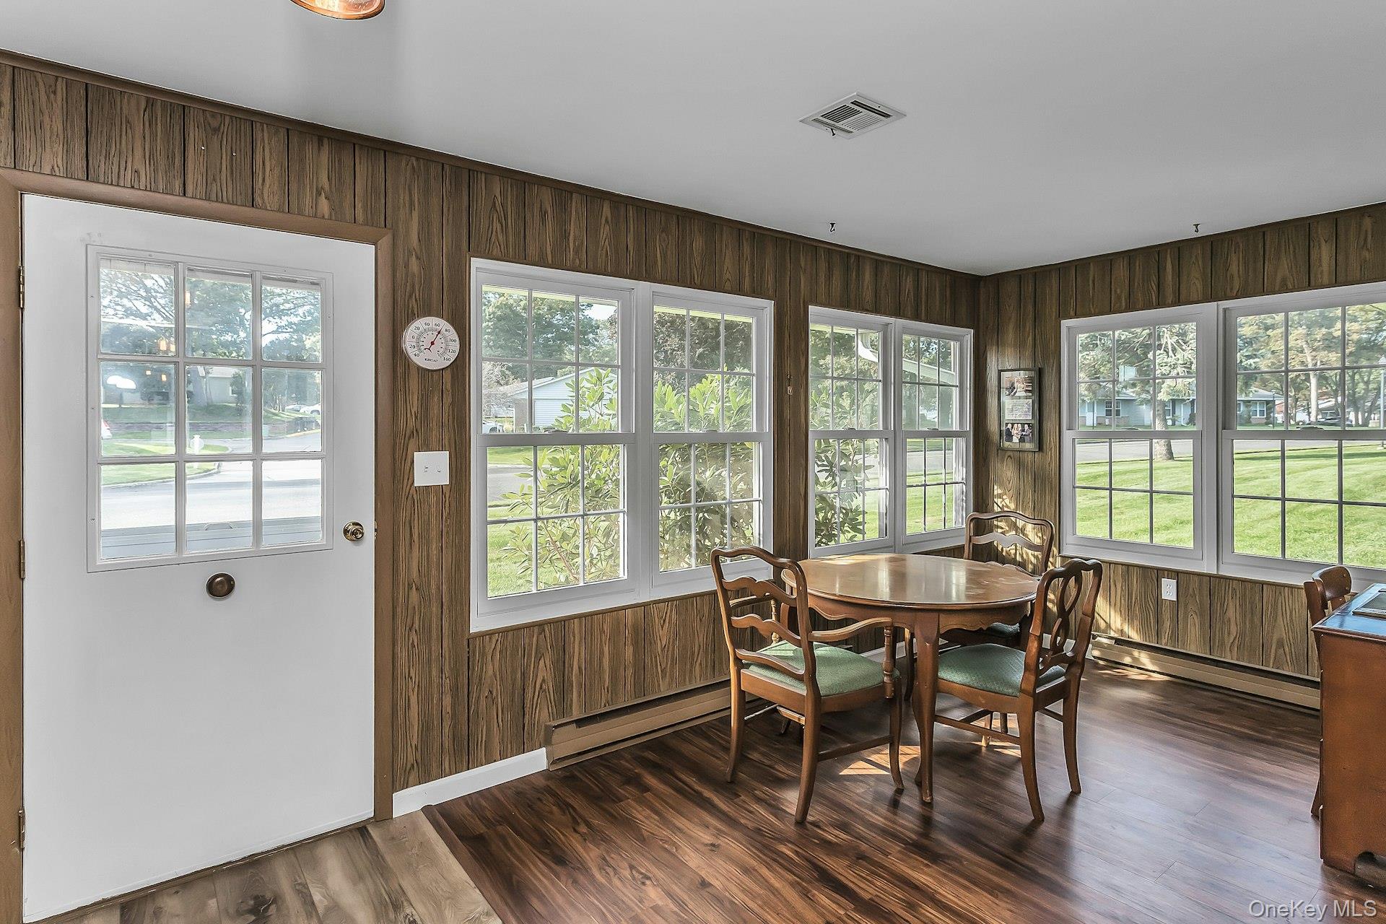
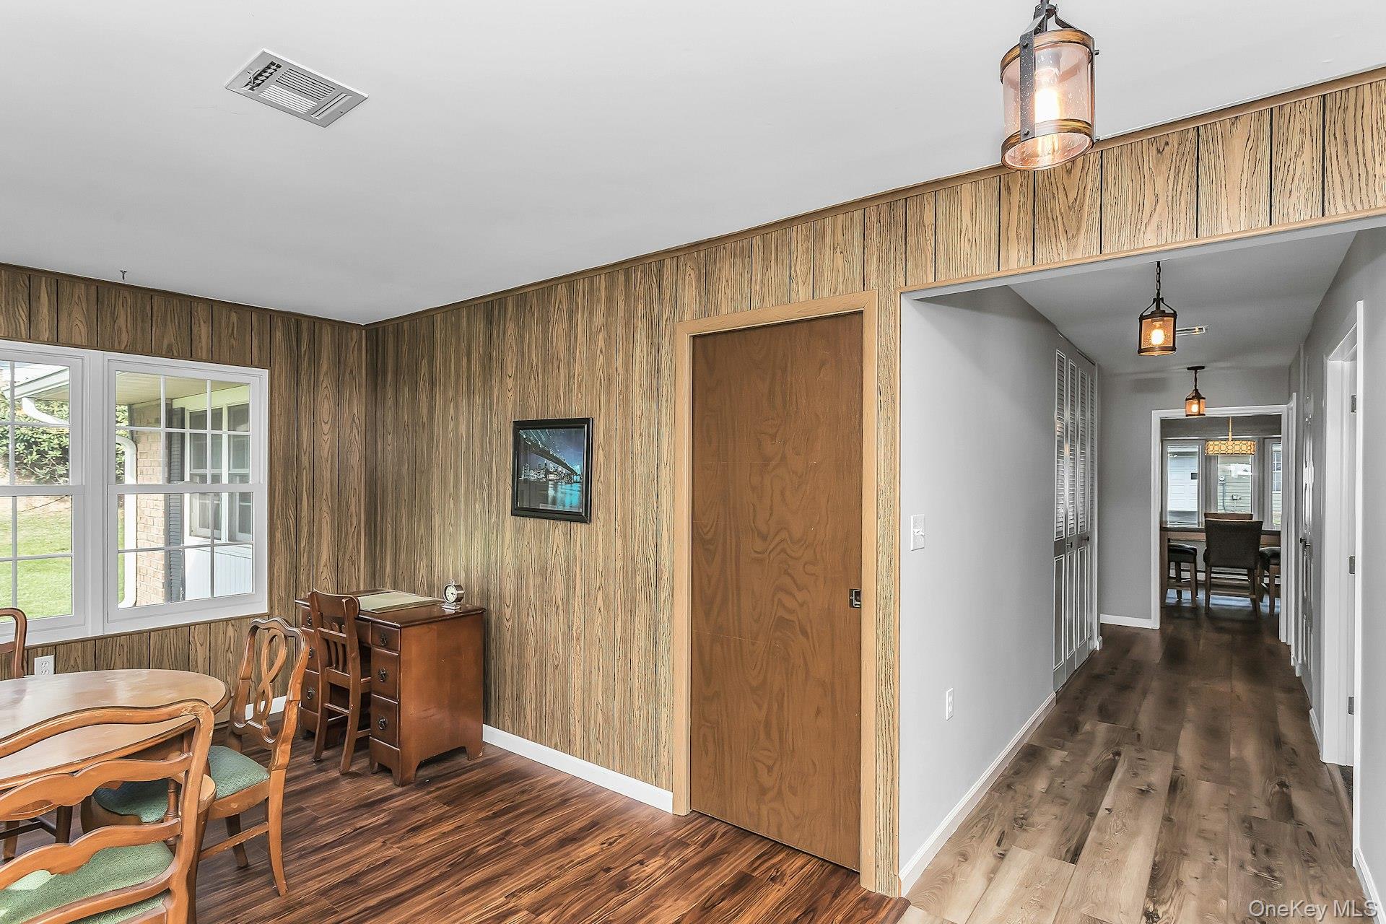
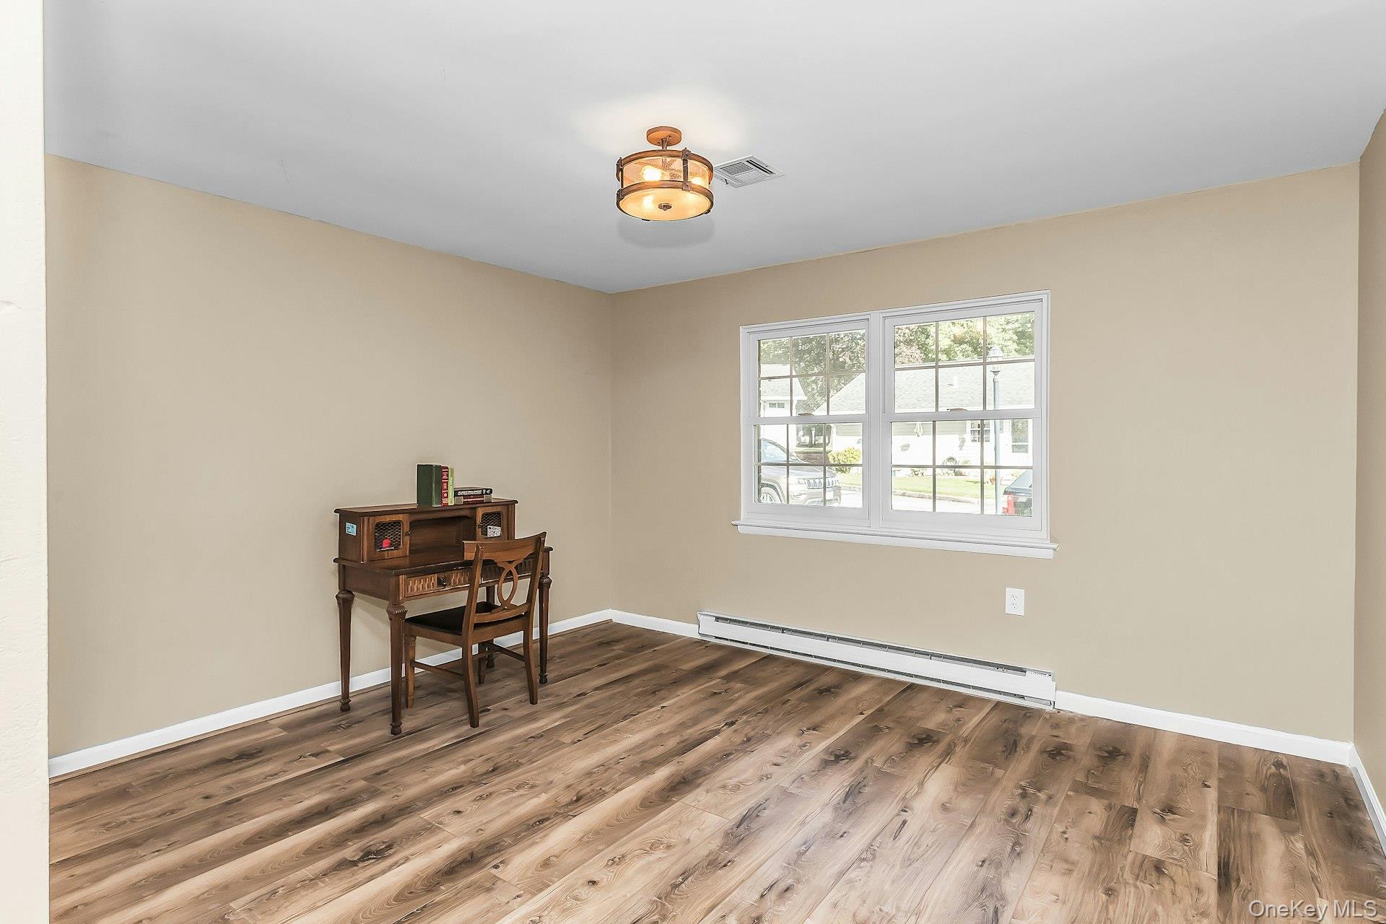
A standout feature is the bright and inviting sunroom, filled with natural light and offering wonderful flexibility as a home office, sitting room, or possible third bedroom.
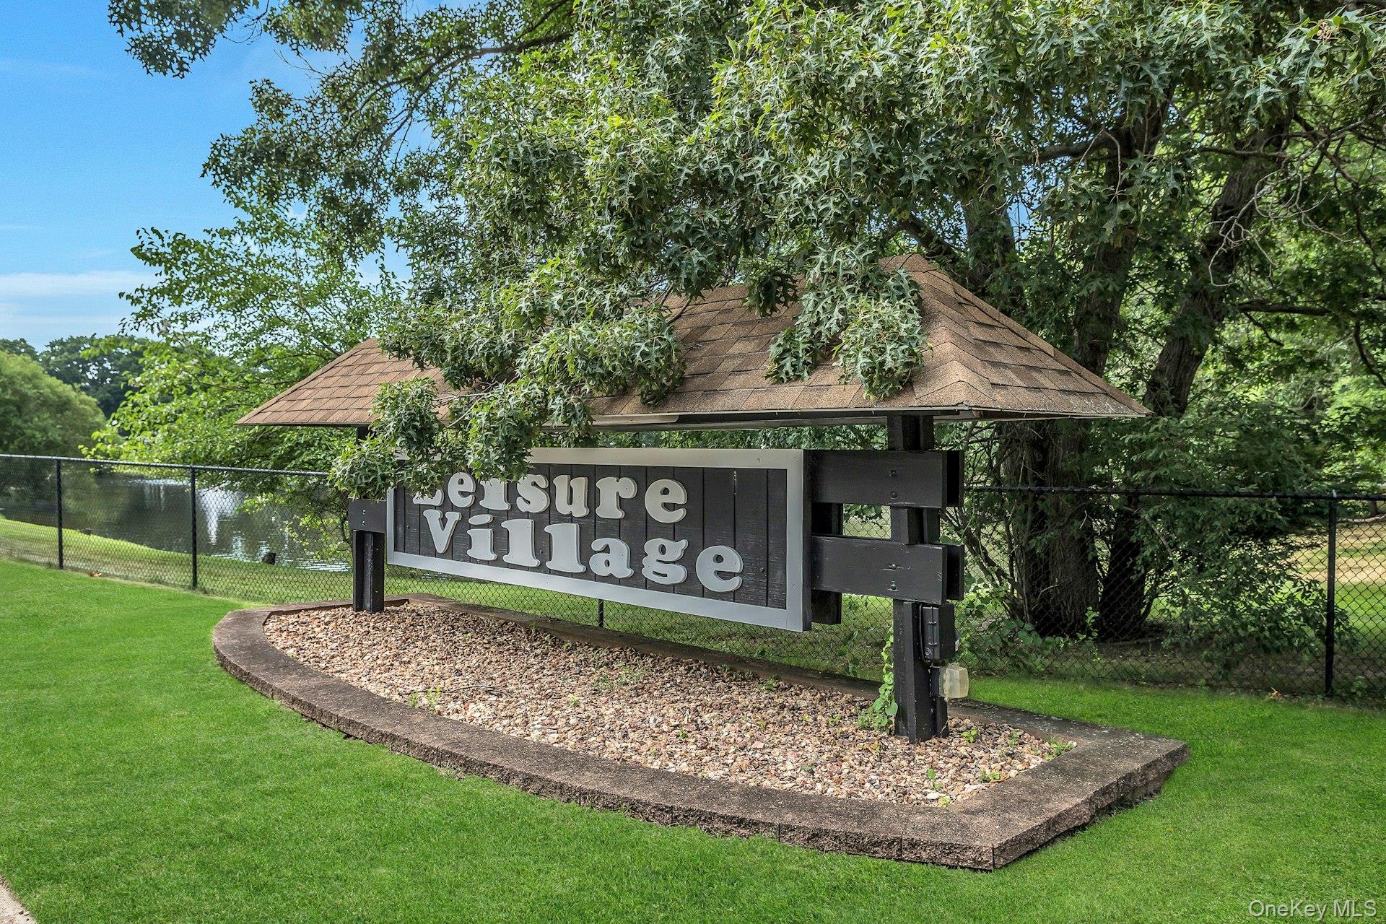
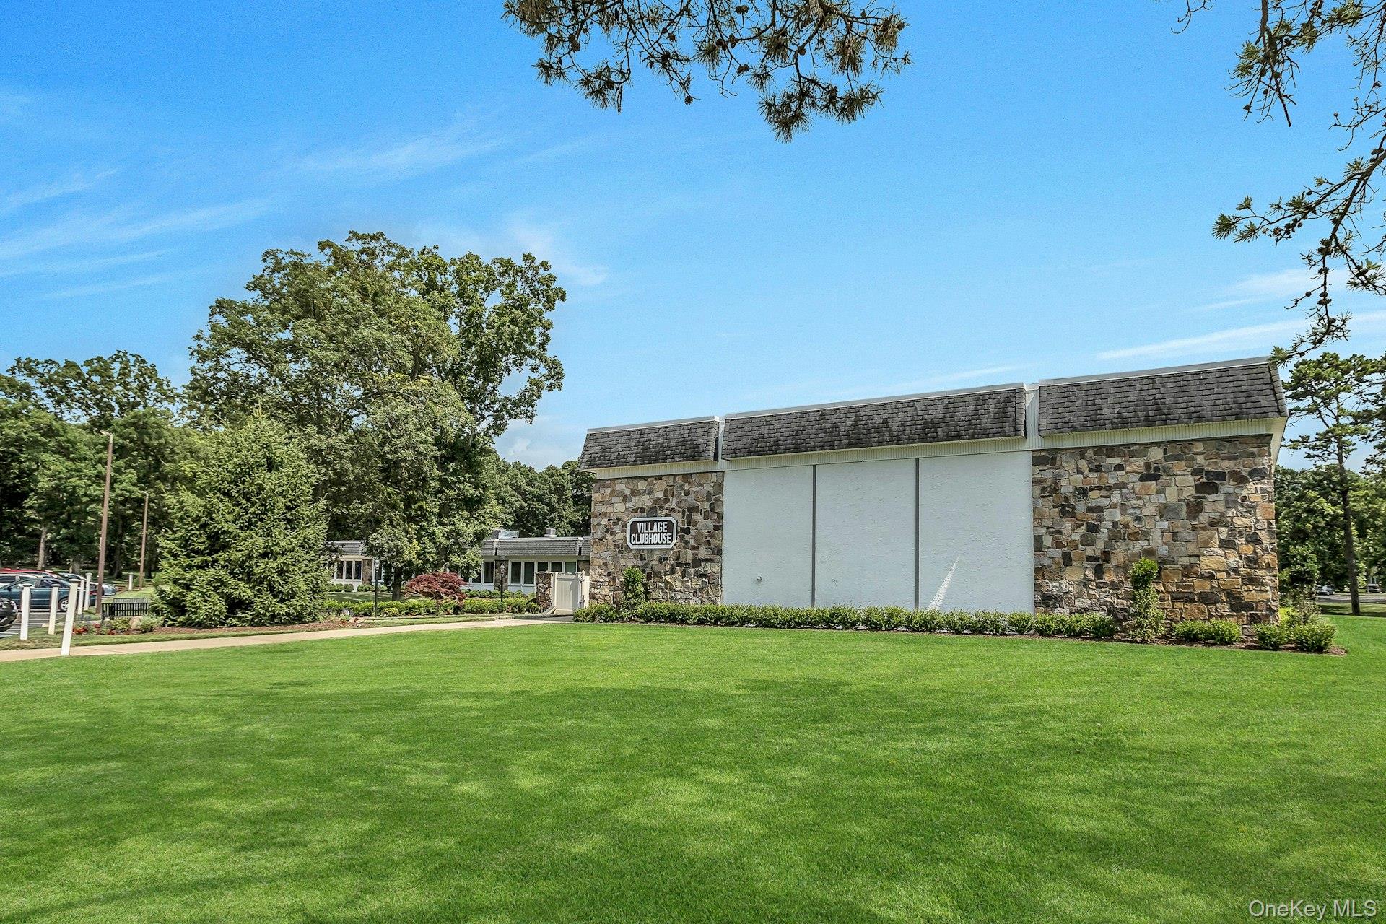
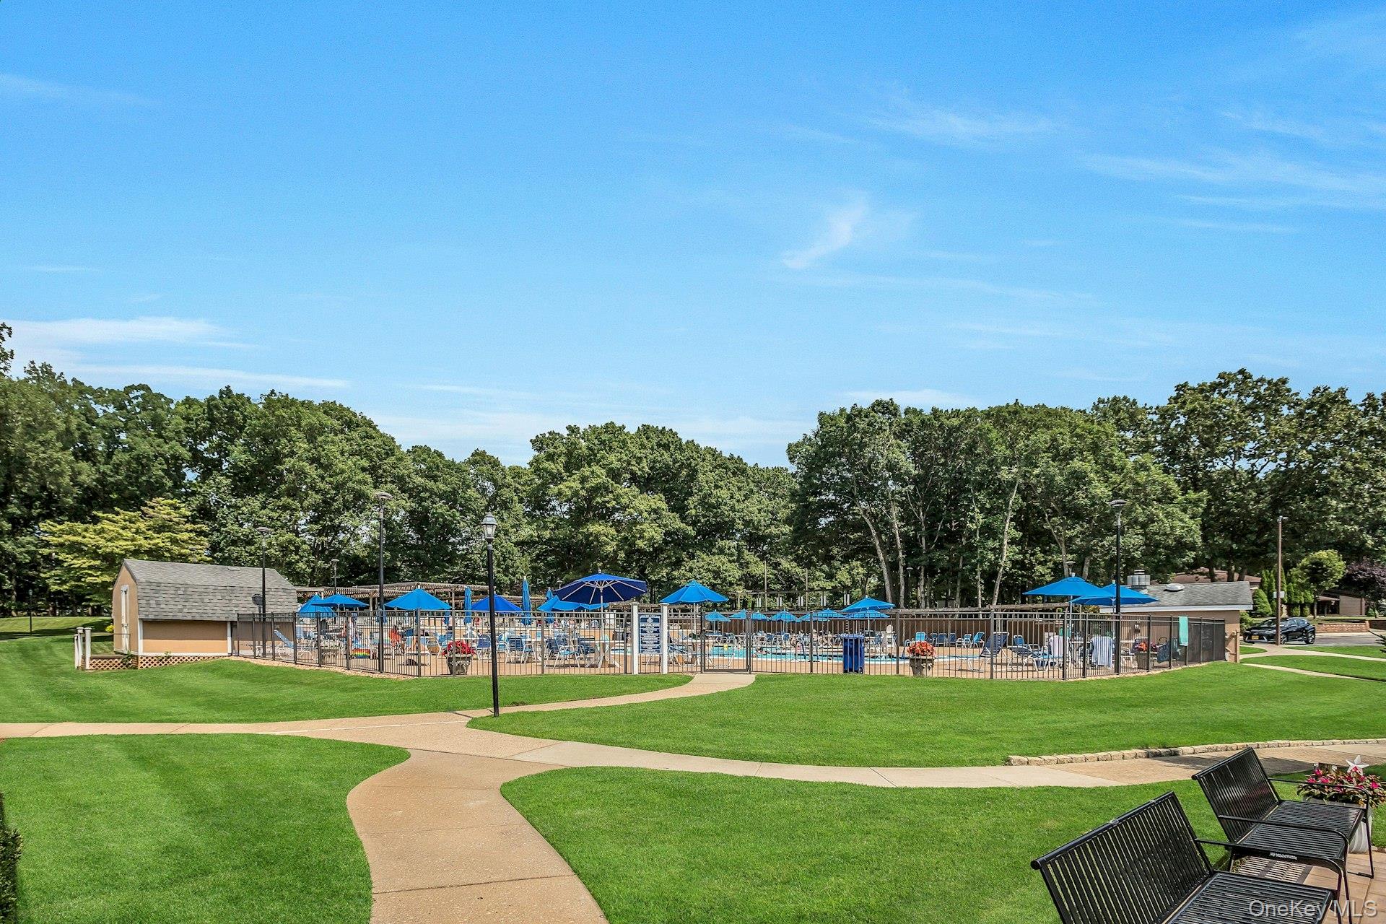
Enjoy the exceptional Leisure Village lifestyle, with a nine-hole golf course, swimming pool, clubhouse, and an array of recreational and social amenities. Set within a gated, beautifully maintained and secure community, this is resort-style living at its finest.
Rarely does a home offer this combination of size, complete updates, flexibility, and resort-style amenities. This exceptional model is ready to welcome you home!

2
beds

2
baths

1,767 Sq.Ft. LIVING AREA

1,726 Sq.Ft. lot

Features & Amenities

Interior

  • total bedrooms2
  • Total bathrooms2
  • full bathrooms2
  • Laundry room In Unit
  • Flooring Laminate
  • APPLIANCES Dishwasher, Dryer, Electric Oven, Electric Water Heater, Microwave, Refrigerator, Stainless Steel Appliance(s), Washer
  • other interior Features First Floor Bedroom, First Floor Full Bath, Ceiling Fan(s), Formal Dining, Granite Counters, Pantry, Primary Bathroom, Recessed Lighting, Storage

Area & Lot

  • Status For Sale
  • Living Area1,767 Sq.Ft.
  • Lot Area1,726 Sq.Ft.
  • MLS® ID1059451
  • TypeCondo
  • YEAR BUILT1977
  • Architecture StylesGarden
  • Elementary SchoolRidge Elementary School
  • Middle SchoolLongwood Junior High School
  • High SchoolLongwood High School
  • School DistrictLongwood

Exterior

  • STORIES1
  • Garage Space1.0
  • water SourcePublic
  • utilitiesCable Connected, Electricity Connected, Water Connected
  • parkingAttached, Driveway, Garage, Garage Door Opener
  • HEAT TYPEElectric
  • AIR CONDITIONINGCentral Air
  • sewerPublic Sewer
  • SubstructureSlab
  • HOA AmenitiesClubhouse, Fitness Center, Gated, Golf Course, Landscaping, Maintenance, Maintenance Grounds, Pool, Snow Removal, Trash
  • security FeaturesSecurity Gate

Financial

  • Sales Price$449,000
  • Real Estate Tax $5,175/yr
  • Common Charges $558/mo
image

Schedule a Showing

We would love to show you our beautiful property. Please select your preferred date and time below. An agent will be in touch shortly to confirm your appointment.

Schedule a Showing

We would love to show you our beautiful property. Please select your preferred date and time below. An agent will be in touch shortly to confirm your appointment.

Thank you for your interest in 387 Woodbridge Drive Unit: A, Ridge, NY 11961. We are reviewing your request and will be in touch shortly!

Mortgage Calculator

Estimate your monthly mortgage payment, including the principal and interest, property taxes, and HOA. Adjust the values to generate a more accurate rate.

All estimates are provided for informational purposes only. Actual amounts may vary.
$0,000 Your Payment 20 15 65
$0,000 Your Payment

Considering Your Next Move?

Whether you’re preparing to sell, considering your options, or planning ahead, we provide thoughtful guidance and a clear strategy to help you move forward with confidence.

Follow Us on Instagram